
4084 N Weasel Trail, Lincoln, MI 48742
Local realty services provided by:CENTURY 21 Signature Realty
4084 N Weasel Trail,Lincoln, MI 48742
$190,000
- 3 Beds
- 1 Baths
- 910 sq. ft.
- Single family
- Pending
Listed by: kay pearson, robin c cutler
Office: real estate one
MLS#:20261031902
Source:MI_REALCOMP
Price summary
- Price:$190,000
- Price per sq. ft.:$208.79
- Monthly HOA dues:$220
About this home
Turn-Key Ranch Home setting on 7 lots, equivalent to nearly 1 acre, in Lost Lake Woods Club. Seller's have done all the hard work on this one. Move-in ready. Upgrades since purchased in 2019: 2020 added F/A central heating (the old electric heat is still operable), 6 new windows, new insulation & siding on house 2021, Added Black Top Patio Area to driveway 2021, New Bathroom 2023, New Flooring-Bathroom, Kitchen, Entry Foyer, & Utility Room 2023, New Washer/Dryer, Refrigerator & Stove 2023, New Culvet on Back lots off Norway 2023, Blown-In Insulation & Visqueen in Crawl Space 2021, New Gutters on Garage 2022, Garage updated Electrical, Insulated & Paneling 2021, Electrical Panel Update 2020, All Eaves Painted on House & Garage 2024, New Generac Generator 2025 and much more. See complete list of upgrades in listing disclosure documents. This home exhibits Pride of Ownership through-out. Come join the exceptional lifestyle so many enjoy at Lost Lake Woods Club, featuring endless year-round activities across the pristine woodlands, 10,000 acres, five scenic lakes perfect for fishing or kayaking, and amenities that include a clubhouse, private beach, golf course, shooting range, hunting, snowmobile & ATV trails, plus tennis and pickleball courts. Whether you’re seeking adventure, relaxation, or a vibrant social scene, it’s all right here. Membership Information can be found online at the Lost Lake Woods Club website or by calling the Clubhouse office. Per the Seller’s request, one club membership will transfer to the buyer at closing (subject to membership approval from Lost Lake Woods Club), so you can step right into everything this community has to offer—no waiting, no hassle, just instant access to the good life where your next chapter is waiting to be written. There are 3 parcel ID#'s included in this sale....
Contact an agent
Home facts
- Year built:1978
- Subdivision & Development:LOST LAKE WOODS SUB
- Listing ID #:20261031902
- Added:122 day(s) ago
- Updated:September 12, 2026 at 08:11 AM
Rooms and interior
- Bedrooms:3
- Total bathrooms:1
- Full bathrooms:1
- Rooms Total:7
- Living area:910 sq. ft.
Heating and cooling
- Cooling:Attic Fan, Ceiling Fans
- Heating:Forced Air, Natural Gas
Structure and exterior
- Roof:Asphalt
- Year built:1978
- Building area:910 sq. ft.
- Lot area:0.95 Acres
- Lot Features:Wooded
- Architectural Style:Ranch
- Construction Materials:Brick Veneer, Vinyl Siding
- Exterior Features:Deck, Lighting
- Foundation Description:Crawl Space
- Levels:One
Utilities
- Water:Well
- Sewer:Septic Tank
Finances and disclosures
- Price:$190,000
- Price per sq. ft.:$208.79
- Tax amount:$744
Features and amenities
- Appliances:Free Standing Electric Range, Free Standing Refrigerator, Microwave, Stainless Steel Appliances, Washer/Dryer Stacked
Parking
- Parking description:Circular Driveway, Detached, Driveway, Electricity In Garage, Garage Door Opener, Heated Garage, Two Car Garage, Workshop in Garage
- Garage spaces:2

New listings near 4084 N Weasel Trail
- New
 $350,000Active5 beds 4 baths2,300 sq. ft.
4067 N Lost Lake, Lincoln, MI 48742
MLS# 61027388Listed by: BERKSHIRE HATHAWAY HOMESERVICES MICHIGAN REAL EST - New
 $14,000Active0.5 Acres
410 N Lake, Lincoln, MI 48742
MLS# 61026972Listed by: KELLER WILLIAMS PREMIER - New
 $157,500Active2 beds 1 baths800 sq. ft.
4106 N Cherry Road, Lincoln, MI 48742
MLS# 201842567Listed by: FORTY FIVE NORTH REAL ESTATE - New
 $69,900Active10 Acres
V/L Barlow, Lincoln, MI 48742
MLS# 80073102Listed by: MORRIS-RICHARDSON RE 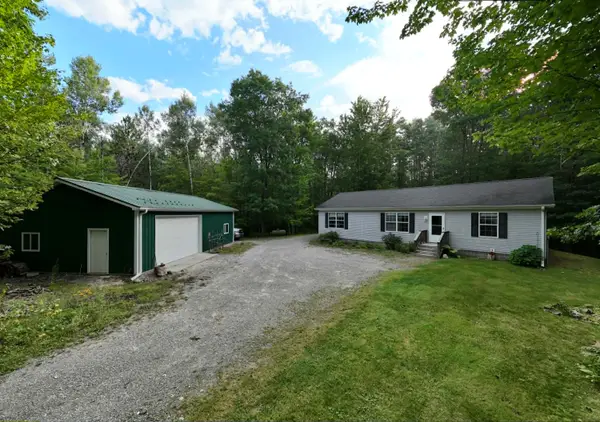 $260,000Active3 beds 2 baths1,387 sq. ft.
1110 N Hubbard Lake Road, Lincoln, MI 48742
MLS# 201842431Listed by: FORTY FIVE NORTH REAL ESTATE $239,000Pending2 beds 2 baths1,391 sq. ft.
4266 Wood Road N, Lincoln, MI 48742
MLS# 20261067855Listed by: REAL ESTATE ONE $347,890Active3 beds 3 baths1,639 sq. ft.
4280 N Weasel, Lincoln, MI 48742
MLS# 61023479Listed by: NATIONAL REALTY CENTERS, INC $149,900Active2 beds 2 baths1,400 sq. ft.
4255 N Ash, Lincoln, MI 48742
MLS# 61023242Listed by: REAL ESTATE ONE $159,700Active3 beds 2 baths2,345 sq. ft.
204 E Fiske Street, Lincoln, MI 48742
MLS# 26043882Listed by: DREAM QUEST REALTY TEAM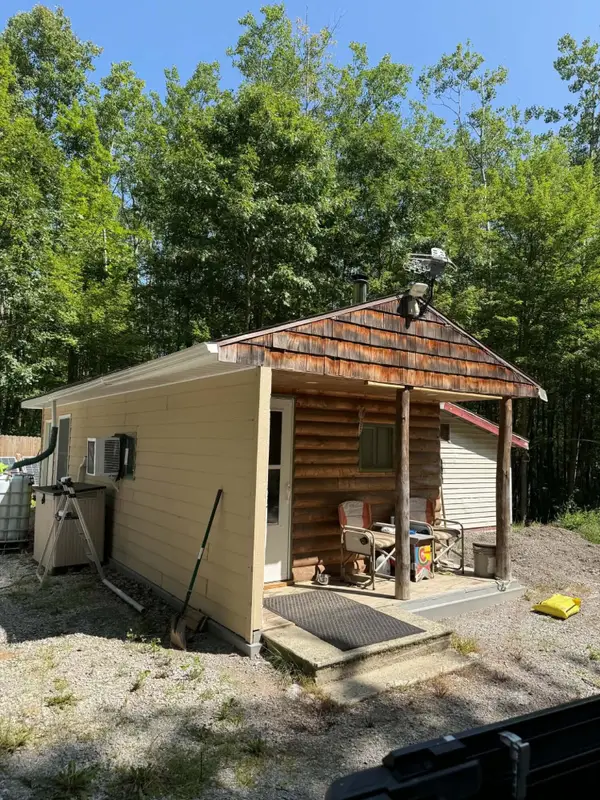 $65,000Active10 Acres
1158 N Hubbard Lake Road, Lincoln, MI 48742
MLS# 201842311Listed by: REAL ESTATE ONE OF ALPENA


Protect your home and budget from life's surprises with an Assurant Home Warranty, backed by a partner that supports you through every step of homeownership. Explore Plans.
©2026 Century 21 Real Estate LLC. All rights reserved. CENTURY 21®, the CENTURY 21 Logo and C21® are service marks owned by Century 21 Real Estate LLC. Century 21 Real Estate LLC fully supports the principles of the Fair Housing Act and the Equal Opportunity Act. Each office is independently owned and operated. Listing information is deemed reliable but not guaranteed accurate.