
11146 Lovejoy Road, Linden, MI 48451
Local realty services provided by:CENTURY 21 Affiliated
11146 Lovejoy Road,Linden, MI 48451
$279,900
- 1 Beds
- 1 Baths
- 100 sq. ft.
- Single family
- Pending
Listed by: barbara roll wyzga
Office: keller williams first
MLS#:20261058421
Source:MI_REALCOMP
Price summary
- Price:$279,900
- Price per sq. ft.:$2,799
About this home
Fantastic opportunity in the Linden School District! This unique 17-acre property offers an incredible head start on building your dream home, featuring a well, septic system, established driveway, and a poured basement that is partially finished. The upper level has rough-framed exterior walls and a metal roof (this portion was done approx. 5-6 years ago). The foundation, well and septic were completed in the early 1990's, and semi-finished as a berm house. The original home has a geothermal heating system that is currently not working. Seller is heating and cooling with a mini-split unit that was new in 2025. The seller’s vision includes a 3-bedroom, 2-bath home with an additional 8-foot expansion and an attached garage to be added. The basement offers over 1,800 square feet of space, with approximately two-thirds currently semi-finished and being used as a laundry room, kitchen, dining area, living room, bedroom, bathroom, and large walk-in closet. It also features three walkout access points and daylight windows, providing excellent additional living potential. Outside, you’ll find two storage sheds and frontage along the Yellow River Drain, which flows into Mud Lake, creating a beautiful natural setting and a great place to kayak! An added bonus is that the property includes three surveyed building sites that may be eligible for separate sale in the future (land division process has not been started). Bring your own vision and creativity—this rare property offers endless possibilities and could become the perfect place to call home! The home is offered with cash terms, and the seller will possibly look at financing options such as a construction loan or non-conventional mortgage based on unfinished portions of the home....
Contact an agent
Home facts
- Year built:1991
- Listing ID #:20261058421
- Added:47 day(s) ago
- Updated:September 13, 2026 at 08:06 AM
Rooms and interior
- Bedrooms:1
- Total bathrooms:1
- Full bathrooms:1
- Rooms Total:4
- Basement Description:Bath Stubbed, Daylight, Full, Unfinished
- Living area:100 sq. ft.
Heating and cooling
- Cooling:Wall Units
- Heating:Propane, Wall Furnace
Structure and exterior
- Roof:Metal
- Year built:1991
- Building area:100 sq. ft.
- Lot area:16.8 Acres
- Architectural Style:A-Frame
- Construction Materials:Wood Siding
- Exterior Features:Patio
- Foundation Description:Basement, Poured
- Levels:One
Utilities
- Water:Well
- Sewer:Septic Tank
Finances and disclosures
- Price:$279,900
- Price per sq. ft.:$2,799
- Tax amount:$3,234
Features and amenities
- Appliances:Free Standing Electric Range, Water Softener Owned
Parking
- Parking description:No Garage

New listings near 11146 Lovejoy Road
- New
 $469,900Active3 beds 2 baths1,569 sq. ft.
16427 Hi Land, Linden, MI 48451
MLS# 5050221627Listed by: REMAX PLATINUM GRAND BLANC - New
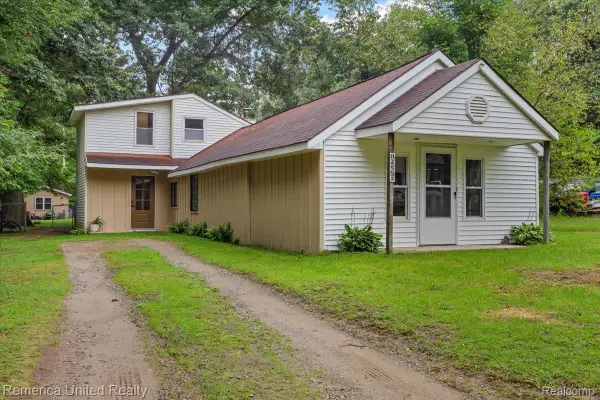 $300,000Active3 beds 2 baths2,000 sq. ft.
15270 Ripple Drive, Linden, MI 48451
MLS# 20261073234Listed by: REMERICA UNITED REALTY - Open Sun, 11am to 1pmNew
 $425,000Active4 beds 4 baths1,920 sq. ft.
5460 Deer, Linden, MI 48451
MLS# 50221528Listed by: KELLER WILLIAMS FIRST 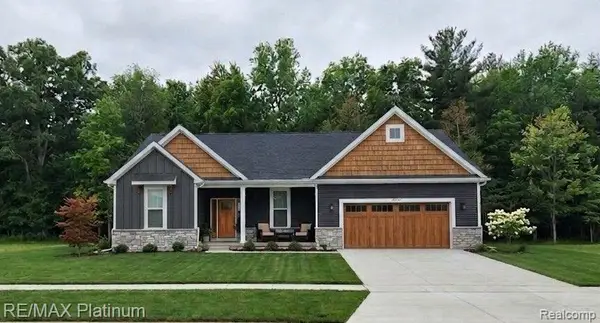 $422,635Pending3 beds 3 baths1,741 sq. ft.
6200 Brook Stone Lane, Linden, MI 48451
MLS# 20261073221Listed by: RE/MAX PLATINUM- New
 $340,000Active3 beds 2 baths1,455 sq. ft.
16204 Seymour, Linden, MI 48451
MLS# 61029144Listed by: PRIME REAL ESTATE & ASSOCIATES - Open Sun, 1 to 3pmNew
 $265,000Active3 beds 2 baths918 sq. ft.
303 Park, Linden, MI 48451
MLS# 61028699Listed by: REAL ESTATE COUSINS - New
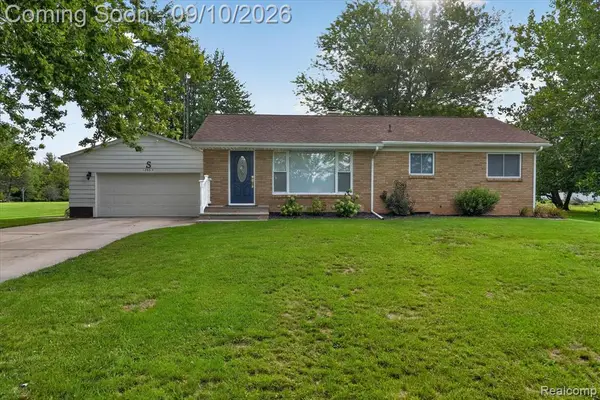 $299,500Active3 beds 1 baths1,008 sq. ft.
12463 Odell, Linden, MI 48451
MLS# 61028395Listed by: TEAM HAMILTON REAL ESTATE - New
 $419,900Active5 beds 3 baths2,800 sq. ft.
486 Sweet Briar, Linden, MI 48451
MLS# 61028211Listed by: RE/MAX ECLIPSE CLARKSTON - New
 $325,000Active5 beds 2 baths1,658 sq. ft.
413 W Broad, Linden, MI 48451
MLS# 50221115Listed by: JOHN BIFF SNYDER REAL ESTATE - New
 $415,000Active4 beds 2 baths2,007 sq. ft.
12126 Linden, Linden, MI 48451
MLS# 61027973Listed by: RE/MAX PLATINUM


Protect your home and budget from life's surprises with an Assurant Home Warranty, backed by a partner that supports you through every step of homeownership. Explore Plans.
©2026 Century 21 Real Estate LLC. All rights reserved. CENTURY 21®, the CENTURY 21 Logo and C21® are service marks owned by Century 21 Real Estate LLC. Century 21 Real Estate LLC fully supports the principles of the Fair Housing Act and the Equal Opportunity Act. Each office is independently owned and operated. Listing information is deemed reliable but not guaranteed accurate.