
16511 Shadow Lane, Linden, MI 48451
Local realty services provided by:CENTURY 21 Metro Brokers
16511 Shadow Lane,Linden, MI 48451
$734,900
- 5 Beds
- 2 Baths
- 2,760 sq. ft.
- Single family
- Active
Listed by: chuck wilks
Office: 3dx real estate-brighton
MLS#:20261059188
Source:MI_REALCOMP
Price summary
- Price:$734,900
- Price per sq. ft.:$266.27
About this home
Custom home with amazing attention to detail and obvious taste not to mention 2x6 exterior walls. Located on the end of cul-de-sac that is wooded on 3 sides providing a beautiful tranquil setting. This home has a great deal of features to mention, so here are a few. The garage is 900sf with an attached tool room (has hot and cold water in the tool room) with the option for a wood stove. On the exterior of the home you will find a covered patio that is magnificent to relax and enjoy the peace and quiet that this property offers. On the parameter of the home are recessed lights in the soffits to create an inviting view at night. Anderson windows throughout the home keeps the quality obvious. Inside the home you will find 9' ceilings throughout the home as well as in the basement. There is a bonus room (5th bedroom) that has yet to be fully finished off and waiting for your personal touches, it has all of the plumbing needed to create a bedroom specific to your needs. In the kitchen you will find Pioneer cabinetry that is topped with granite and this includes the island in the kitchen and the bathrooms as well. The trim work within the home is also custom hickory trim that matches the cabinets. Each bathroom does have an additional heater to help on those cooler times. The owner has created a comfortable feeling in the home by adding very custom lighting fixtures that any owner would enjoy. Owner has even sound-proofed the interior walls to keep the noise down between the living-room and the bedrooms. No need for a water softener as this home has a soft-water well (very unusual). Multiple 220v outlets for various applications. Amazing home......
Contact an agent
Home facts
- Year built:2021
- Subdivision & Development:SHADOW LANE CONDOS
- Listing ID #:20261059188
- Added:46 day(s) ago
- Updated:September 14, 2026 at 10:01 AM
Rooms and interior
- Bedrooms:5
- Total bathrooms:2
- Full bathrooms:2
- Rooms Total:9
- Basement Description:Unfinished
- Living area:2,760 sq. ft.
Heating and cooling
- Cooling:Ceiling Fans, Central Air
- Heating:Forced Air, Natural Gas
Structure and exterior
- Roof:Asphalt, Metal
- Year built:2021
- Building area:2,760 sq. ft.
- Lot area:1.05 Acres
- Architectural Style:Ranch
- Construction Materials:Steel Siding, Stone
- Exterior Features:Covered, Lighting, Patio, Porch
- Foundation Description:Basement, Poured, Sump Pump
- Levels:One
Utilities
- Water:Well
- Sewer:Septic Tank
Finances and disclosures
- Price:$734,900
- Price per sq. ft.:$266.27
- Tax amount:$8,603
Features and amenities
- Appliances:Built-In Electric Oven, Convection Oven, Dishwasher, Double Oven, Dryer, Exhaust Fan, Free Standing Refrigerator, Gas Cooktop, Range Hood, Washer
Parking
- Parking description:Attached, Electricity In Garage, Garage Door Opener, Garage Faces Side, Oversized, Three Car Garage, Workshop in Garage
- Garage spaces:3

New listings near 16511 Shadow Lane
- New
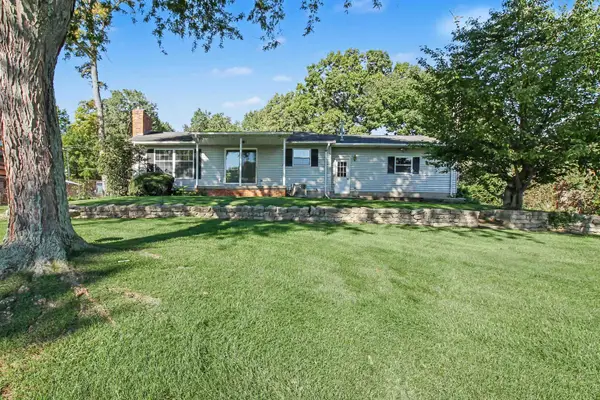 $469,900Active3 beds 2 baths1,569 sq. ft.
16427 Hi Land, Linden, MI 48451
MLS# 50221627Listed by: REMAX PLATINUM GRAND BLANC - New
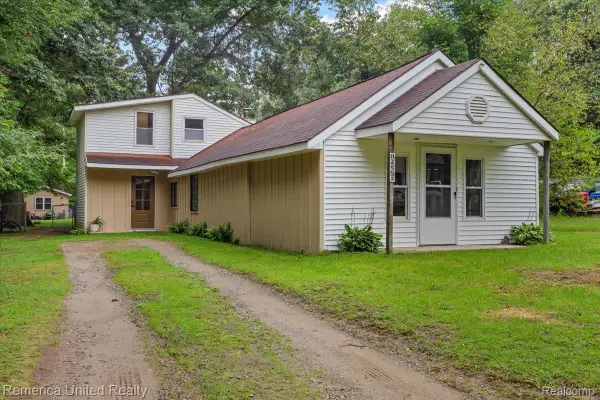 $300,000Active3 beds 2 baths2,000 sq. ft.
15270 Ripple Drive, Linden, MI 48451
MLS# 20261073234Listed by: REMERICA UNITED REALTY - New
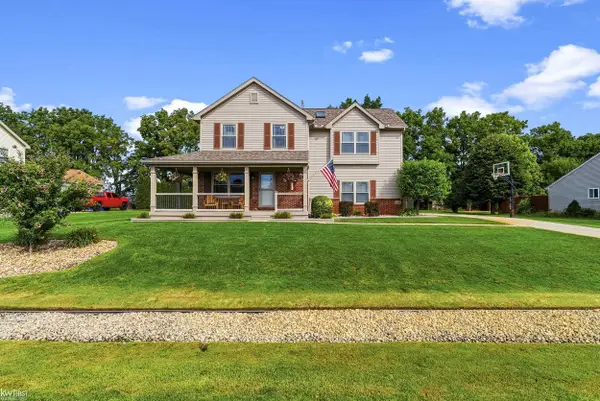 $425,000Active4 beds 4 baths2,690 sq. ft.
5460 Deer TRL, Linden, MI 48451
MLS# 5050221528Listed by: KELLER WILLIAMS FIRST 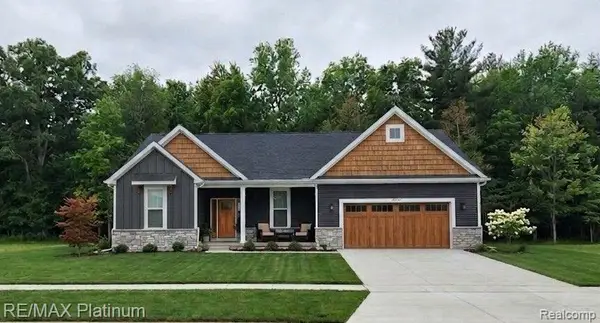 $422,635Pending3 beds 3 baths1,741 sq. ft.
6200 Brook Stone Lane, Linden, MI 48451
MLS# 20261073221Listed by: RE/MAX PLATINUM- New
 $340,000Active3 beds 2 baths1,455 sq. ft.
16204 Seymour, Linden, MI 48451
MLS# 61029144Listed by: PRIME REAL ESTATE & ASSOCIATES - New
 $265,000Active3 beds 2 baths1,802 sq. ft.
303 Park Lane, Linden, MI 48451
MLS# 20261071705Listed by: REAL ESTATE COUSINS - New
 $299,500Active3 beds 1 baths1,008 sq. ft.
12463 Odell Road, Linden, MI 48451
MLS# 20261072463Listed by: TEAM HAMILTON REAL ESTATE - New
 $419,900Active5 beds 3 baths2,800 sq. ft.
486 Sweet Briar, Linden, MI 48451
MLS# 61028211Listed by: RE/MAX ECLIPSE CLARKSTON - New
 $325,000Active5 beds 1 baths1,829 sq. ft.
413 W Broad ST, Linden, MI 48451
MLS# 5050221115Listed by: JOHN BIFF SNYDER REAL ESTATE - New
 $415,000Active4 beds 2 baths2,007 sq. ft.
12126 Linden, Linden, MI 48451
MLS# 61027973Listed by: RE/MAX PLATINUM


Protect your home and budget from life's surprises with an Assurant Home Warranty, backed by a partner that supports you through every step of homeownership. Explore Plans.
©2026 Century 21 Real Estate LLC. All rights reserved. CENTURY 21®, the CENTURY 21 Logo and C21® are service marks owned by Century 21 Real Estate LLC. Century 21 Real Estate LLC fully supports the principles of the Fair Housing Act and the Equal Opportunity Act. Each office is independently owned and operated. Listing information is deemed reliable but not guaranteed accurate.