
170 Creekwood Circle #43, Linden, MI 48451
Local realty services provided by:CENTURY 21 Dynamic Realty
170 Creekwood Circle #43,Linden, MI 48451
$279,900
- 2 Beds
- 2 Baths
- 1,296 sq. ft.
- Single family
- Active
Listed by: michael thompson
Office: help a vet realty llc.
MLS#:20261049115
Source:MI_REALCOMP
Price summary
- Price:$279,900
- Price per sq. ft.:$215.97
- Monthly HOA dues:$250
About this home
Welcome home to this impeccably clean, updated, and well-kept condo in the highly desirable City of Linden. Thoughtfully designed with comfort and convenience in mind, this 2-bedroom, 2-full-bath home offers a functional layout that lives beautifully. Step inside to find easy-care vinyl plank flooring throughout the main living area and bedrooms. The kitchen features newer appliances and a convenient breakfast bar perfect for casual dining. The living room is spacious, open to the dining area, and offers plenty of room for both everyday living and entertaining guests. The primary suite provides a relaxing retreat at the end of the day, complete with a private full bathroom and a roomy walk-in closet for excellent storage. The second bedroom works perfectly as a guest room or home office. Enjoy your morning coffee or unwind in the evening on the rear deck just outside the sliding door, offering peaceful views of well-kept landscaping and mature trees — not other condos. Additional highlights include a 2-car attached garage and low HOA dues that cover exterior maintenance, lawn care, and snow removal, making for truly easy living. This delightful Linden condo combines style, comfort, and low-maintenance living in one wonderful package....
Contact an agent
Home facts
- Year built:1999
- Listing ID #:20261049115
- Added:6 day(s) ago
- Updated:July 06, 2026 at 10:14 AM
Rooms and interior
- Bedrooms:2
- Total bathrooms:2
- Full bathrooms:2
- Rooms Total:6
- Basement Description:Unfinished
- Living area:1,296 sq. ft.
Heating and cooling
- Cooling:Ceiling Fans, Central Air
- Heating:Forced Air, Natural Gas
Structure and exterior
- Roof:Asphalt
- Year built:1999
- Building area:1,296 sq. ft.
- Architectural Style:Ranch
- Construction Materials:Brick, Vinyl Siding
- Exterior Features:Deck, Porch, Private Entrance
- Foundation Description:Basement, Poured, Sump Pump
- Levels:One
Utilities
- Water:Public
- Sewer:Sewer at Street
Finances and disclosures
- Price:$279,900
- Price per sq. ft.:$215.97
- Tax amount:$5,108
Features and amenities
- Appliances:Dishwasher, Disposal, Dryer, Free Standing Electric Oven, Free Standing Refrigerator, Microwave, Washer
- Laundry features:Laundry Room
- Amenities:Programmable Thermostat
Parking
- Parking description:Attached, Direct Access, Driveway, Garage Door Opener, Garage Faces Front, Two Car Garage
- Garage spaces:2

New listings near 170 Creekwood Circle #43
- Open Sun, 1 to 3pmNew
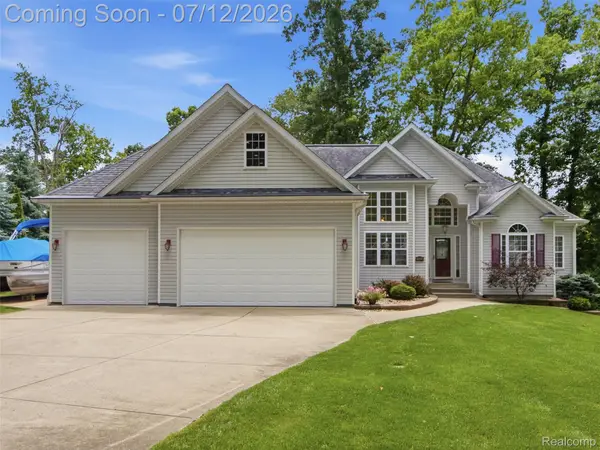 $645,000Active4 beds 4 baths4,556 sq. ft.
7495 Kovacs Drive, Linden, MI 48451
MLS# 20261049327Listed by: WENTWORTH REAL ESTATE GROUP - Open Sun, 2:30 to 4:30pmNew
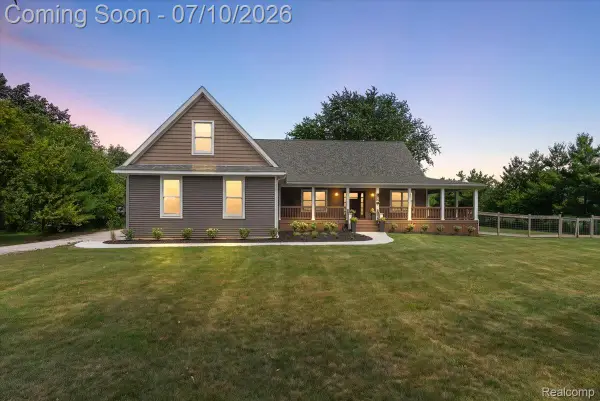 $650,000Active5 beds 3 baths4,598 sq. ft.
13205 Hogan Road, Linden, MI 48451
MLS# 20261049995Listed by: REAL BROKER, LLC TROY - New
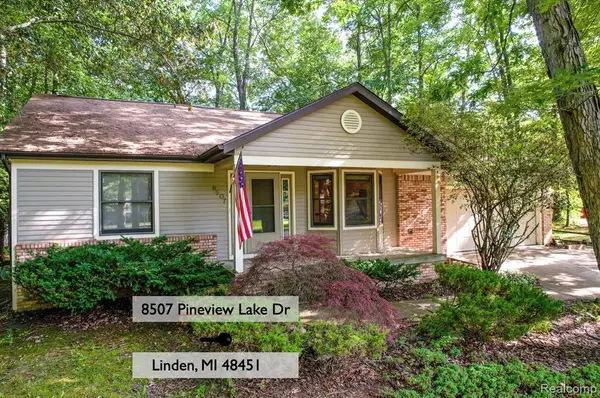 $320,000Active3 beds 2 baths1,300 sq. ft.
8507 Pineview Lake, Linden, MI 48451
MLS# 61008178Listed by: RE/MAX ECLIPSE CLARKSTON - New
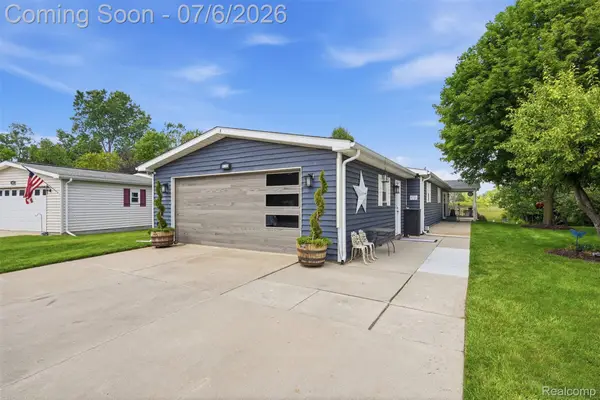 $195,000Active2 beds 2 baths1,568 sq. ft.
865 Beach Buggy Lane, Linden, MI 48451
MLS# 20261050619Listed by: BERKSHIRE HATHAWAY HOMESERVICES KEE REALTY CLINTON - New
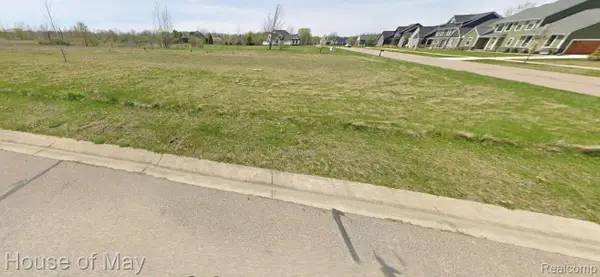 $70,000Active0.43 Acres
14280 Wright Drive, Linden, MI 48451
MLS# 20261050765Listed by: HOUSE OF MAY - New
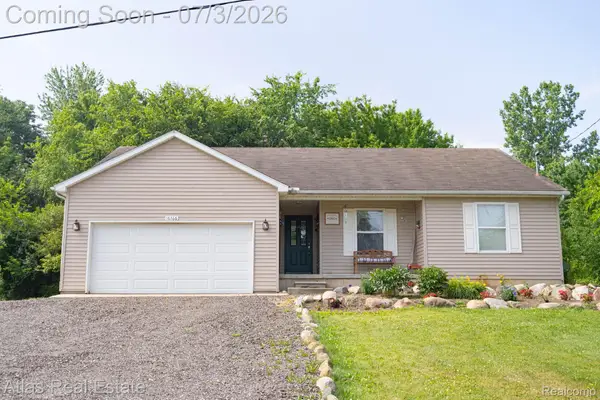 $349,900Active3 beds 3 baths1,593 sq. ft.
16166 Whitehead Drive, Linden, MI 48451
MLS# 20261044206Listed by: ATLAS REAL ESTATE - New
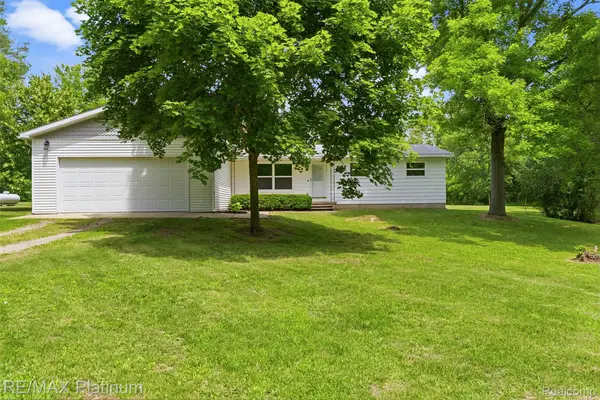 $439,900Active4 beds 2 baths1,524 sq. ft.
8370 W Rolston Road, Linden, MI 48451
MLS# 20261049672Listed by: RE/MAX PLATINUM-FENTON - New
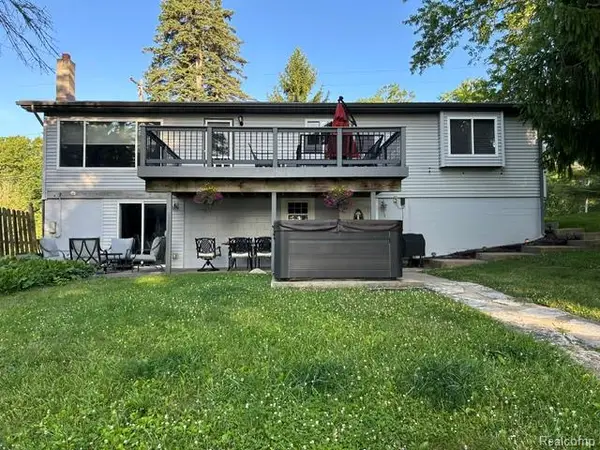 $525,000Active3 beds 3 baths2,104 sq. ft.
15471 Whitaker Road, Linden, MI 48451
MLS# 20261049049Listed by: LEGACY REALTY PROFESSIONALS - New
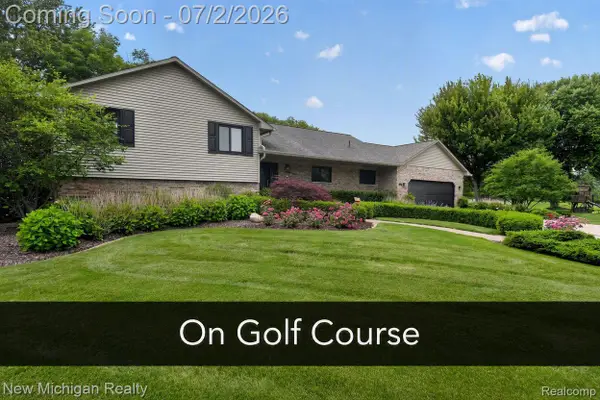 $539,000Active3 beds 4 baths3,260 sq. ft.
1325 Birdie Court, Linden, MI 48451
MLS# 20261048492Listed by: NEW MICHIGAN REALTY - New
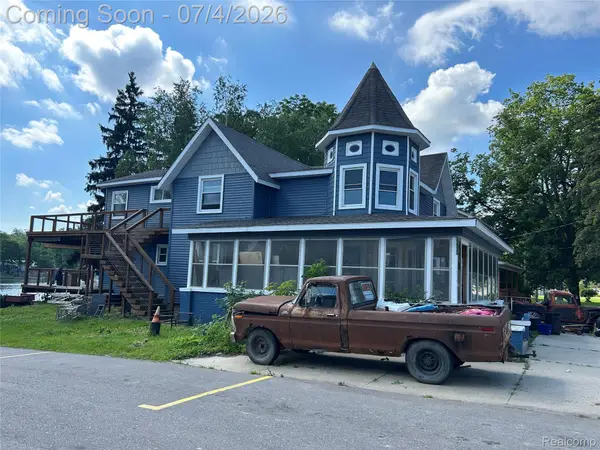 $699,900Active5 beds 3 baths3,172 sq. ft.
16185 Seymour Road, Linden, MI 48451
MLS# 20261049072Listed by: PRIME REAL ESTATE & ASSOCIATES


Protect your home and budget from life's surprises with an Assurant Home Warranty, backed by a partner that supports you through every step of homeownership. Explore Plans.
©2026 Century 21 Real Estate LLC. All rights reserved. CENTURY 21®, the CENTURY 21 Logo and C21® are service marks owned by Century 21 Real Estate LLC. Century 21 Real Estate LLC fully supports the principles of the Fair Housing Act and the Equal Opportunity Act. Each office is independently owned and operated. Listing information is deemed reliable but not guaranteed accurate.