
8370 W Rolston, Linden, MI 48451
Local realty services provided by:CENTURY 21 Realty North
8370 W Rolston,Linden, MI 48451
$414,900
- 4 Beds
- 2 Baths
- 1,524 sq. ft.
- Single family
- Active
Listed by: patrick starrs
Office: re/max platinum-fenton
MLS#:61007459
Source:MI_REALSOURCE
Price summary
- Price:$414,900
- Price per sq. ft.:$272.24
About this home
Discover this turnkey country retreat on nearly 15 private acres, set in a quiet, wooded location. Tucked away yet conveniently located, the property offers a private, secluded feel with a barn perfect for storage or projects. This four-bedroom, two-full-bath home features recent updates including beautifully refinished hardwood floors, a brand-new central air system, windows replaced just two years ago, and a fully remodeled full bath. The washer and dryer are just three years old, and the laminate flooring in the laundry room and master bedroom was updated three years ago. Located in the desirable Linden School District, you're just minutes from US-23, downtown Linden, and downtown Fenton. A rare opportunity to own your own slice of peaceful country living. Purchase price to include parcel #0114300014, (4.69 acres)
Contact an agent
Home facts
- Year built:1966
- Listing ID #:61007459
- Added:71 day(s) ago
- Updated:September 11, 2026 at 10:58 AM
Rooms and interior
- Bedrooms:4
- Total bathrooms:2
- Full bathrooms:2
- Rooms Total:9
- Kitchen Description:Microwave, On Entry Level, Range/Oven, Refrigerator
- Bedroom Description:Bedroom 1 on Entry Level, Bedroom 2 on Entry Level, Bedroom 3 on Entry Level, Bedroom 4 on Entry Level
- Basement Description:Unfinished
- Living area:1,524 sq. ft.
Heating and cooling
- Cooling:Central A/C
- Heating:Forced Air, Wood
Structure and exterior
- Year built:1966
- Building area:1,524 sq. ft.
- Lot area:14.37 Acres
- Architectural Style:Ranch
- Construction Materials:Aluminum
- Exterior Features:Porch
- Foundation Description:Basement
- Levels:1 Story
Utilities
- Water:Private Well
- Sewer:Septic
Finances and disclosures
- Price:$414,900
- Price per sq. ft.:$272.24
- Tax amount:$5,431
Features and amenities
- Appliances:Dryer, Microwave, Range/Oven, Refrigerator, Washer
- Laundry features:Dryer, On Entry Level, Washer
Parking
- Parking description:Attached Garage
- Garage spaces:2
 Provided through IDX via MiRealSource. Courtesy of MiRealSource Shareholder. Copyright MiRealSource. The information published and disseminated by MiRealSource is communicated verbatim, without change by MiRealSource, as filed with MiRealSource by its members. The accuracy of all information, regardless of source, is not guaranteed or warranted. All information should be independently verified. Copyright 2026 MiRealSource. All rights reserved. The information provided hereby constitutes proprietary information of MiRealSource, Inc. and its shareholders, affiliates and licensees and may not be reproduced or transmitted in any form or by any means, electronic or mechanical, including photocopy, recording, scanning or any information storage and retrieval system, without written permission from MiRealSource, Inc.
New listings near 8370 W Rolston
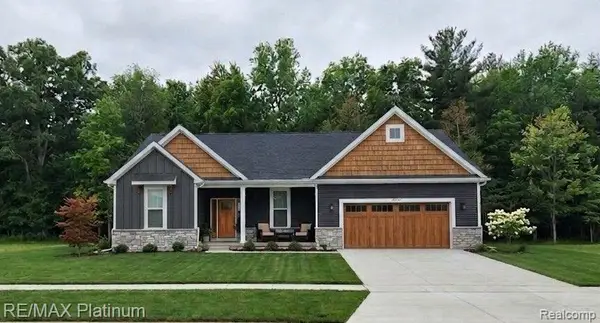 $422,635Pending3 beds 3 baths1,741 sq. ft.
6200 Brook Stone Lane, Linden, MI 48451
MLS# 20261073221Listed by: RE/MAX PLATINUM- New
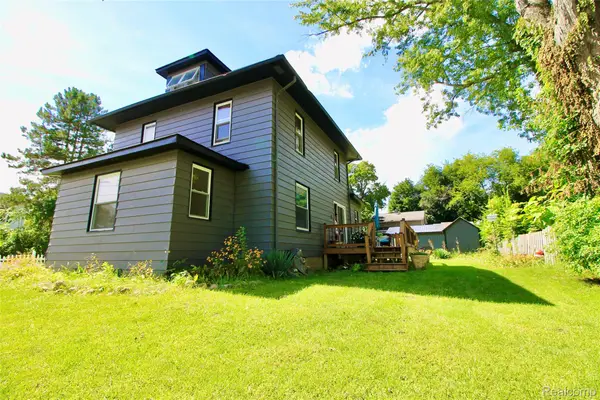 $340,000Active3 beds 2 baths2,030 sq. ft.
16204 Seymour Road, Linden, MI 48451
MLS# 20261073198Listed by: PRIME REAL ESTATE & ASSOCIATES - Open Sun, 1 to 3pmNew
 $265,000Active3 beds 2 baths1,802 sq. ft.
303 Park Lane, Linden, MI 48451
MLS# 20261071705Listed by: REAL ESTATE COUSINS - New
 $299,500Active3 beds 1 baths1,008 sq. ft.
12463 Odell Road, Linden, MI 48451
MLS# 20261072463Listed by: TEAM HAMILTON REAL ESTATE - New
 $419,900Active5 beds 3 baths2,800 sq. ft.
486 Sweet Briar, Linden, MI 48451
MLS# 61028211Listed by: RE/MAX ECLIPSE CLARKSTON - New
 $325,000Active5 beds 2 baths1,658 sq. ft.
413 W Broad, Linden, MI 48451
MLS# 50221115Listed by: JOHN BIFF SNYDER REAL ESTATE - New
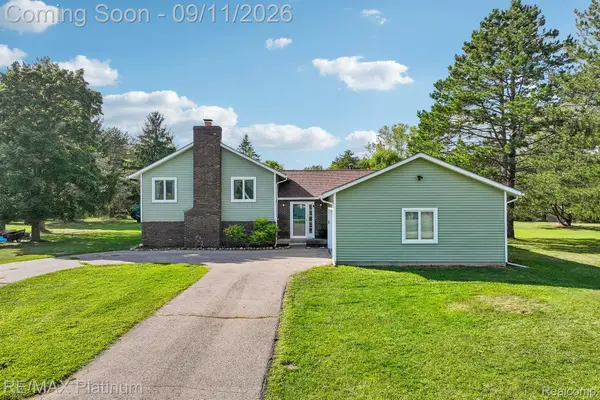 $415,000Active4 beds 2 baths2,007 sq. ft.
12126 Linden Road, Linden, MI 48451
MLS# 20261070254Listed by: RE/MAX PLATINUM - New
 $395,000Active4 beds 3 baths2,368 sq. ft.
16621 Charles Town, Linden, MI 48451
MLS# 61027860Listed by: KELLER WILLIAMS FIRST - New
 $425,000Active4 beds 3 baths2,100 sq. ft.
1121 Ripley Road, Linden, MI 48451
MLS# 20261071747Listed by: EXP REALTY - FENTON - New
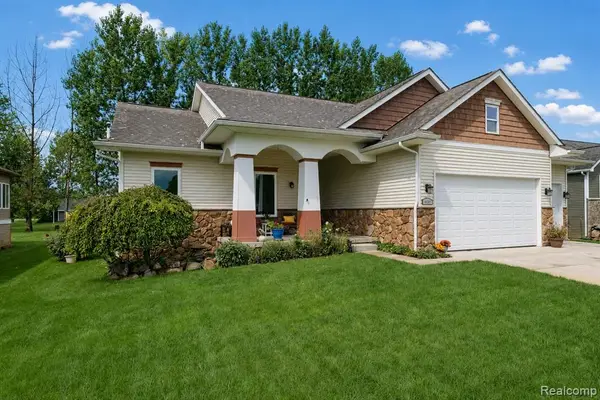 $429,900Active4 beds 3 baths1,537 sq. ft.
16351 Silver Fox, Linden, MI 48451
MLS# 61027381Listed by: BERKSHIRE HATHAWAY HOMESERVICES MICHIGAN REAL EST


Protect your home and budget from life's surprises with an Assurant Home Warranty, backed by a partner that supports you through every step of homeownership. Explore Plans.
©2026 Century 21 Real Estate LLC. All rights reserved. CENTURY 21®, the CENTURY 21 Logo and C21® are service marks owned by Century 21 Real Estate LLC. Century 21 Real Estate LLC fully supports the principles of the Fair Housing Act and the Equal Opportunity Act. Each office is independently owned and operated. Listing information is deemed reliable but not guaranteed accurate.