
1325 Birdie Court, Linden, MI 48451
Local realty services provided by:CENTURY 21 Signature Realty
1325 Birdie Court,Linden, MI 48451
$539,000
- 3 Beds
- 4 Baths
- 3,260 sq. ft.
- Single family
- Pending
Listed by: sam natchez
Office: new michigan realty
MLS#:20261048492
Source:MI_REALCOMP
Price summary
- Price:$539,000
- Price per sq. ft.:$165.34
About this home
Beautifully remodeled home on the 9th tee of Spring Meadows Golf Course with stunning views and an unbeatable location near the clubhouse. Spring Meadows golf club has a great pool area and a clubhouse that offers delicious meals and a variety of activities. This move-in-ready home has been thoughtfully updated throughout, featuring a stunning modern kitchen with quality finishes, stylish design, and an open floor plan that seamlessly connects the living and dining areas—perfect for everyday living and entertaining. Don't miss the beautiful, oversized three-season sunroom that opens to a deck where you can enjoy spectacular golf course views and peaceful mornings or evenings. The finished lower level offers a cozy fireplace, creating the ideal space to relax or gather with family and friends. Just a few steps up, you'll find the spacious primary suite complete with a private balcony overlooking the golf course, a beautifully remodeled ensuite bath with a marble-and-tile shower, tile flooring, dual vanities, and a walk-in closet. Additional highlights include crown molding throughout, a newer roof, furnace, and driveway; a generator transfer switch; invisible fencing; and an attached finished 2-car garage with an additional rear garage—ideal for a golf cart, classic car, workshop, or extra storage. The Landscaping has been professionally designed and installed, which includes a lawn sprinkler system with weeping lines and LED lighting throughout. This exceptional home offers the perfect combination of luxury, comfort, and golf course living. Be sure to review the complete list of updates available in the Documents section!...
Contact an agent
Home facts
- Year built:1972
- Subdivision & Development:SPRING MEADOWS SUB 4
- Listing ID #:20261048492
- Added:50 day(s) ago
- Updated:August 20, 2026 at 07:52 AM
Rooms and interior
- Bedrooms:3
- Total bathrooms:4
- Full bathrooms:3
- Half bathrooms:1
- Rooms Total:11
- Basement Description:Partially Finished
- Living area:3,260 sq. ft.
Heating and cooling
- Cooling:Ceiling Fans, Central Air
- Heating:Forced Air, Natural Gas
Structure and exterior
- Roof:Asphalt
- Year built:1972
- Building area:3,260 sq. ft.
- Lot area:0.58 Acres
- Lot Features:On Golf Course, Sprinklers
- Architectural Style:Contemporary, Split Level
- Construction Materials:Brick, Vinyl Siding
- Exterior Features:Balcony, Deck, Patio
- Foundation Description:Basement, Poured, Sump Pump
- Levels:Quad-Level
Utilities
- Water:Well
- Sewer:Public Sewer
Finances and disclosures
- Price:$539,000
- Price per sq. ft.:$165.34
- Tax amount:$8,111
Features and amenities
- Appliances:Built-In Electric Oven, Convection Oven, Dishwasher, Electric Cooktop, Free Standing Refrigerator, Microwave, Wine Cooler
- Laundry features:Laundry Room
Parking
- Parking description:Attached, Direct Access, Electricity In Garage, Garage Door Opener, Three Car Garage
- Garage spaces:3

New listings near 1325 Birdie Court
- New
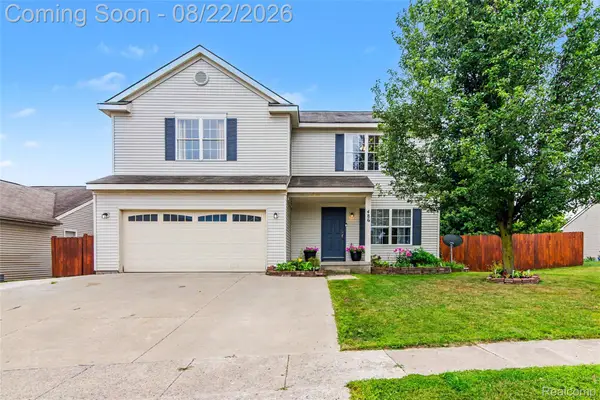 $425,000Active5 beds 3 baths3,900 sq. ft.
486 Sweet Briar Ridge, Linden, MI 48451
MLS# 20261065806Listed by: RE/MAX ECLIPSE CLARKSTON - Open Sat, 11am to 1pmNew
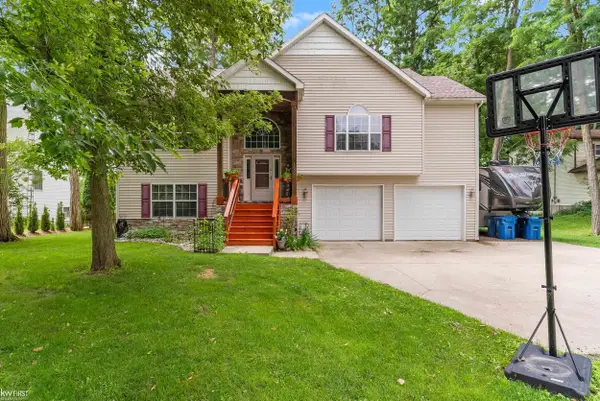 $575,000Active4 beds 4 baths2,839 sq. ft.
1539 W Rolston RD, Linden, MI 48451
MLS# 5050218683Listed by: KELLER WILLIAMS FIRST - New
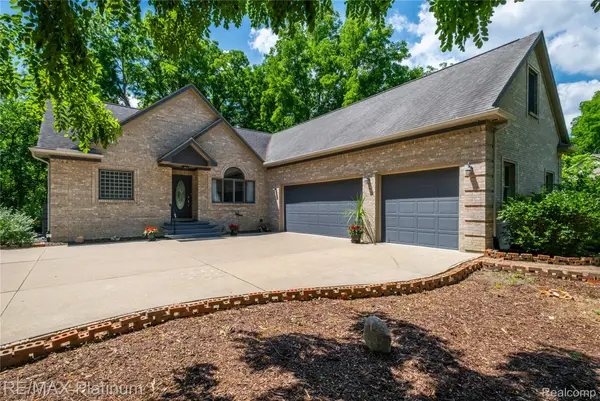 $510,000Active4 beds 4 baths2,512 sq. ft.
13268 Harborview Drive, Linden, MI 48451
MLS# 20261062399Listed by: RE/MAX PLATINUM-FENTON 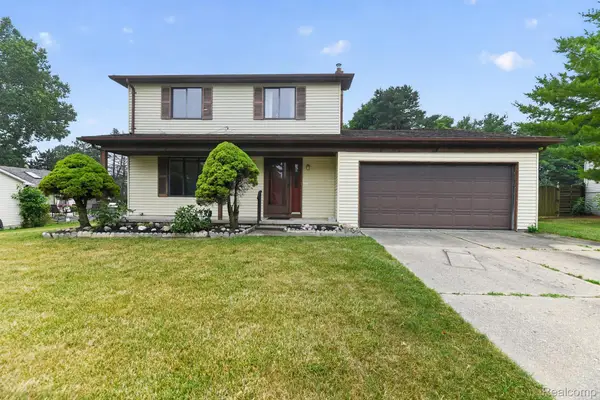 $239,900Pending3 beds 2 baths1,724 sq. ft.
212 Lindenwood Drive, Linden, MI 48451
MLS# 20261064884Listed by: MITTEN LIFE REALTY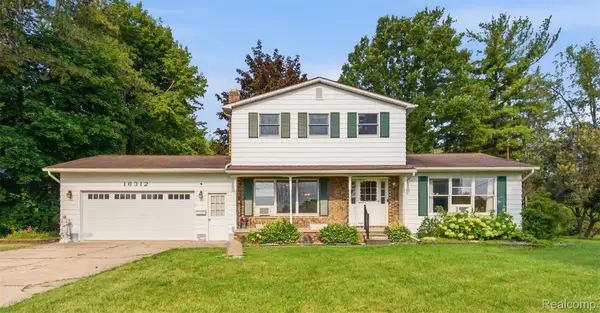 $312,000Pending3 beds 3 baths2,396 sq. ft.
16312 Hi Land Trail, Linden, MI 48451
MLS# 20261064668Listed by: WENTWORTH REAL ESTATE GROUP- New
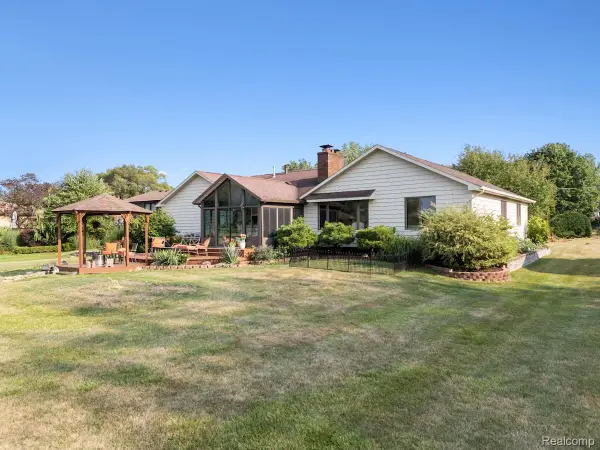 $499,000Active3 beds 3 baths3,060 sq. ft.
413 E Rolston Road, Linden, MI 48451
MLS# 20261063016Listed by: KW REALTY LIVINGSTON - New
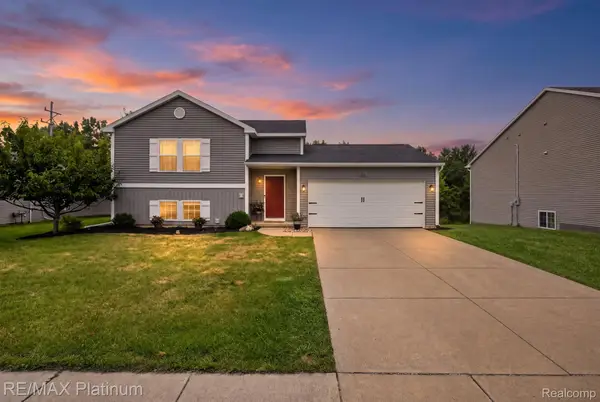 $329,900Active3 beds 2 baths2,141 sq. ft.
354 Saddlebrook Drive, Linden, MI 48451
MLS# 20261064048Listed by: RE/MAX PLATINUM  $239,900Pending3 beds 2 baths1,310 sq. ft.
617 Aldrich Street, Linden, MI 48451
MLS# 20261063367Listed by: KELLER WILLIAMS FIRST- Open Sat, 12 to 3pmNew
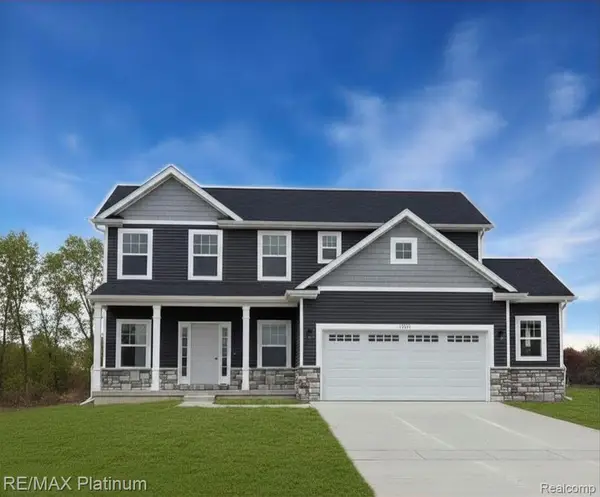 $389,500Active4 beds 3 baths1,881 sq. ft.
13300 Westwinds Drive, Linden, MI 48451
MLS# 20261064100Listed by: RE/MAX PLATINUM - Open Sun, 1 to 3pmNew
 $474,999Active4 beds 4 baths2,898 sq. ft.
16525 W Horseshoe Trail, Linden, MI 48451
MLS# 20261063352Listed by: EXP REALTY - FENTON


Protect your home and budget from life's surprises with an Assurant Home Warranty, backed by a partner that supports you through every step of homeownership. Explore Plans.
©2026 Century 21 Real Estate LLC. All rights reserved. CENTURY 21®, the CENTURY 21 Logo and C21® are service marks owned by Century 21 Real Estate LLC. Century 21 Real Estate LLC fully supports the principles of the Fair Housing Act and the Equal Opportunity Act. Each office is independently owned and operated. Listing information is deemed reliable but not guaranteed accurate.