234 Rockway, Linden, MI 48451
Local realty services provided by:CENTURY 21 Realty North
234 Rockway,Linden, MI 48451
- 4 Beds
- 3 Baths
- - sq. ft.
- Single family
- Sold
Listed by: james kelly
Office: wentworth real estate group
MLS#:61024802
Source:MI_REALSOURCE
Sorry, we are unable to map this address
Price summary
- Price:
- Monthly HOA dues:$8.33
About this home
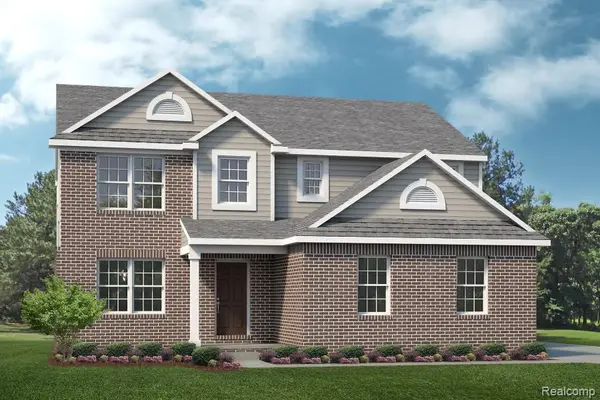
Offering almost 3,000 square feet of finished living space, including the finished basement, this spacious 4-bedroom, 2.5-bath home combines a functional floor plan with plenty of room to spread out. The main level features a large living room with attractive wainscoting and an open connection to the dining area and kitchen, creating an easy flow for everyday living and entertaining. The kitchen offers granite countertops, stainless steel appliances, abundant cabinetry, a center island and a pantry, while the dining area provides direct access to the backyard patio. Upstairs, the spacious primary suite features a private bath and generous walk-in closet. Three additional bedrooms, a second full bath and conveniently located second-floor laundry complete the upper level, along with a versatile sitting area that provides additional space for a home office, play area or reading nook. The finished basement adds substantial living space with a large recreation and media area, plus additional 4th bedroom and plenty of storage. Outside, enjoy a spacious backyard and patio with room for dining, entertaining and outdoor activities. Meticulously maintained, premiere lot and extra wide driveway for your guests. A 2-car attached garage completes this move-in-ready home with generous living spaces both upstairs and down....
Contact an agent
Home facts
- Year built:2017
- Subdivision & Development:Saddlebrook Farms
- Listing ID #:61024802
- Added:64 day(s) ago
- Updated:October 30, 2026 at 07:02 AM
Rooms and interior
- Bedrooms:4
- Total bathrooms:3
- Full bathrooms:2
- Half bathrooms:1
- Rooms Total:13
- Dining Description:On Entry Level
- Kitchen Description:On Entry Level
- Bedroom Description:Bedroom 1 on Second Level, Bedroom 2 in Basement, Bedroom 3 on Second Level, Bedroom 4 on Second Level
- Basement Description:Finished
Heating and cooling
- Cooling:Central A/C
- Heating:Forced Air, Natural Gas
Structure and exterior
- Year built:2017
- Architectural Style:Colonial
- Construction Materials:Vinyl Siding
- Exterior Features:Patio, Porch
- Foundation Description:Basement
- Levels:2 Story
Utilities
- Water:Public Water
Finances and disclosures
- Price:
- Tax amount:$6,428
Features and amenities
- Laundry features:On Second Level
Parking
- Parking description:Attached Garage
- Garage spaces:2
 Provided through IDX via MiRealSource. Courtesy of MiRealSource Shareholder. Copyright MiRealSource. The information published and disseminated by MiRealSource is communicated verbatim, without change by MiRealSource, as filed with MiRealSource by its members. The accuracy of all information, regardless of source, is not guaranteed or warranted. All information should be independently verified. Copyright 2026 MiRealSource. All rights reserved. The information provided hereby constitutes proprietary information of MiRealSource, Inc. and its shareholders, affiliates and licensees and may not be reproduced or transmitted in any form or by any means, electronic or mechanical, including photocopy, recording, scanning or any information storage and retrieval system, without written permission from MiRealSource, Inc.
New listings near 234 Rockway
- New
 $299,000Active3 beds 2 baths1,896 sq. ft.
4436 E Rolston, Linden, MI 48451
MLS# 61042655Listed by: SUMMIT UNION REAL ESTATE - New
 $320,000Active4 beds 3 baths2,003 sq. ft.
334 Saddlebrook, Linden, MI 48451
MLS# 61042638Listed by: FIVE STAR REAL ESTATE DAVISON - Open Sat, 11am to 1pmNew
 $320,000Active3 beds 2 baths1,651 sq. ft.
274 Creekwood, Linden, MI 48451
MLS# 61042256Listed by: BERKSHIRE HATHAWAY HOMESERVICES MICHIGAN REAL EST - Open Sat, 10am to 12pmNew
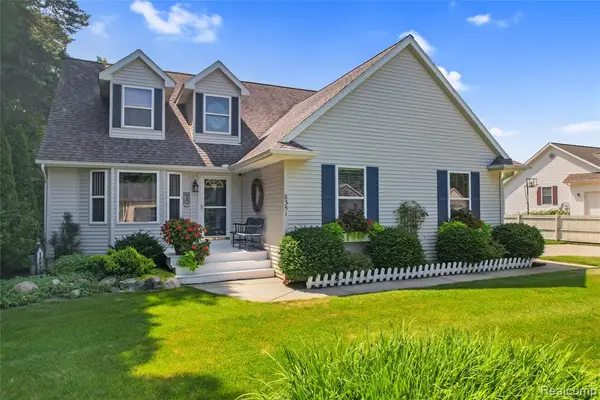 $425,000Active3 beds 3 baths1,769 sq. ft.
8351 Rustic, Linden, MI 48451
MLS# 61041436Listed by: KW REALTY LIVINGSTON 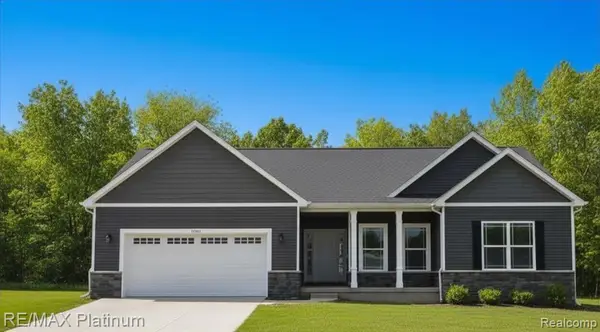 $419,500Pending3 beds 2 baths1,707 sq. ft.
13323 Westwinds, Linden, MI 48451
MLS# 61041239Listed by: RE/MAX PLATINUM- Open Sun, 12 to 2pmNew
 $284,900Active3 beds 2 baths1,950 sq. ft.
15270 Ripple, Linden, MI 48451
MLS# 50225590Listed by: KELLER WILLIAMS FIRST - New
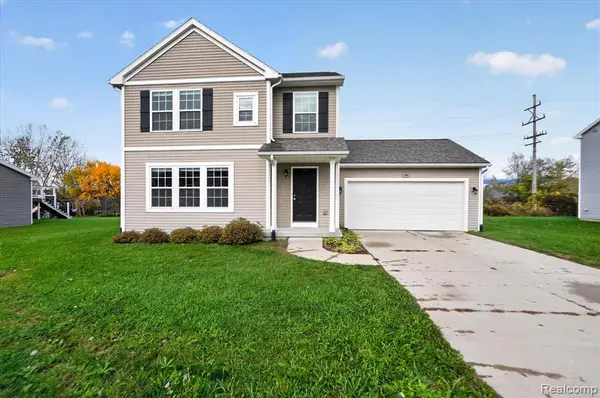 $315,000Active3 beds 3 baths1,840 sq. ft.
344 Saddlebrook, Linden, MI 48451
MLS# 61041063Listed by: FIVE STAR REAL ESTATE DAVISON - New
 $550,000Active3 beds 2 baths1,882 sq. ft.
16119 Knobhill Drive, Linden, MI 48451
MLS# 26056216Listed by: LASCO REAL ESTATE GROUP 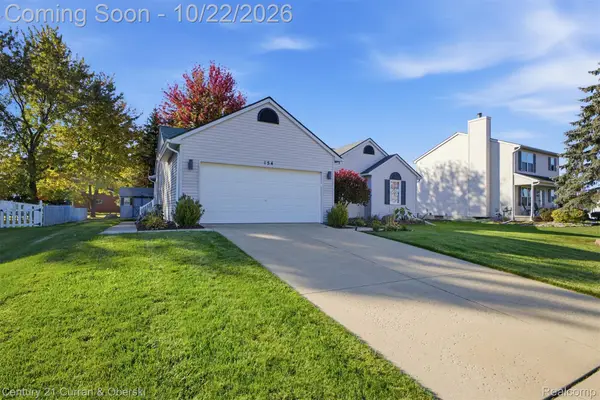
 $315,000Pending3 beds 2 baths1,269 sq. ft.
154 Rockway DR, Linden, MI 48451
MLS# 20261085166Listed by: CENTURY 21 CURRAN & OBERSKI- New
 $446,490Active3 beds 3 baths2,218 sq. ft.
4427 Edison, Linden, MI 48451
MLS# 61040530Listed by: LOMBARDO REALTY


Protect your home and budget from life's surprises with an Assurant Home Warranty, backed by a partner that supports you through every step of homeownership. Explore Plans.
©2026 Century 21 Real Estate LLC. All rights reserved. CENTURY 21®, the CENTURY 21 Logo and C21® are service marks owned by Century 21 Real Estate LLC. Century 21 Real Estate LLC fully supports the principles of the Fair Housing Act and the Equal Opportunity Act. Each office is independently owned and operated. Listing information is deemed reliable but not guaranteed accurate.