
4224 W Four Lakes Avenue, Linden, MI 48451
Local realty services provided by:CENTURY 21 Signature Realty
4224 W Four Lakes Avenue,Linden, MI 48451
$525,000
- 4 Beds
- 4 Baths
- 3,256 sq. ft.
- Single family
- Active
Upcoming open houses
- Sun, Sep 2012:00 pm - 02:00 pm
Listed by: shane adams, andrew bhagat
Office: re/max select
MLS#:20261074106
Source:MI_REALCOMP
Price summary
- Price:$525,000
- Price per sq. ft.:$161.24
About this home
Lake Ponemah views paired with pristine curb appeal! This beautifully landscaped 4-bedroom, 3.5-bath home offers over 3,000 finished sq ft in a prime location. The main level features a welcoming covered front porch, a dedicated private office, both a formal living room and a large family room, formal dining, a breakfast nook, and convenient 1st-floor laundry. Huge kitchen features stainless steel appliances. Downstairs, the finished daylight basement delivers the ultimate entertaining venue with bright daylight windows and an integrated bar/kitchen area. Step outside to an expansive rolling yard complete with an elevated composite deck, a paver patio for gatherings, and a dedicated fenced area for pets. Top-tier amenities include a 3-car garage and a whole-house on-demand Generac generator for year-round peace of mind. Schedule your private showing today!
Contact an agent
Home facts
- Year built:1998
- Subdivision & Development:CRYSTAL COVE CONDO
- Listing ID #:20261074106
- Added:1 day(s) ago
- Updated:September 15, 2026 at 09:30 PM
Rooms and interior
- Bedrooms:4
- Total bathrooms:4
- Full bathrooms:3
- Half bathrooms:1
- Rooms Total:12
- Basement Description:Daylight, Finished, Full
- Living area:3,256 sq. ft.
Heating and cooling
- Cooling:Ceiling Fans, Central Air
- Heating:Forced Air, Natural Gas
Structure and exterior
- Roof:Asphalt
- Year built:1998
- Building area:3,256 sq. ft.
- Lot area:0.77 Acres
- Construction Materials:Vinyl Siding
- Exterior Features:Covered, Deck, Patio, Porch
- Foundation Description:Basement, Poured
- Levels:Two
Utilities
- Water:Well
- Sewer:Public Sewer
Finances and disclosures
- Price:$525,000
- Price per sq. ft.:$161.24
- Tax amount:$5,442
Features and amenities
- Appliances:Dishwasher, Disposal, Dryer, Free Standing Gas Range, Free Standing Refrigerator, Microwave, Washer
- Laundry features:Laundry Room
Parking
- Parking description:Attached, Direct Access, Electricity In Garage, Garage Door Opener, Three Car Garage
- Garage spaces:3

New listings near 4224 W Four Lakes Avenue
- New
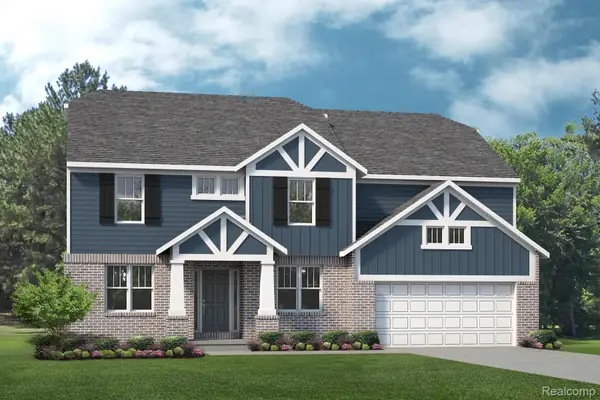 $454,490Active4 beds 3 baths2,799 sq. ft.
6070 Parker Drive, Linden, MI 48451
MLS# 20261074413Listed by: LOMBARDO REALTY - New
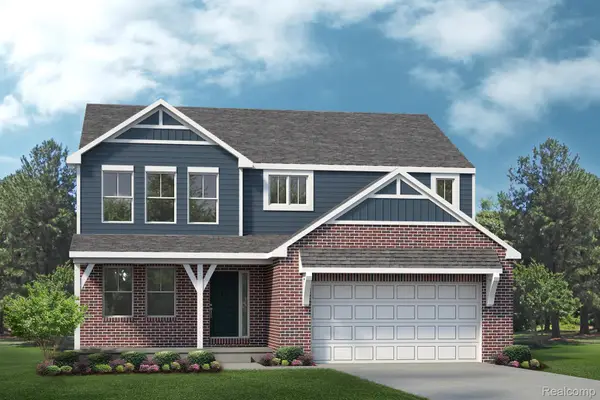 $426,490Active4 beds 3 baths2,626 sq. ft.
6187 Parker Drive, Linden, MI 48451
MLS# 20261074423Listed by: LOMBARDO REALTY - New
 $469,900Active3 beds 2 baths1,569 sq. ft.
16427 Hi Land TRL, Linden, MI 48451
MLS# 5050221627Listed by: REMAX PLATINUM GRAND BLANC - New
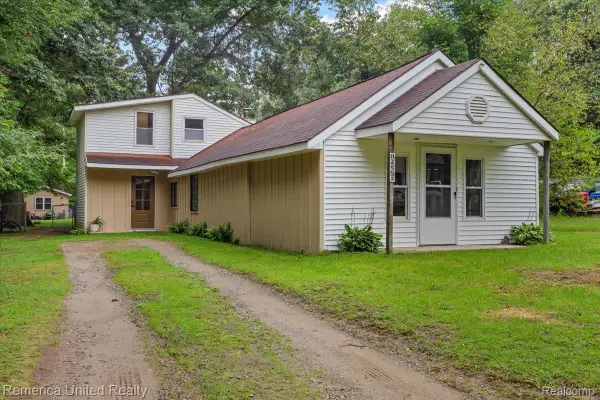 $300,000Active3 beds 2 baths2,000 sq. ft.
15270 Ripple Drive, Linden, MI 48451
MLS# 20261073234Listed by: REMERICA UNITED REALTY - New
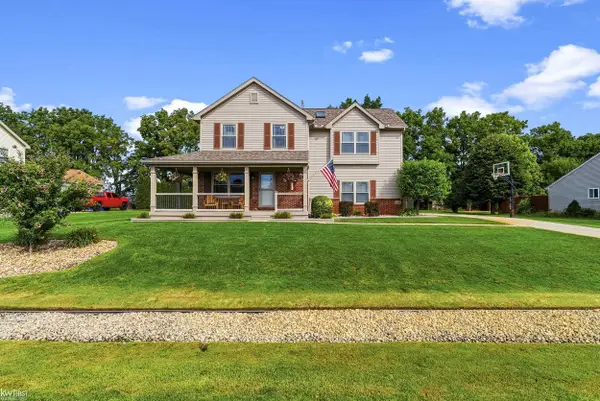 $425,000Active4 beds 4 baths2,690 sq. ft.
5460 Deer TRL, Linden, MI 48451
MLS# 5050221528Listed by: KELLER WILLIAMS FIRST 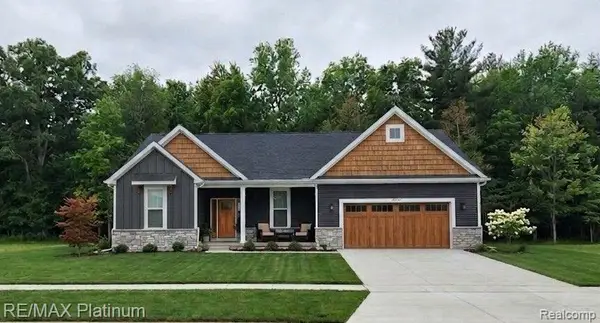 $422,635Pending3 beds 3 baths1,741 sq. ft.
6200 Brook Stone Lane, Linden, MI 48451
MLS# 20261073221Listed by: RE/MAX PLATINUM- New
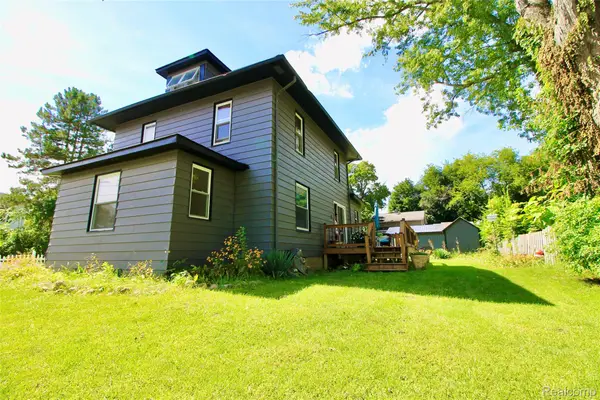 $340,000Active3 beds 2 baths2,030 sq. ft.
16204 Seymour Road, Linden, MI 48451
MLS# 20261073198Listed by: PRIME REAL ESTATE & ASSOCIATES - New
 $265,000Active3 beds 2 baths1,802 sq. ft.
303 Park Lane, Linden, MI 48451
MLS# 20261071705Listed by: REAL ESTATE COUSINS - New
 $299,500Active3 beds 1 baths1,008 sq. ft.
12463 Odell Road, Linden, MI 48451
MLS# 20261072463Listed by: TEAM HAMILTON REAL ESTATE


Protect your home and budget from life's surprises with an Assurant Home Warranty, backed by a partner that supports you through every step of homeownership. Explore Plans.
©2026 Century 21 Real Estate LLC. All rights reserved. CENTURY 21®, the CENTURY 21 Logo and C21® are service marks owned by Century 21 Real Estate LLC. Century 21 Real Estate LLC fully supports the principles of the Fair Housing Act and the Equal Opportunity Act. Each office is independently owned and operated. Listing information is deemed reliable but not guaranteed accurate.