4447 Edison, Linden, MI 48451
Local realty services provided by:CENTURY 21 Realty North
4447 Edison,Linden, MI 48451
$542,000
- 4 Beds
- 3 Baths
- 3,115 sq. ft.
- Single family
- Active
Listed by: anthony lombardo
Office: lombardo realty
MLS#:61025840
Source:MI_REALSOURCE
Price summary
- Price:$542,000
- Price per sq. ft.:$174
- Monthly HOA dues:$75
About this home
TO BE BUILT! Build time is approx. 8-10 mths. New Homes in sought-after Fenton Township! The Berkeley plan has four bedrooms, two full baths, and a half bath. Walk through the foyer and find yourself flanked by a formal dining room and a living room. Enjoy the expansive feeling of an open floor plan with a great room that stretches uninterrupted into the nook and kitchen. Cozy up by the fireplace completed with a mantle in the great room. The kitchen features a massive island with an abundance of cabinet space. Finished with quartz countertops and handsomely accommodated with built-in stainless steel appliances. The dedicated mud room provides ample storage for coats and leads into the two-car side entry garage. Upstairs you will find four bedrooms with a step-up loft. The primary bath features a tile shower, double sinks, and a large walk-in closet. Photos are of a model or previously built home. Included elevation is the C.
Contact an agent
Home facts
- Year built:2027
- Subdivision & Development:LIBERTY SHORES CONDO
- Listing ID #:61025840
- Added:61 day(s) ago
- Updated:October 30, 2026 at 10:40 AM
Rooms and interior
- Bedrooms:4
- Total bathrooms:3
- Full bathrooms:2
- Half bathrooms:1
- Rooms Total:14
- Dining Description:On Entry Level
- Kitchen Description:Dishwasher, Disposal, Microwave, On Entry Level, Range/Oven
- Bedroom Description:Bedroom 1 on Second Level, Bedroom 2 on Second Level, Bedroom 3 on Second Level, Bedroom 4 on Second Level
- Basement Description:Unfinished
- Living area:3,115 sq. ft.
Heating and cooling
- Cooling:Central A/C
- Heating:Forced Air, Natural Gas
Structure and exterior
- Year built:2027
- Building area:3,115 sq. ft.
- Lot area:0.28 Acres
- Architectural Style:Colonial
- Construction Materials:Brick
- Exterior Features:Porch
- Foundation Description:Basement
- Levels:2 Story
Utilities
- Water:Private Well
Finances and disclosures
- Price:$542,000
- Price per sq. ft.:$174
Features and amenities
- Appliances:Dishwasher, Disposal, Microwave, Range/Oven
- Laundry features:On Second Level
- Amenities:Cable/Internet Available
Parking
- Parking description:Attached Garage, Electric in Garage, Side Loading Garage
- Garage spaces:2
 Provided through IDX via MiRealSource. Courtesy of MiRealSource Shareholder. Copyright MiRealSource. The information published and disseminated by MiRealSource is communicated verbatim, without change by MiRealSource, as filed with MiRealSource by its members. The accuracy of all information, regardless of source, is not guaranteed or warranted. All information should be independently verified. Copyright 2026 MiRealSource. All rights reserved. The information provided hereby constitutes proprietary information of MiRealSource, Inc. and its shareholders, affiliates and licensees and may not be reproduced or transmitted in any form or by any means, electronic or mechanical, including photocopy, recording, scanning or any information storage and retrieval system, without written permission from MiRealSource, Inc.
New listings near 4447 Edison
- New
 $299,000Active3 beds 2 baths1,896 sq. ft.
4436 E Rolston, Linden, MI 48451
MLS# 61042655Listed by: SUMMIT UNION REAL ESTATE - New
 $320,000Active4 beds 3 baths2,003 sq. ft.
334 Saddlebrook, Linden, MI 48451
MLS# 61042638Listed by: FIVE STAR REAL ESTATE DAVISON - Open Sat, 11am to 1pmNew
 $320,000Active3 beds 2 baths1,651 sq. ft.
274 Creekwood, Linden, MI 48451
MLS# 61042256Listed by: BERKSHIRE HATHAWAY HOMESERVICES MICHIGAN REAL EST - Open Sat, 10am to 12pmNew
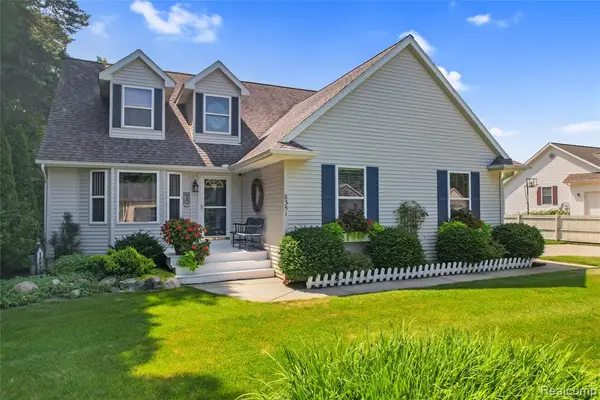 $425,000Active3 beds 3 baths1,769 sq. ft.
8351 Rustic, Linden, MI 48451
MLS# 61041436Listed by: KW REALTY LIVINGSTON 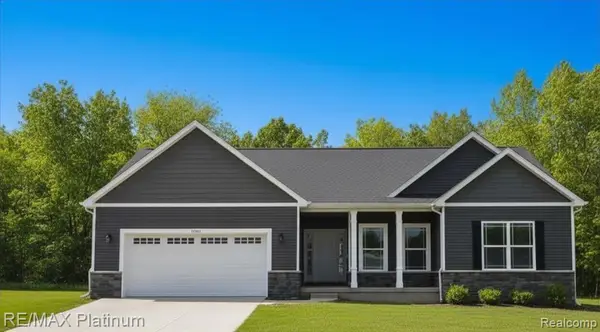 $419,500Pending3 beds 2 baths1,707 sq. ft.
13323 Westwinds, Linden, MI 48451
MLS# 61041239Listed by: RE/MAX PLATINUM- Open Sun, 12 to 2pmNew
 $284,900Active3 beds 2 baths1,950 sq. ft.
15270 Ripple, Linden, MI 48451
MLS# 50225590Listed by: KELLER WILLIAMS FIRST - New
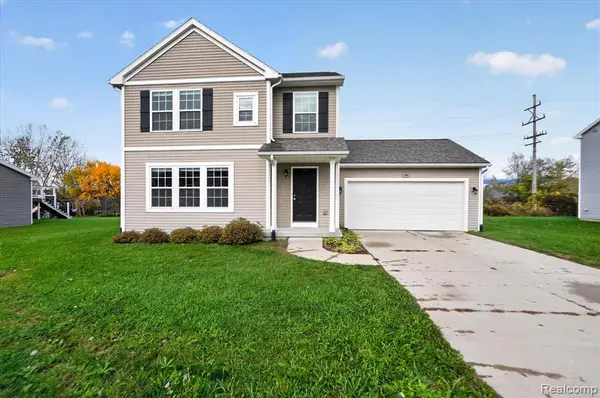 $315,000Active3 beds 3 baths1,840 sq. ft.
344 Saddlebrook, Linden, MI 48451
MLS# 61041063Listed by: FIVE STAR REAL ESTATE DAVISON - New
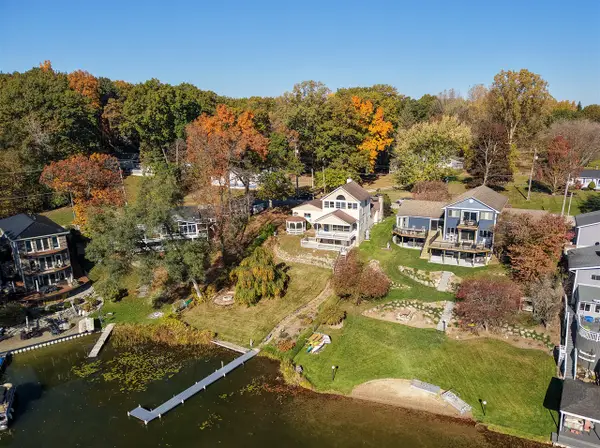 $550,000Active3 beds 2 baths1,632 sq. ft.
16119 Knobhill, Linden, MI 48451
MLS# 70565860Listed by: LASCO REAL ESTATE GROUP 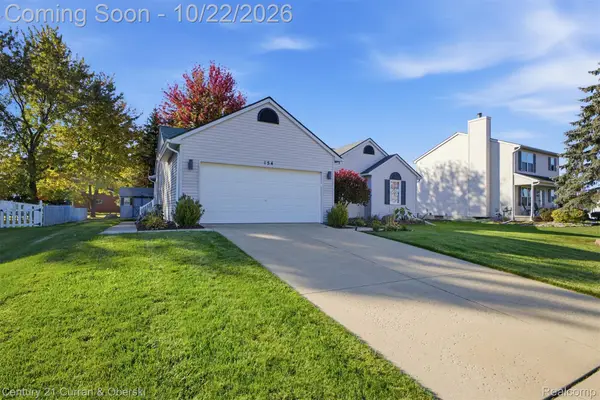
 $315,000Pending3 beds 2 baths1,269 sq. ft.
154 Rockway DR, Linden, MI 48451
MLS# 20261085166Listed by: CENTURY 21 CURRAN & OBERSKI- New
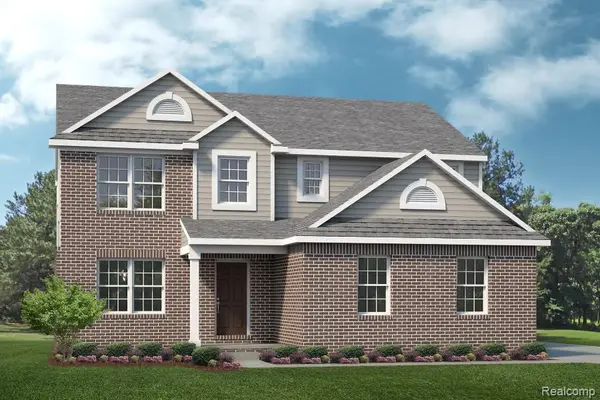 $446,490Active3 beds 3 baths2,218 sq. ft.
4427 Edison, Linden, MI 48451
MLS# 61040530Listed by: LOMBARDO REALTY


Protect your home and budget from life's surprises with an Assurant Home Warranty, backed by a partner that supports you through every step of homeownership. Explore Plans.
©2026 Century 21 Real Estate LLC. All rights reserved. CENTURY 21®, the CENTURY 21 Logo and C21® are service marks owned by Century 21 Real Estate LLC. Century 21 Real Estate LLC fully supports the principles of the Fair Housing Act and the Equal Opportunity Act. Each office is independently owned and operated. Listing information is deemed reliable but not guaranteed accurate.