
605 Rockway Drive, Linden, MI 48451
Local realty services provided by:CENTURY 21 Affiliated
605 Rockway Drive,Linden, MI 48451
$299,900
- 4 Beds
- 3 Baths
- 2,009 sq. ft.
- Single family
- Active
Listed by: tanya perry, neal piekarz
Office: mi realty group
MLS#:20261056407
Source:MI_REALCOMP
Price summary
- Price:$299,900
- Price per sq. ft.:$149.28
- Monthly HOA dues:$8.33
About this home
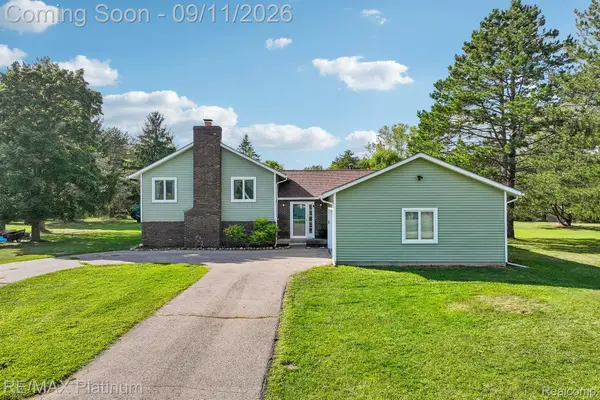
***PRICE IMPROVEMENT*** Welcome home to this PRISTINE, turn-key 4-bedroom, 2.5-bathroom colonial located in the highly desirable Linden School District ** Built in 2019, this modern home beautifully blends stylish finishes with everyday functionality * The open-concept main floor features a spacious living area that flows seamlessly into the kitchen, equipped with all appliances that stay for your convenience * Looking for a dedicated work-from-home space? The versatile front sitting room makes the perfect home office or cozy den ** Upstairs, you will find four generously sized bedrooms, including a lovely primary suite and convenient laundry area** Step outside to your private backyard oasis, featuring a fully fenced 0.23-acre lot with a 6-foot wooden privacy fence (2020), a dedicated playset, and a 10x12 storage shed for all your gear * Michigan winters are a breeze with the attached two-car heated garage! ** Notable upgrades include a new water softener installed in 2023 ** Extra storage in the attic ang garage areas * Don't miss your chance to own a newer construction home with all the extras already done for you—schedule your showing today!...
Contact an agent
Home facts
- Year built:2019
- Subdivision & Development:SADDLEBROOK FARMS
- Listing ID #:20261056407
- Added:55 day(s) ago
- Updated:September 15, 2026 at 10:09 AM
Rooms and interior
- Bedrooms:4
- Total bathrooms:3
- Full bathrooms:2
- Half bathrooms:1
- Rooms Total:9
- Living area:2,009 sq. ft.
Heating and cooling
- Cooling:Ceiling Fans, Central Air
- Heating:Forced Air, Natural Gas
Structure and exterior
- Roof:Asphalt
- Year built:2019
- Building area:2,009 sq. ft.
- Lot area:0.23 Acres
- Architectural Style:Colonial
- Construction Materials:Vinyl Siding
- Exterior Features:Patio, Porch
- Foundation Description:Slab
- Levels:Two
Utilities
- Water:Public
- Sewer:Public Sewer
Finances and disclosures
- Price:$299,900
- Price per sq. ft.:$149.28
- Tax amount:$5,609
Features and amenities
- Appliances:Dishwasher, Disposal, Dryer, Electric Cooktop, Free Standing Refrigerator, Range Hood, Washer, Water Softener Owned
Parking
- Parking description:Attached, Garage Door Opener, Heated Garage, Two Car Garage
- Garage spaces:2

New listings near 605 Rockway Drive
- New
 $469,900Active3 beds 2 baths1,569 sq. ft.
16427 Hi Land TRL, Linden, MI 48451
MLS# 5050221627Listed by: REMAX PLATINUM GRAND BLANC - New
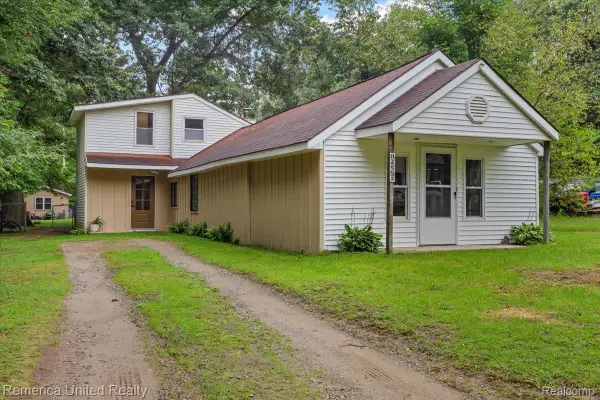 $300,000Active3 beds 2 baths2,000 sq. ft.
15270 Ripple Drive, Linden, MI 48451
MLS# 20261073234Listed by: REMERICA UNITED REALTY - New
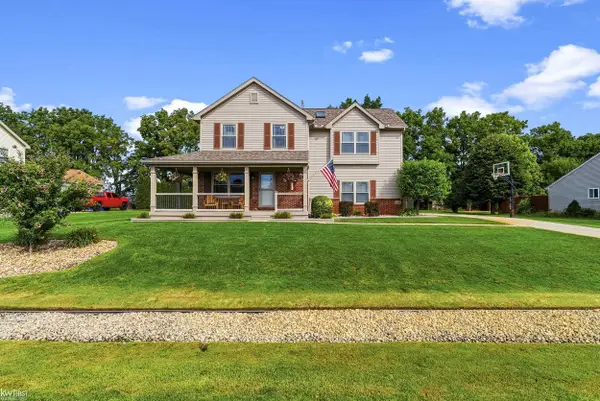 $425,000Active4 beds 4 baths2,690 sq. ft.
5460 Deer TRL, Linden, MI 48451
MLS# 5050221528Listed by: KELLER WILLIAMS FIRST 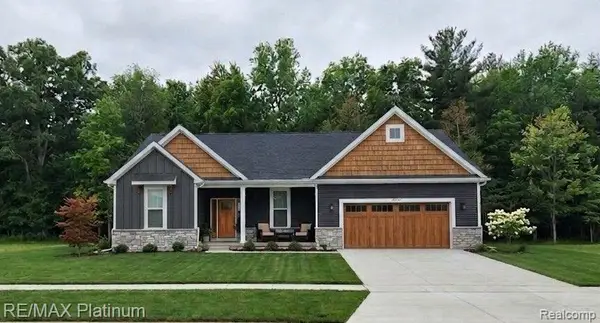 $422,635Pending3 beds 3 baths1,741 sq. ft.
6200 Brook Stone Lane, Linden, MI 48451
MLS# 20261073221Listed by: RE/MAX PLATINUM- New
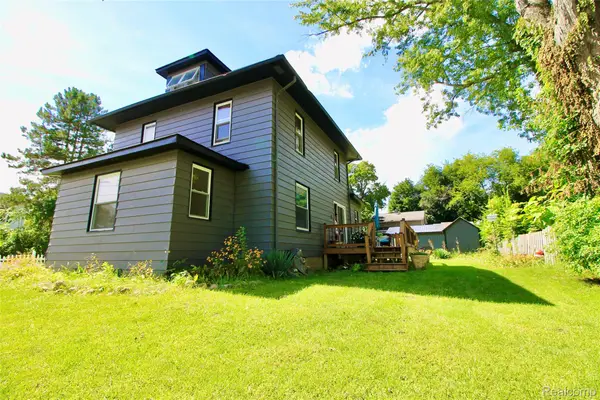 $340,000Active3 beds 2 baths2,030 sq. ft.
16204 Seymour Road, Linden, MI 48451
MLS# 20261073198Listed by: PRIME REAL ESTATE & ASSOCIATES - New
 $265,000Active3 beds 2 baths1,802 sq. ft.
303 Park Lane, Linden, MI 48451
MLS# 20261071705Listed by: REAL ESTATE COUSINS - New
 $299,500Active3 beds 1 baths1,008 sq. ft.
12463 Odell Road, Linden, MI 48451
MLS# 20261072463Listed by: TEAM HAMILTON REAL ESTATE - New
 $419,900Active5 beds 3 baths3,900 sq. ft.
486 Sweet Briar Ridge, Linden, MI 48451
MLS# 20261072312Listed by: RE/MAX ECLIPSE CLARKSTON - New
 $325,000Active5 beds 1 baths1,658 sq. ft.
413 W Broad, Linden, MI 48451
MLS# 50221115Listed by: JOHN BIFF SNYDER REAL ESTATE - Open Sat, 1 to 3pmNew
 $415,000Active4 beds 2 baths2,007 sq. ft.
12126 Linden Road, Linden, MI 48451
MLS# 20261070254Listed by: RE/MAX PLATINUM


Protect your home and budget from life's surprises with an Assurant Home Warranty, backed by a partner that supports you through every step of homeownership. Explore Plans.
©2026 Century 21 Real Estate LLC. All rights reserved. CENTURY 21®, the CENTURY 21 Logo and C21® are service marks owned by Century 21 Real Estate LLC. Century 21 Real Estate LLC fully supports the principles of the Fair Housing Act and the Equal Opportunity Act. Each office is independently owned and operated. Listing information is deemed reliable but not guaranteed accurate.