
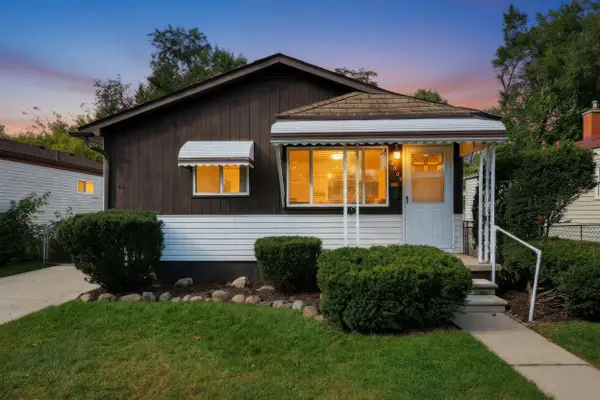
11421 Mayfield ST, Livonia, MI 48150
Local realty services provided by:CENTURY 21 Metro Brokers
11421 Mayfield ST,Livonia, MI 48150
$290,000
- 3 Beds
- 1 Baths
- 2,029 sq. ft.
- Single family
- Active
Listed by: laila dakroub, jason sharaay
Office: re/max team 2000
MLS#:20261082785
Source:MI_REALCOMP
Price summary
- Price:$290,000
- Price per sq. ft.:$142.93
About this home
Welcome to this beautifully maintained 3-bedroom, 1-bath home in desirable Livonia! This move-in-ready gem offers numerous major updates, including a new roof and gutters (2024) with a transferable warranty, garage roof and gutters (2025), windows (2022), furnace and A/C (2022), water heater (2021), garage door (2026), and dishwasher (2026). Enjoy an updated bathroom, new basement flooring, and a cozy natural fireplace. Relax on the charming front porch or entertain on the spacious deck. Pride of ownership shines throughout! A wonderful opportunity to own a well-cared-for home with major improvements already completed!
Contact an agent
Home facts
- Year built:1951
- Subdivision & Development:ROSEDALE GARDENS 8
- Listing ID #:20261082785
- Added:1 day(s) ago
- Updated:October 13, 2026 at 04:21 PM
Rooms and interior
- Bedrooms:3
- Total bathrooms:1
- Full bathrooms:1
- Rooms Total:6
- Basement Description:Finished
- Living area:2,029 sq. ft.
Heating and cooling
- Cooling:Ceiling Fans, Central Air
- Heating:Forced Air, Natural Gas
Structure and exterior
- Year built:1951
- Building area:2,029 sq. ft.
- Lot area:0.14 Acres
- Architectural Style:Ranch
- Construction Materials:Brick
- Exterior Features:Deck, Patio
- Foundation Description:Basement, Poured
- Levels:One
Utilities
- Water:Community
- Sewer:Public Sewer
Finances and disclosures
- Price:$290,000
- Price per sq. ft.:$142.93
- Tax amount:$4,291
Features and amenities
- Appliances:Dishwasher, Disposal, Dryer, Free Standing Gas Range, Free Standing Refrigerator, Washer
Parking
- Parking description:Detached, Garage Door Opener, Two Car Garage
- Garage spaces:2

New listings near 11421 Mayfield ST
- Coming SoonOpen Fri, 5 to 7pm
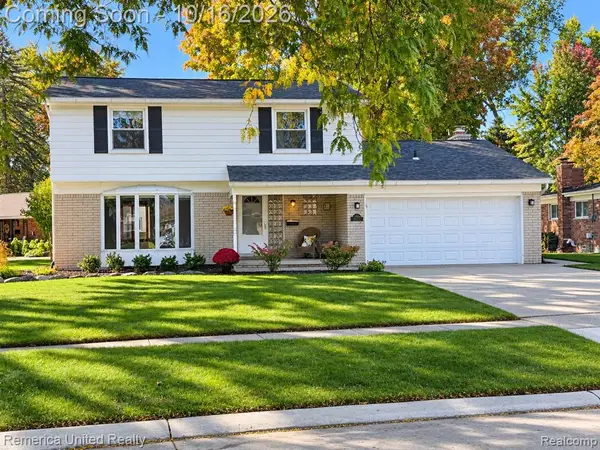 $449,900Coming Soon4 beds 3 baths1,906 sq. ft.
36219 Brookview, Livonia, MI 48152
MLS# 61037808Listed by: REMERICA UNITED REALTY - New
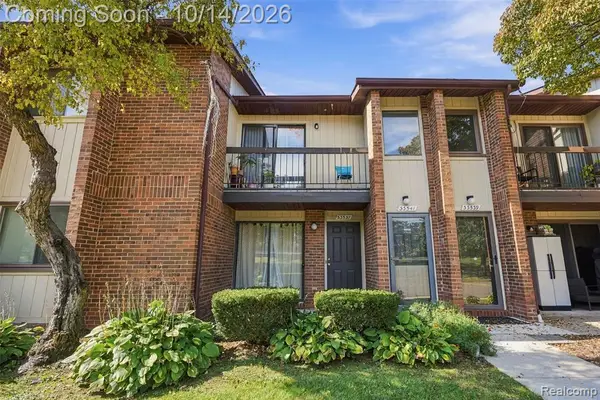 $199,990Active3 beds 2 baths1,258 sq. ft.
33537 Pondview #126, Livonia, MI 48152
MLS# 61038520Listed by: KW PROFESSIONALS 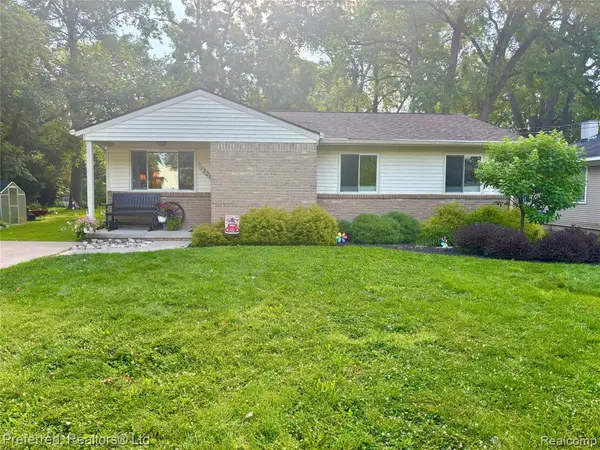 $240,000Pending3 beds 2 baths1,096 sq. ft.
12244 Camden, Livonia, MI 48150
MLS# 61038470Listed by: PREFERRED, REALTORS(R) LTD- Open Sat, 1 to 3pmNew
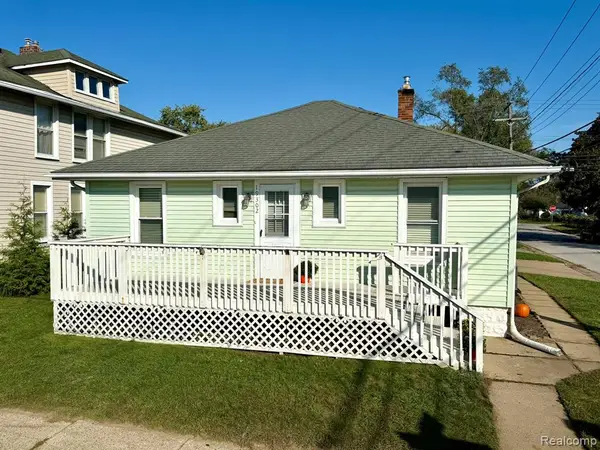 $249,900Active3 beds 1 baths926 sq. ft.
19302 Farmington, Livonia, MI 48152
MLS# 61038476Listed by: MUTUAL REALTY, LLC - New
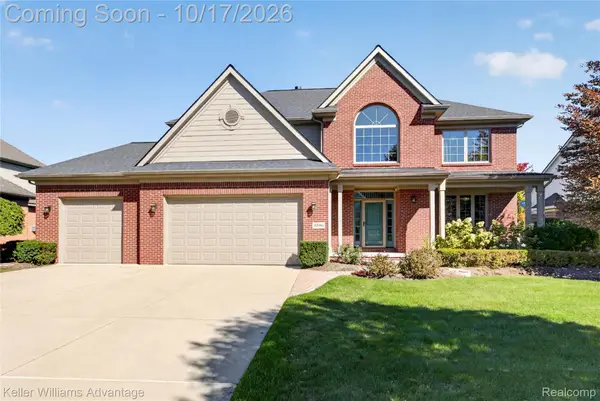 $595,000Active4 beds 4 baths3,573 sq. ft.
32986 Brookside CT, Livonia, MI 48152
MLS# 20261082389Listed by: KELLER WILLIAMS ADVANTAGE - Open Sat, 1 to 3pmNew
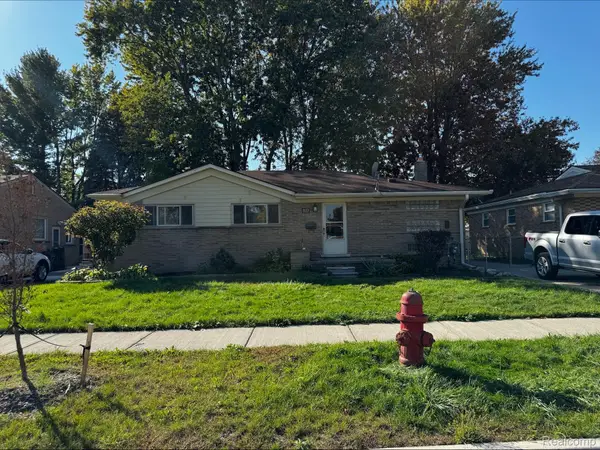 $318,000Active3 beds 3 baths2,886 sq. ft.
14371 Sunbury ST, Livonia, MI 48154
MLS# 20261082954Listed by: REAL ESTATE ONE-NORTHVILLE - New
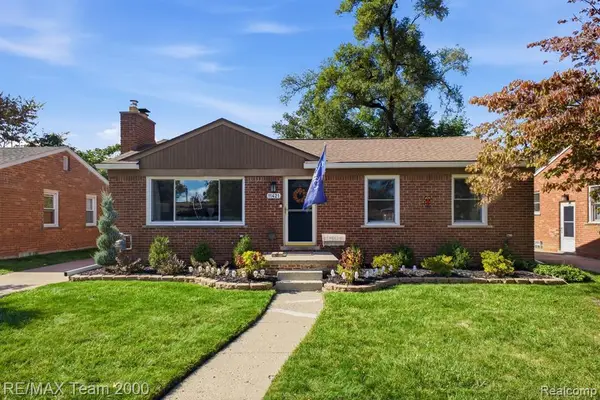 $290,000Active3 beds 1 baths1,029 sq. ft.
11421 Mayfield, Livonia, MI 48150
MLS# 61038340Listed by: RE/MAX TEAM 2000 - New
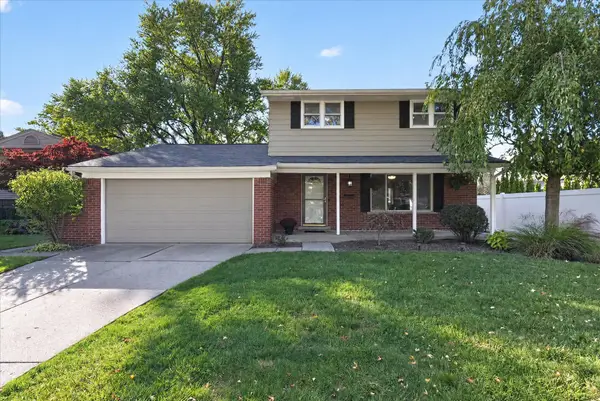 $389,900Active4 beds 2 baths1,580 sq. ft.
15679 Sussex Street, Livonia, MI 48154
MLS# 81026054442Listed by: KEY REALTY ONE LLC - New
 $279,900Active3 beds 2 baths1,484 sq. ft.
8907 Beatrice, Livonia, MI 48150
MLS# 26054384Listed by: VANTAGE REALTY GROUP, LLC


Protect your home and budget from life's surprises with an Assurant Home Warranty, backed by a partner that supports you through every step of homeownership. Explore Plans.
©2026 Century 21 Real Estate LLC. All rights reserved. CENTURY 21®, the CENTURY 21 Logo and C21® are service marks owned by Century 21 Real Estate LLC. Century 21 Real Estate LLC fully supports the principles of the Fair Housing Act and the Equal Opportunity Act. Each office is independently owned and operated. Listing information is deemed reliable but not guaranteed accurate.