
32986 Brookside CT, Livonia, MI 48152
Local realty services provided by:CENTURY 21 Metro Brokers
32986 Brookside CT,Livonia, MI 48152
$595,000
- 4 Beds
- 4 Baths
- 3,573 sq. ft.
- Single family
- Active
Listed by: emilie meiselbach
Office: keller williams advantage
MLS#:20261082389
Source:MI_REALCOMP
Price summary
- Price:$595,000
- Price per sq. ft.:$166.53
- Monthly HOA dues:$110
About this home
Beautifully maintained, thoughtfully upgraded, and truly move-in ready, 32986 Brookside Court in Livonia is a must-see! Built in 2005 and meticulously maintained by its original owners, this home features 2,598sqft of living space with 4 bedrooms, 2 full baths, 2 half baths, a 3 car garage & finished basement. The kitchen offers the perfect setting for everyday living & entertaining with rich maple cabinetry, stainless steel appliances, granite countertops, and recessed lighting. The inviting living room is complete with a gas fireplace, while elegant wainscoting and crown molding add a sophisticated touch throughout the home. Upstairs, the spacious primary suite serves as a private retreat, highlighted by a tray ceiling, an ensuite bath, and a spacious walk-in closet. A full bath and 3 additional bedrooms complete the second floor. The finished basement expands the home's living and entertaining space, featuring a dedicated bar area, half bath, additional storage, and plenty of room for gatherings or a relaxing evening at home. Thoughtful extras include professionally wired speakers in the family room for surround sound, with additional speakers in the living room, patio, and garage. Enjoy added peace of mind with numerous major improvements, including upgraded Sunrise casement windows and door wall, along with a Pella front door system, all replaced in 2021. A whole-house 22 kW Generac generator with an automatic transfer switch was installed in 2023, and the roof was replaced in 2025 with lifetime dimensional shingles. In 2026, the insulated eight-foot garage doors were fully serviced, and a new sump pump was installed. Situated on a quiet court, this home provides privacy while remaining close to top rated Livonia schools, parks, shopping, dining, and major expressways. With its desirable floor plan, quality craftsmanship, and prime location, this home is the perfect blend of luxury, comfort, and convenience. Schedule your private showing today!...
Contact an agent
Home facts
- Year built:2005
- Subdivision & Development:WAYNE COUNTY CONDO SUB PLAN 749
- Listing ID #:20261082389
- Added:1 day(s) ago
- Updated:October 13, 2026 at 03:58 PM
Rooms and interior
- Bedrooms:4
- Total bathrooms:4
- Full bathrooms:2
- Half bathrooms:2
- Rooms Total:11
- Basement Description:Finished
- Living area:3,573 sq. ft.
Heating and cooling
- Cooling:Ceiling Fans, Central Air
- Heating:Forced Air, Natural Gas
Structure and exterior
- Roof:Asphalt
- Year built:2005
- Building area:3,573 sq. ft.
- Lot area:0.25 Acres
- Lot Features:Sprinklers
- Architectural Style:Colonial
- Construction Materials:Brick
- Exterior Features:Lighting, Patio, Porch
- Foundation Description:Basement, Poured, Sump Pump
- Levels:Two
Utilities
- Water:Public
- Sewer:Public Sewer
Finances and disclosures
- Price:$595,000
- Price per sq. ft.:$166.53
- Tax amount:$7,355
Features and amenities
- Appliances:Built-In Refrigerator, Dishwasher, Disposal, Dryer, Free Standing Electric Range, Free Standing Refrigerator, Microwave, Stainless Steel Appliances, Washer
- Laundry features:Gas Dryer Hookup, Laundry Room
- Amenities:Entrance Foyer, Programmable Thermostat, Wet Bar
Parking
- Parking description:Attached, Electricity In Garage, Garage Door Opener, Garage Faces Front, Three Car Garage
- Garage spaces:3

New listings near 32986 Brookside CT
- Coming SoonOpen Fri, 5 to 7pm
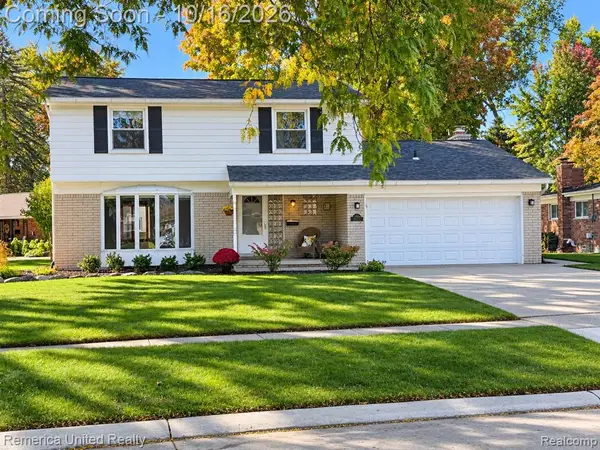 $449,900Coming Soon4 beds 3 baths1,906 sq. ft.
36219 Brookview, Livonia, MI 48152
MLS# 61037808Listed by: REMERICA UNITED REALTY - New
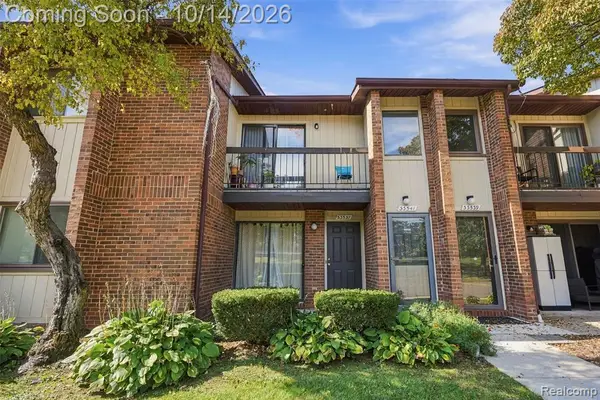 $199,990Active3 beds 2 baths1,258 sq. ft.
33537 Pondview #126, Livonia, MI 48152
MLS# 61038520Listed by: KW PROFESSIONALS 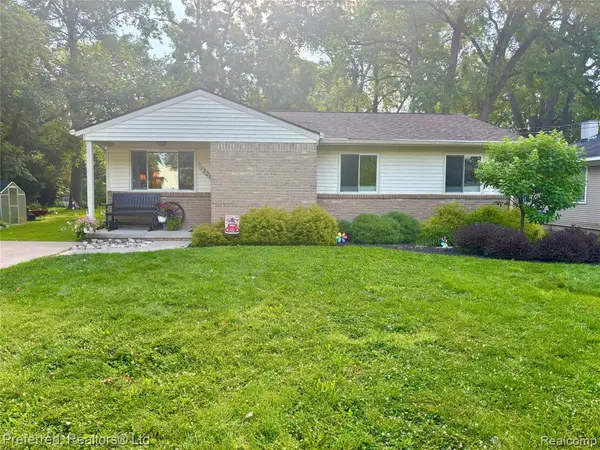 $240,000Pending3 beds 2 baths1,096 sq. ft.
12244 Camden, Livonia, MI 48150
MLS# 61038470Listed by: PREFERRED, REALTORS(R) LTD- Open Sat, 1 to 3pmNew
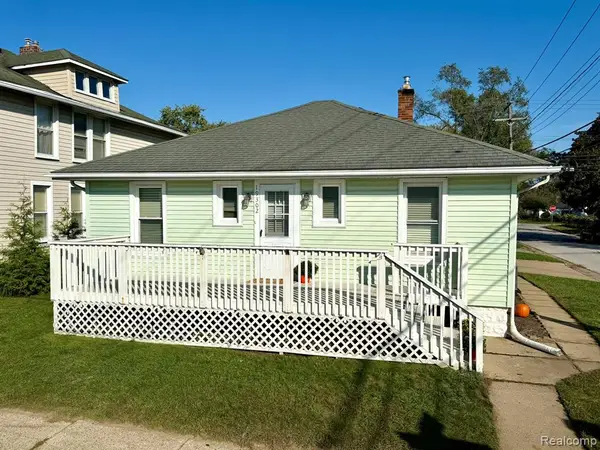 $249,900Active3 beds 1 baths926 sq. ft.
19302 Farmington, Livonia, MI 48152
MLS# 61038476Listed by: MUTUAL REALTY, LLC - Open Sat, 1 to 3pmNew
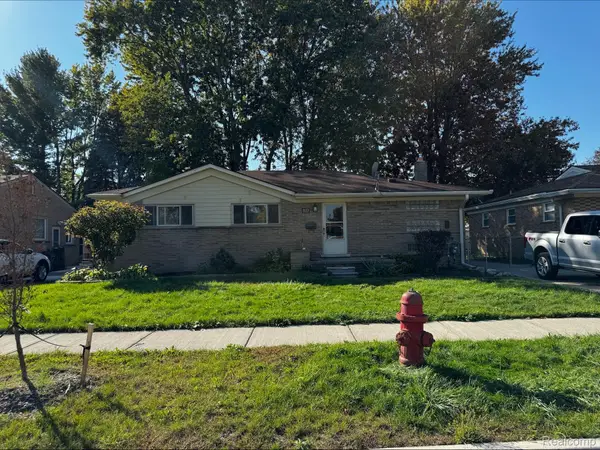 $318,000Active3 beds 3 baths2,886 sq. ft.
14371 Sunbury ST, Livonia, MI 48154
MLS# 20261082954Listed by: REAL ESTATE ONE-NORTHVILLE - New
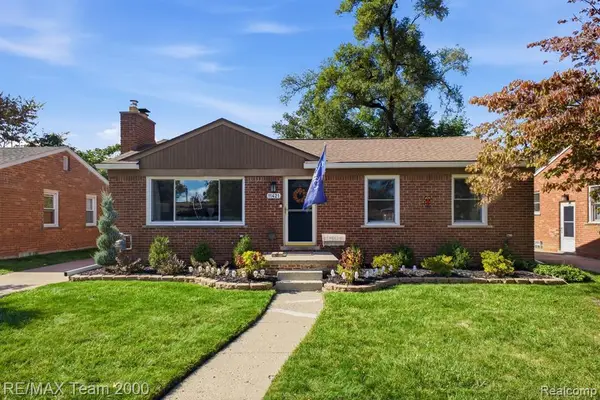 $290,000Active3 beds 1 baths1,029 sq. ft.
11421 Mayfield, Livonia, MI 48150
MLS# 61038340Listed by: RE/MAX TEAM 2000 - New
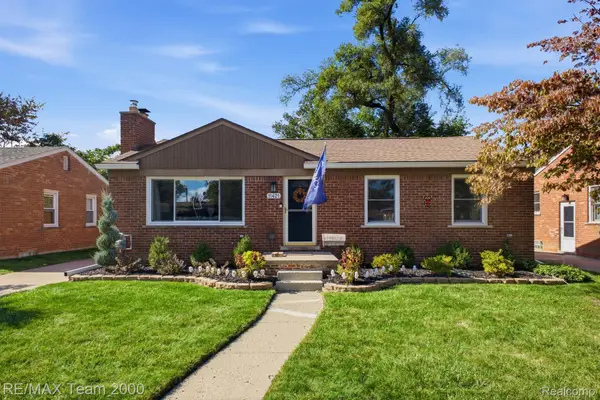 $290,000Active3 beds 1 baths2,029 sq. ft.
11421 Mayfield ST, Livonia, MI 48150
MLS# 20261082785Listed by: RE/MAX TEAM 2000 - New
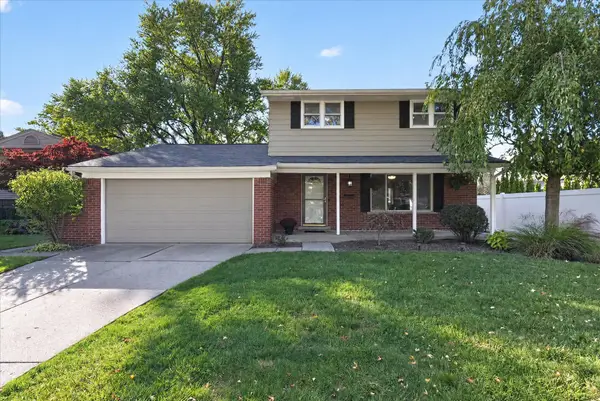 $389,900Active4 beds 2 baths1,580 sq. ft.
15679 Sussex Street, Livonia, MI 48154
MLS# 81026054442Listed by: KEY REALTY ONE LLC - New
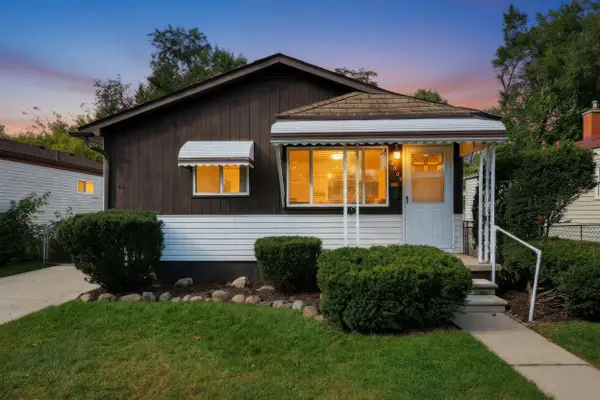 $279,900Active3 beds 2 baths1,484 sq. ft.
8907 Beatrice, Livonia, MI 48150
MLS# 26054384Listed by: VANTAGE REALTY GROUP, LLC


Protect your home and budget from life's surprises with an Assurant Home Warranty, backed by a partner that supports you through every step of homeownership. Explore Plans.
©2026 Century 21 Real Estate LLC. All rights reserved. CENTURY 21®, the CENTURY 21 Logo and C21® are service marks owned by Century 21 Real Estate LLC. Century 21 Real Estate LLC fully supports the principles of the Fair Housing Act and the Equal Opportunity Act. Each office is independently owned and operated. Listing information is deemed reliable but not guaranteed accurate.