
14194 Park Street, Livonia, MI 48154
Local realty services provided by:CENTURY 21 Affiliated
14194 Park Street,Livonia, MI 48154
$350,000
- 3 Beds
- 2 Baths
- 1,800 sq. ft.
- Single family
- Active
Listed by: scott rubin
Office: andover real estate
MLS#:20261077152
Source:MI_REALCOMP
Price summary
- Price:$350,000
- Price per sq. ft.:$194.44
About this home
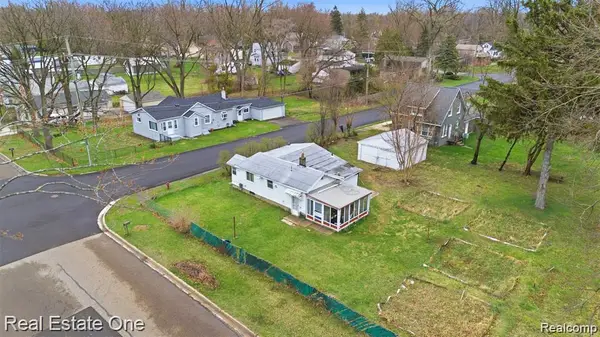
Classic brick 3 bedroom ranch in nice quiet tree lined neighborhood. Renovated in 2020: new kitchen, two new full baths, newly finished basement, all new basement block windows, new garage door, dry walled garage. Granite counter tops. Newer water heater. Roof replaced in 2015. Attic more fully insulated in 2022. Appliances included: washer, dryer, refrigerator, stove/oven, and dishwasher. Large sunroom. 1,000 sq ft main level + 800 sq ft finished basement. Deep tree-shaded lot. 20 minutes to Downtown Detroit.
Contact an agent
Home facts
- Year built:1962
- Subdivision & Development:BILTMORE ESTATES 2
- Listing ID #:20261077152
- Added:1 day(s) ago
- Updated:September 26, 2026 at 10:17 AM
Rooms and interior
- Bedrooms:3
- Total bathrooms:2
- Full bathrooms:2
- Rooms Total:7
- Basement Description:Full, Partially Finished
- Living area:1,800 sq. ft.
Heating and cooling
- Cooling:Central Air
- Heating:Forced Air, Natural Gas
Structure and exterior
- Roof:Asphalt
- Year built:1962
- Building area:1,800 sq. ft.
- Lot area:0.22 Acres
- Lot Features:Level
- Architectural Style:Ranch
- Construction Materials:Brick, Vinyl Siding
- Foundation Description:Basement, Poured
- Levels:One
Utilities
- Water:Public
- Sewer:Public Sewer
Finances and disclosures
- Price:$350,000
- Price per sq. ft.:$194.44
- Tax amount:$4,922
Features and amenities
- Appliances:Dishwasher, Disposal, Dryer, Free Standing Electric Oven, Free Standing Refrigerator, Microwave, Plumbed For Ice Maker, Range Hood, Self Cleaning Oven, Washer
- Amenities:High Speed Internet
Parking
- Parking description:Attached, Electricity In Garage, Garage Door Opener, Garage Faces Front, One Car Garage
- Garage spaces:1

New listings near 14194 Park Street
- New
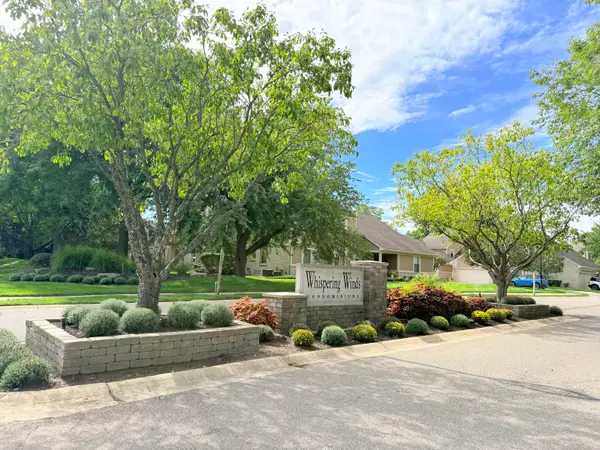 $339,900Active2 beds 4 baths2,541 sq. ft.
9376 Westwind Drive, Livonia, MI 48150
MLS# 26051378Listed by: PRUDENTIAL REALTY, LLC - New
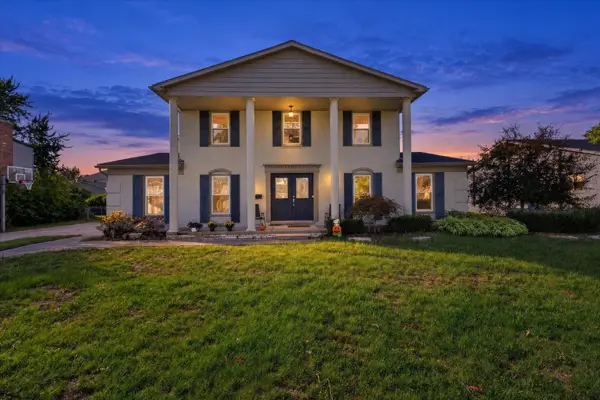 $459,900Active4 beds 3 baths2,144 sq. ft.
36523 Whitcomb Street, Livonia, MI 48154
MLS# 81026051178Listed by: NETWORK REALTY LLC - New
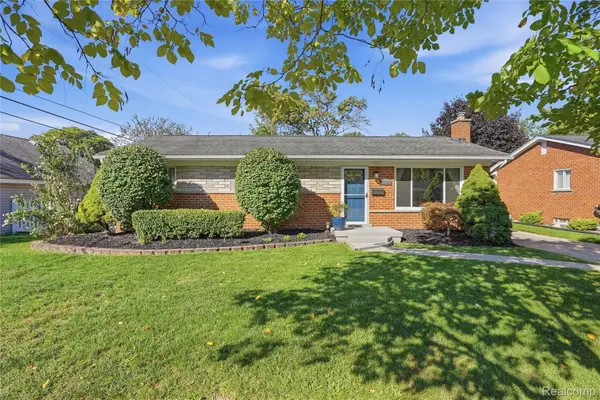 $295,000Active3 beds 2 baths1,445 sq. ft.
14833 Fairfield Street, Livonia, MI 48154
MLS# 20261076616Listed by: KW PROFESSIONALS - New
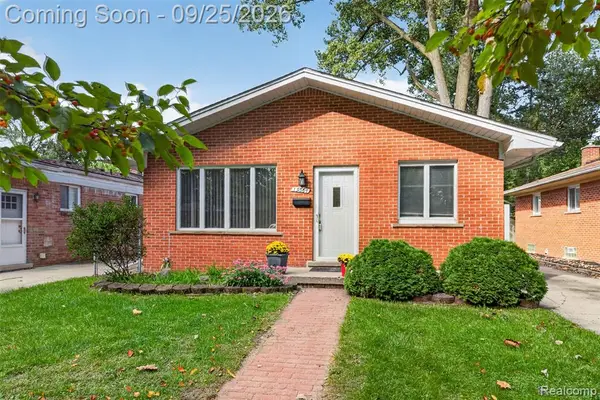 $220,000Active3 beds 2 baths1,014 sq. ft.
19361 Saint Francis, Livonia, MI 48152
MLS# 61033258Listed by: 3DX REAL ESTATE-BRIGHTON - New
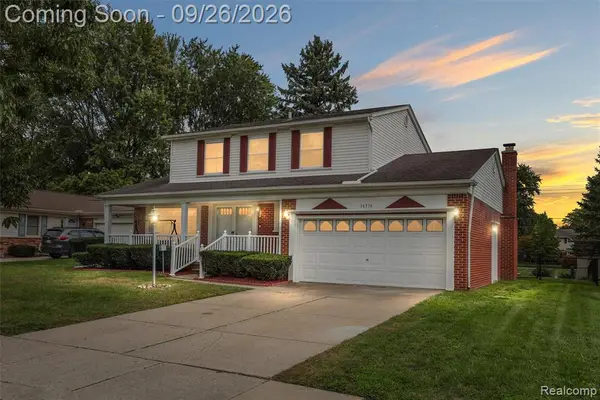 $424,900Active4 beds 3 baths1,820 sq. ft.
16316 Golfview, Livonia, MI 48154
MLS# 61033301Listed by: 3DX REAL ESTATE LLC - New
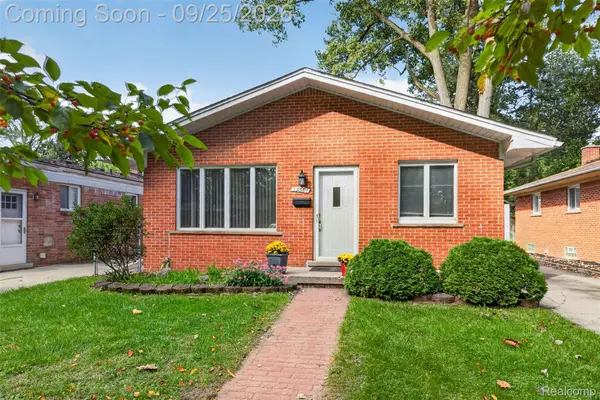 $220,000Active3 beds 2 baths1,964 sq. ft.
19361 Saint Francis Street, Livonia, MI 48152
MLS# 20261077315Listed by: 3DX REAL ESTATE-BRIGHTON - Open Sat, 12 to 1:30pmNew
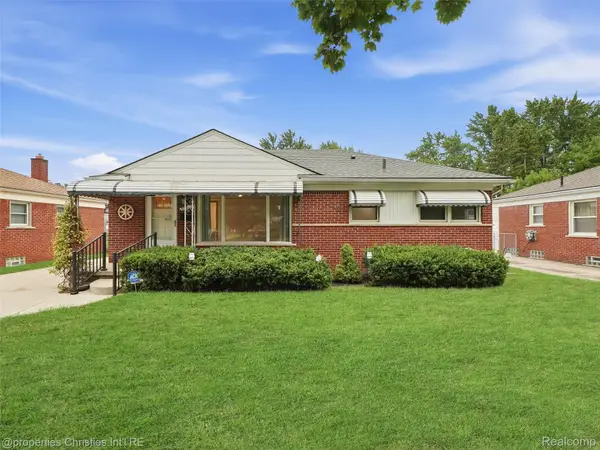 $279,900Active3 beds 2 baths1,142 sq. ft.
33045 W Chicago Street, Livonia, MI 48150
MLS# 20261075400Listed by: @PROPERTIES CHRISTIE'S INT'L RE NORTHVILLE - New
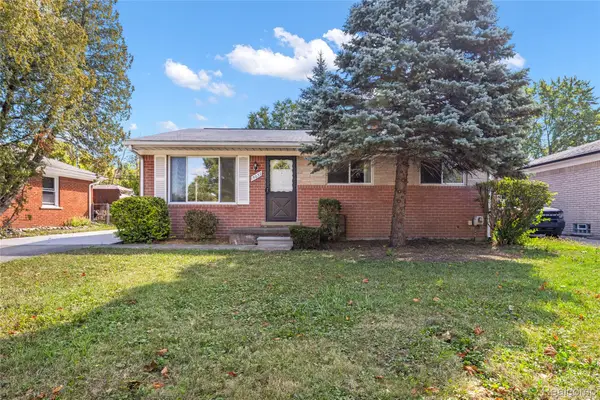 $310,000Active3 beds 2 baths1,946 sq. ft.
15032 Arcola Street, Livonia, MI 48154
MLS# 20261077418Listed by: RE/MAX DREAM PROPERTIES - New
 $79,000Active2 beds 1 baths900 sq. ft.
18318 Deering Street, Livonia, MI 48152
MLS# 20261077425Listed by: REAL ESTATE ONE-DBN HTS


Protect your home and budget from life's surprises with an Assurant Home Warranty, backed by a partner that supports you through every step of homeownership. Explore Plans.
©2026 Century 21 Real Estate LLC. All rights reserved. CENTURY 21®, the CENTURY 21 Logo and C21® are service marks owned by Century 21 Real Estate LLC. Century 21 Real Estate LLC fully supports the principles of the Fair Housing Act and the Equal Opportunity Act. Each office is independently owned and operated. Listing information is deemed reliable but not guaranteed accurate.