
16316 Golfview Street, Livonia, MI 48154
Local realty services provided by:CENTURY 21 Dynamic Realty
Listed by: lance s antrobius
Office: 3dx real estate llc.
MLS#:20261077509
Source:MI_REALCOMP
Price summary
- Price:$424,900
- Price per sq. ft.:$233.46
About this home
Located in one of Livonia’s most desirable neighborhoods, this 4-bedroom colonial stands out with a beautifully remodeled kitchen, brand-new Trex deck, and a rare transferable bond to the private Fairway Farms Swim & Tennis Club. The bond transfers directly to the new owner, providing access to the club without having to join its current membership waitlist. At the heart of the home, the kitchen was opened up and remodeled in 2023 with quartz countertops, subway tile backsplash, laminate flooring, and a dedicated coffee bar. The redesigned space flows naturally into the main-floor living areas, including a family room centered around a natural fireplace—perfect as Michigan evenings turn cooler. New laminate flooring and carpet were installed throughout the home in 2023, with hardwood flooring beneath the carpet upstairs. The interior was painted in recent years, with new light fixtures added in 2026. Upstairs, four bedrooms include a primary suite with its own private bath. Outside, the fenced backyard features a brand-new 15' x 20' Trex deck reinforced for a future hot tub, creating a substantial low-maintenance space for relaxing and entertaining. Located in the Stevenson High School district and just blocks from Hoover Elementary....
Contact an agent
Home facts
- Year built:1971
- Subdivision & Development:JUDSON GARDENS SUB 4
- Listing ID #:20261077509
- Added:1 day(s) ago
- Updated:September 26, 2026 at 04:07 PM
Rooms and interior
- Bedrooms:4
- Total bathrooms:3
- Full bathrooms:2
- Half bathrooms:1
- Rooms Total:9
- Basement Description:Unfinished
- Living area:1,820 sq. ft.
Heating and cooling
- Cooling:Ceiling Fans, Central Air
- Heating:Forced Air, Natural Gas
Structure and exterior
- Roof:Asphalt
- Year built:1971
- Building area:1,820 sq. ft.
- Lot area:0.19 Acres
- Lot Features:Level
- Architectural Style:Colonial
- Construction Materials:Brick, Vinyl Siding
- Exterior Features:Covered, Deck, Porch
- Foundation Description:Basement, Poured
- Levels:Two
Utilities
- Water:Public
- Sewer:Public Sewer
Finances and disclosures
- Price:$424,900
- Price per sq. ft.:$233.46
- Tax amount:$6,945
Features and amenities
- Appliances:Dishwasher, Disposal, Dryer, Free Standing Gas Range, Microwave, Washer
- Laundry features:Gas Dryer Hookup, Laundry Room, Washer Hookup
- Amenities:High Speed Internet, Programmable Thermostat
Parking
- Parking description:Attached, Direct Access, Driveway, Electricity In Garage, Garage Door Opener, Garage Faces Front, Two Car Garage
- Garage spaces:2

New listings near 16316 Golfview Street
- New
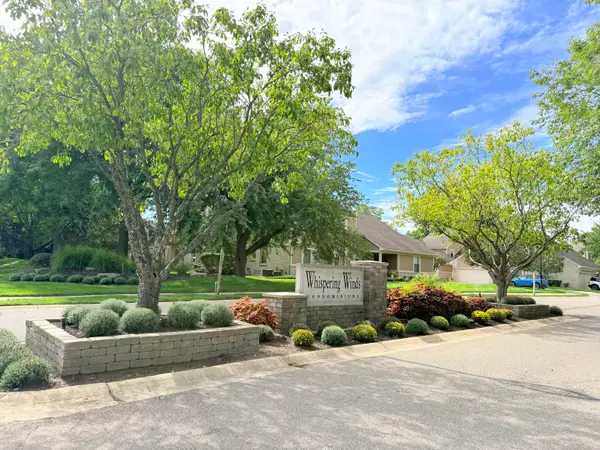 $339,900Active2 beds 4 baths2,541 sq. ft.
9376 Westwind Drive, Livonia, MI 48150
MLS# 26051378Listed by: PRUDENTIAL REALTY, LLC - New
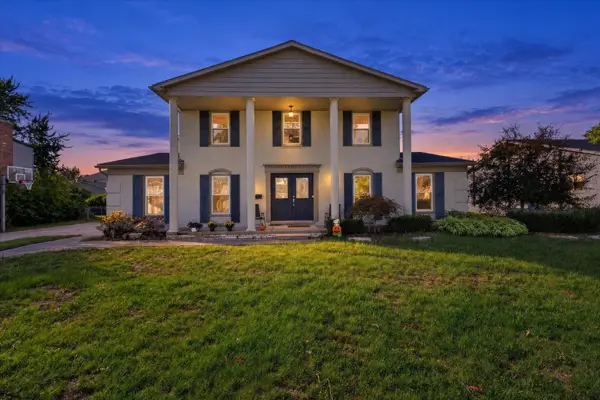 $459,900Active4 beds 3 baths2,144 sq. ft.
36523 Whitcomb Street, Livonia, MI 48154
MLS# 81026051178Listed by: NETWORK REALTY LLC - New
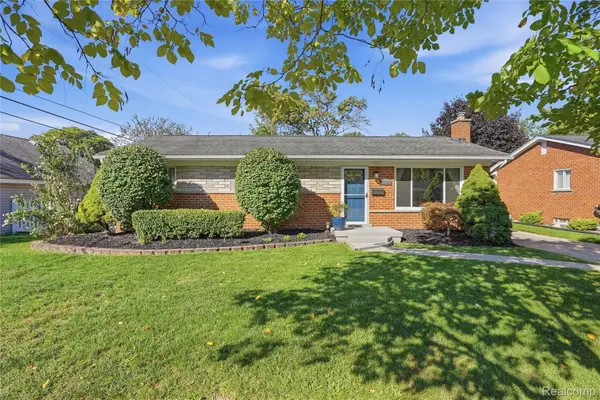 $295,000Active3 beds 2 baths1,445 sq. ft.
14833 Fairfield Street, Livonia, MI 48154
MLS# 20261076616Listed by: KW PROFESSIONALS - New
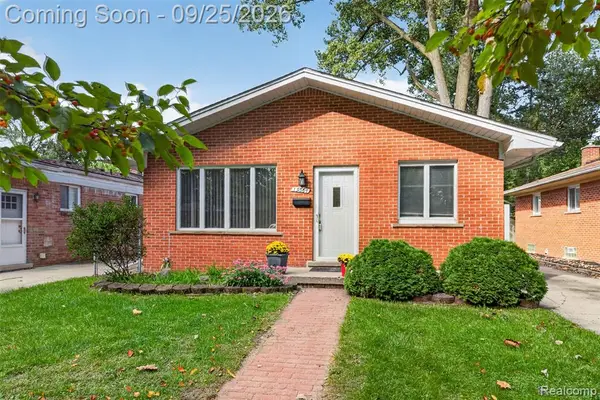 $220,000Active3 beds 2 baths1,014 sq. ft.
19361 Saint Francis, Livonia, MI 48152
MLS# 61033258Listed by: 3DX REAL ESTATE-BRIGHTON - New
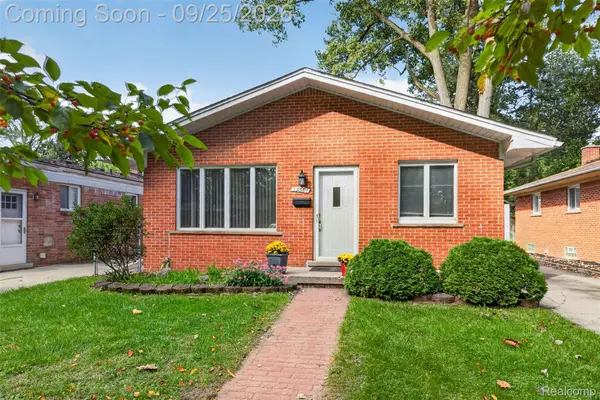 $220,000Active3 beds 2 baths1,964 sq. ft.
19361 Saint Francis Street, Livonia, MI 48152
MLS# 20261077315Listed by: 3DX REAL ESTATE-BRIGHTON - Open Sat, 12 to 1:30pmNew
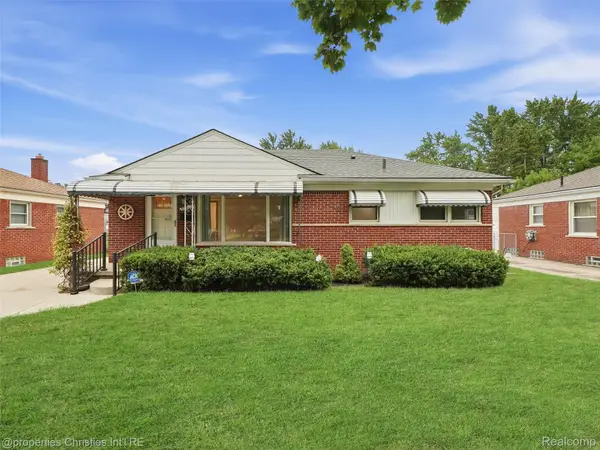 $279,900Active3 beds 2 baths1,142 sq. ft.
33045 W Chicago Street, Livonia, MI 48150
MLS# 20261075400Listed by: @PROPERTIES CHRISTIE'S INT'L RE NORTHVILLE - New
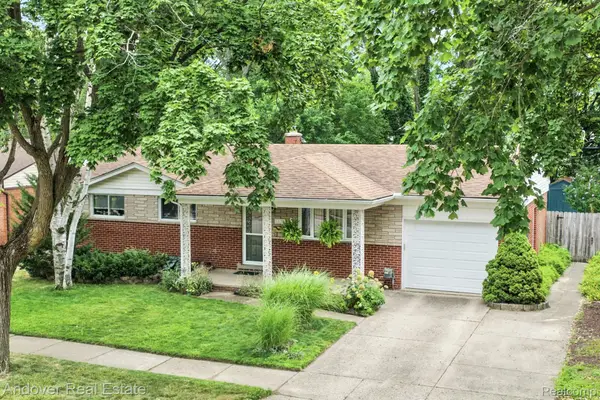 $350,000Active3 beds 2 baths1,800 sq. ft.
14194 Park Street, Livonia, MI 48154
MLS# 20261077152Listed by: ANDOVER REAL ESTATE - New
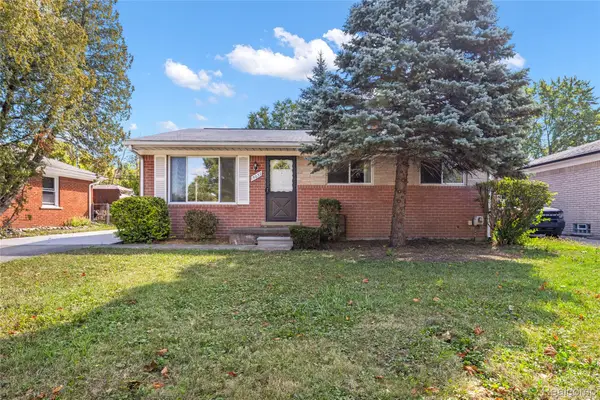 $310,000Active3 beds 2 baths1,946 sq. ft.
15032 Arcola Street, Livonia, MI 48154
MLS# 20261077418Listed by: RE/MAX DREAM PROPERTIES - New
 $79,000Active2 beds 1 baths900 sq. ft.
18318 Deering Street, Livonia, MI 48152
MLS# 20261077425Listed by: REAL ESTATE ONE-DBN HTS


Protect your home and budget from life's surprises with an Assurant Home Warranty, backed by a partner that supports you through every step of homeownership. Explore Plans.
©2026 Century 21 Real Estate LLC. All rights reserved. CENTURY 21®, the CENTURY 21 Logo and C21® are service marks owned by Century 21 Real Estate LLC. Century 21 Real Estate LLC fully supports the principles of the Fair Housing Act and the Equal Opportunity Act. Each office is independently owned and operated. Listing information is deemed reliable but not guaranteed accurate.