
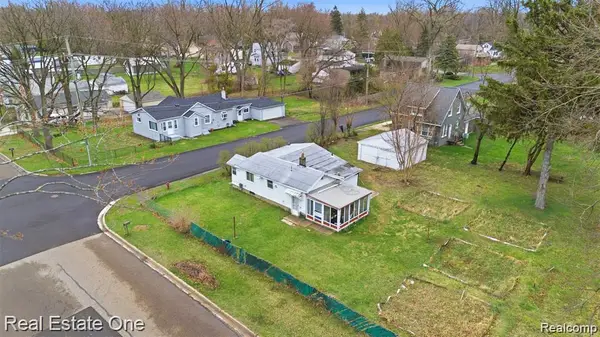
19361 Saint Francis Street, Livonia, MI 48152
Local realty services provided by:CENTURY 21 Dynamic Realty
19361 Saint Francis Street,Livonia, MI 48152
$220,000
- 3 Beds
- 2 Baths
- 1,964 sq. ft.
- Single family
- Active
Listed by: shane mckenzie
Office: 3dx real estate-brighton
MLS#:20261077315
Source:MI_REALCOMP
Price summary
- Price:$220,000
- Price per sq. ft.:$112.02
About this home
This 3 bedroom 2 full bathroom brick ranch home is ready for its new owner. Enter into an open foyer with access to both the kitchen/dining and the living room. The beautiful kitchen has been completely updated. - cabinets, flooring, backsplash, sink, etc. All appliances stay! The living room is a very spacious with lovely hardwood flooring and a large front picture window. The main floor has 3 good sized bedrooms with hardwood flooring and an updated full bathroom with ceramic tile flooring and bath. Downstairs you will find a mostly finished basement that is the full size of the house. It includes a second full updated bathroom with ceramic tile. There are two rooms/flex spaces that are perfect for family room, game room, toy room, office, etc. Make it yours! The 1 car garage does need some exterior love. Dishwasher (2025), radon mitigation system (2026), water heater (2019). Immediate Occupancy!
Contact an agent
Home facts
- Year built:1957
- Subdivision & Development:BOTSFORD PARK SUB
- Listing ID #:20261077315
- Added:1 day(s) ago
- Updated:September 26, 2026 at 10:17 AM
Rooms and interior
- Bedrooms:3
- Total bathrooms:2
- Full bathrooms:2
- Rooms Total:7
- Basement Description:Bath Stubbed, Finished, Full
- Living area:1,964 sq. ft.
Heating and cooling
- Cooling:Central Air
- Heating:Forced Air, Natural Gas
Structure and exterior
- Roof:Asphalt
- Year built:1957
- Building area:1,964 sq. ft.
- Lot area:0.12 Acres
- Architectural Style:Ranch
- Construction Materials:Brick
- Exterior Features:Patio, Porch
- Foundation Description:Active Radon Mitigation, Basement, Poured
- Levels:One
Utilities
- Water:Public
- Sewer:Public Sewer
Finances and disclosures
- Price:$220,000
- Price per sq. ft.:$112.02
- Tax amount:$2,815
Features and amenities
- Appliances:Dishwasher, Dryer, Free Standing Gas Oven, Free Standing Refrigerator, Microwave, Washer
- Amenities:High Speed Internet
Parking
- Parking description:Detached, One Car Garage
- Garage spaces:1

New listings near 19361 Saint Francis Street
- New
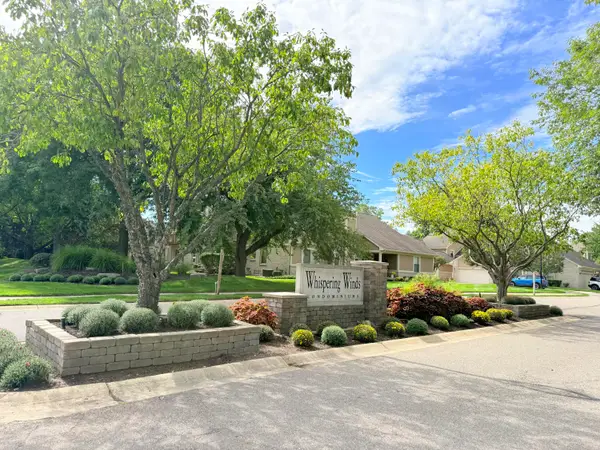 $339,900Active2 beds 4 baths2,541 sq. ft.
9376 Westwind Drive, Livonia, MI 48150
MLS# 81026051378Listed by: PRUDENTIAL REALTY, LLC - New
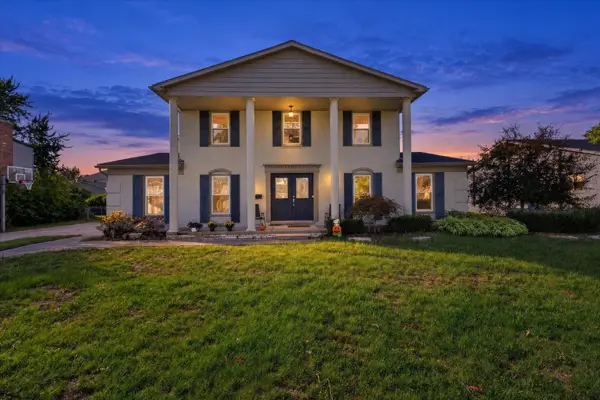 $459,900Active4 beds 3 baths2,144 sq. ft.
36523 Whitcomb Street, Livonia, MI 48154
MLS# 81026051178Listed by: NETWORK REALTY LLC - New
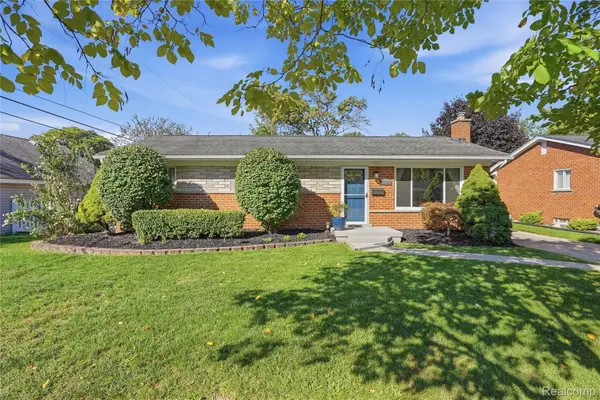 $295,000Active3 beds 2 baths1,445 sq. ft.
14833 Fairfield Street, Livonia, MI 48154
MLS# 20261076616Listed by: KW PROFESSIONALS - New
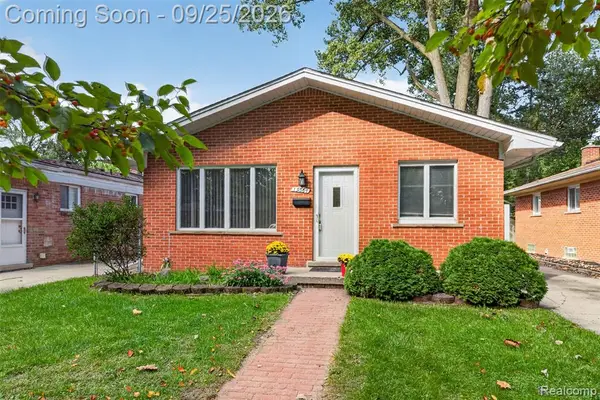 $220,000Active3 beds 2 baths1,014 sq. ft.
19361 Saint Francis, Livonia, MI 48152
MLS# 61033258Listed by: 3DX REAL ESTATE-BRIGHTON - New
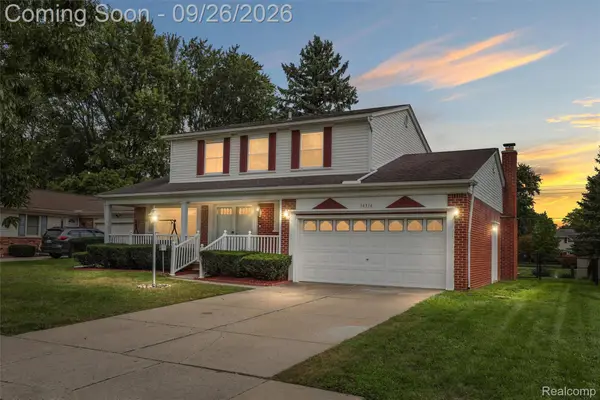 $424,900Active4 beds 3 baths1,820 sq. ft.
16316 Golfview Street, Livonia, MI 48154
MLS# 20261077509Listed by: 3DX REAL ESTATE LLC - Open Sat, 12 to 1:30pmNew
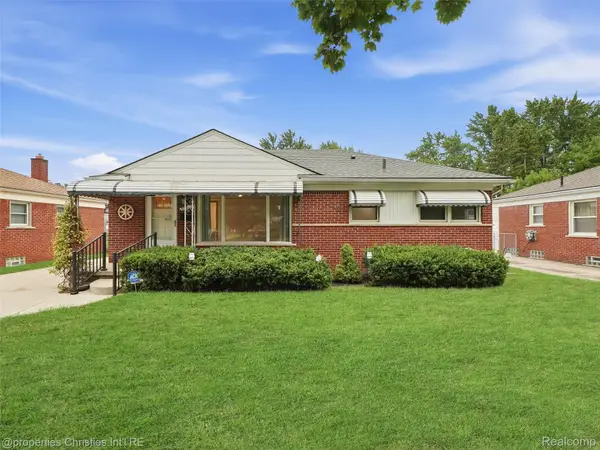 $279,900Active3 beds 2 baths1,142 sq. ft.
33045 W Chicago Street, Livonia, MI 48150
MLS# 20261075400Listed by: @PROPERTIES CHRISTIE'S INT'L RE NORTHVILLE - New
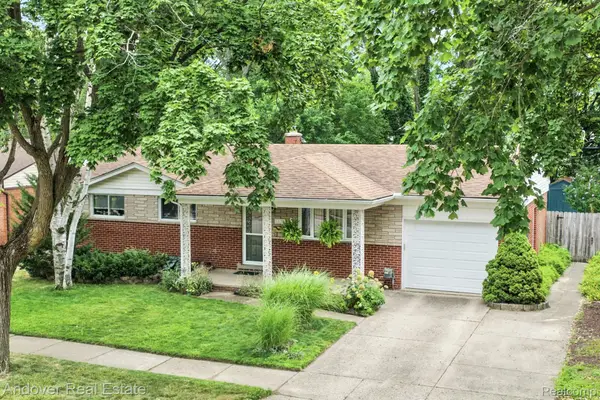 $350,000Active3 beds 2 baths1,800 sq. ft.
14194 Park Street, Livonia, MI 48154
MLS# 20261077152Listed by: ANDOVER REAL ESTATE - New
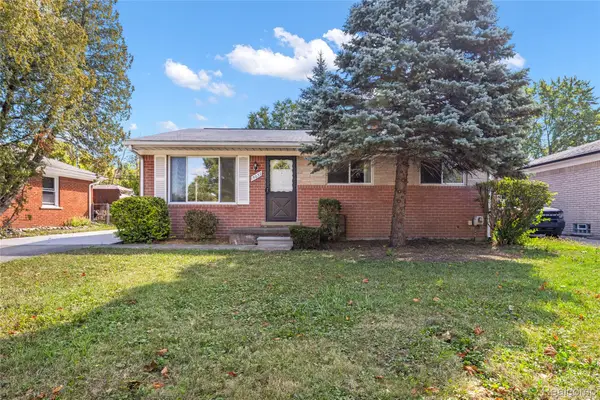 $310,000Active3 beds 2 baths1,946 sq. ft.
15032 Arcola Street, Livonia, MI 48154
MLS# 20261077418Listed by: RE/MAX DREAM PROPERTIES - New
 $79,000Active2 beds 1 baths900 sq. ft.
18318 Deering Street, Livonia, MI 48152
MLS# 20261077425Listed by: REAL ESTATE ONE-DBN HTS


Protect your home and budget from life's surprises with an Assurant Home Warranty, backed by a partner that supports you through every step of homeownership. Explore Plans.
©2026 Century 21 Real Estate LLC. All rights reserved. CENTURY 21®, the CENTURY 21 Logo and C21® are service marks owned by Century 21 Real Estate LLC. Century 21 Real Estate LLC fully supports the principles of the Fair Housing Act and the Equal Opportunity Act. Each office is independently owned and operated. Listing information is deemed reliable but not guaranteed accurate.