
14250 Cranston Street, Livonia, MI 48154
Local realty services provided by:CENTURY 21 Curran & Oberski
14250 Cranston Street,Livonia, MI 48154
$409,900
- 4 Beds
- 3 Baths
- 3,015 sq. ft.
- Single family
- Active
Upcoming open houses
- Fri, May 2904:00 pm - 06:00 pm
Listed by: allison maher, ashley jolley
Office: five star real estate-plymouth
MLS#:20261038201
Source:MI_REALCOMP
Price summary
- Price:$409,900
- Price per sq. ft.:$135.95
- Monthly HOA dues:$2.08
About this home
Welcome to 14250 Cranston Street — a beautifully maintained 4 bedroom, 2.5 bath home offering 1,965 square feet in the heart of Livonia's Kimberly Oaks neighborhood, where pride of ownership shows in every detail. This home has been loved and cared for, and the list of updates speaks for itself: new windows (2026), fresh paint (2025), new doorwall and storm door (2025), water heater (2024), washer and dryer (2022), roof (2022), exterior doors (2020), refinished hardwood floors (2020), and a fully updated kitchen with granite countertops and newer appliances (2014).
Step inside and you'll find bamboo flooring flowing through the foyer, kitchen, and family room, with refinished hardwood throughout the rest of the main level. Crown molding dresses up the living and dining rooms, and an updated fireplace anchors the space. Three ceiling fans (dining room, kitchen, family room) plus central air and a large whole-house attic fan keep things comfortable in every season. The partially finished basement adds flexible bonus space for a rec room, home office, or gym.
The backyard is where this home truly shines. A 16x32 paver patio sets the stage for outdoor living — one side dedicated to the hot tub, the other shaded by a 16x12 Marygrove awning. Add the lawn sprinkler system and the 8x10 storage shed, and you have a yard that is as easy to enjoy as it is to maintain.
Located in the friendly Kimberly Oaks Civic Association (just $25 annual dues), this home offers the rare combination of an established neighborhood, a thoughtfully updated interior, and a backyard built for memory-making. Move in and start living — the hard work is done....
Contact an agent
Home facts
- Year built:1964
- Listing ID #:20261038201
- Added:1 day(s) ago
- Updated:May 27, 2026 at 12:59 AM
Rooms and interior
- Bedrooms:4
- Total bathrooms:3
- Full bathrooms:2
- Half bathrooms:1
- Rooms Total:9
- Basement Description:Finished
- Living area:3,015 sq. ft.
Heating and cooling
- Cooling:Attic Fan, Ceiling Fans, Central Air
- Heating:Forced Air, Natural Gas
Structure and exterior
- Roof:Asphalt
- Year built:1964
- Building area:3,015 sq. ft.
- Lot area:0.17 Acres
- Lot Features:Sprinklers
- Architectural Style:Colonial
- Construction Materials:Brick, Vinyl Siding
- Exterior Features:Awnings, Covered, Patio, Porch, Spa/Hot-tub
- Foundation Description:Basement, Poured
- Levels:Two
Utilities
- Water:Public
- Sewer:Public Sewer
Finances and disclosures
- Price:$409,900
- Price per sq. ft.:$135.95
- Tax amount:$4,169
Features and amenities
- Appliances:Dishwasher, Disposal, Dryer, Free Standing Gas Range, Free Standing Refrigerator, Microwave, Washer
Parking
- Parking description:Attached, Direct Access, Two Car Garage
- Garage spaces:2

New listings near 14250 Cranston Street
- New
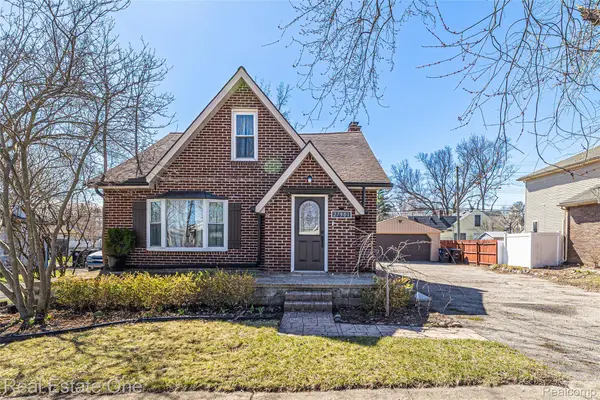 $264,900Active2 beds 1 baths1,242 sq. ft.
27901 Long Street, Livonia, MI 48152
MLS# 20261038115Listed by: REAL ESTATE ONE-DBN HTS/DBN - Open Sun, 12 to 2pmNew
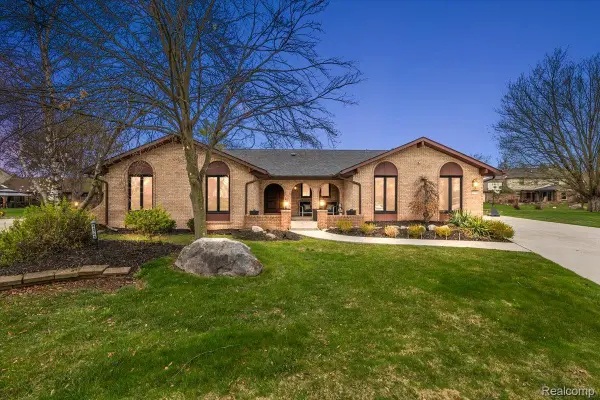 $554,900Active4 beds 5 baths4,324 sq. ft.
34765 Northland Drive, Livonia, MI 48152
MLS# 20261038137Listed by: FIVE STAR REAL ESTATE-PLYMOUTH - New
 $260,000Active2 beds 1 baths1,235 sq. ft.
14217 Richfield Street, Livonia, MI 48154
MLS# 20261035538Listed by: KW PROFESSIONALS - New
 $319,900Active3 beds 2 baths2,546 sq. ft.
17283 Lathers Street, Livonia, MI 48152
MLS# 20261035859Listed by: HARTFORD REAL ESTATE OF MICHIGAN 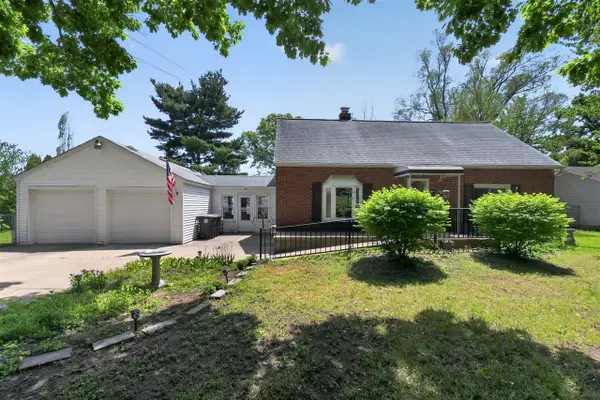 $250,000Pending3 beds 1 baths1,520 sq. ft.
37951 Grantland, Livonia, MI 48150
MLS# 70533856Listed by: HOUSE OF MAY- Open Sun, 12 to 2pmNew
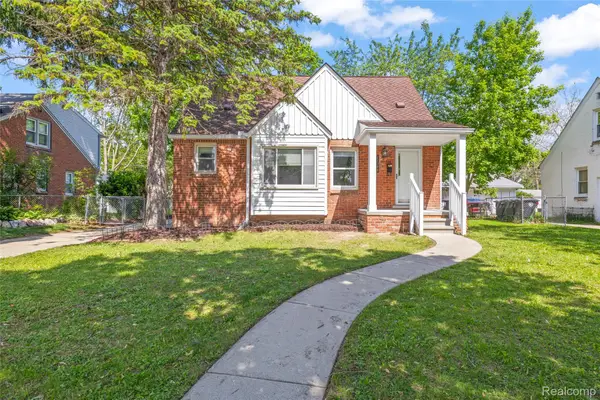 $275,000Active3 beds 2 baths1,613 sq. ft.
11348 Cavell Street, Livonia, MI 48150
MLS# 20261037310Listed by: RE/MAX DREAM PROPERTIES - New
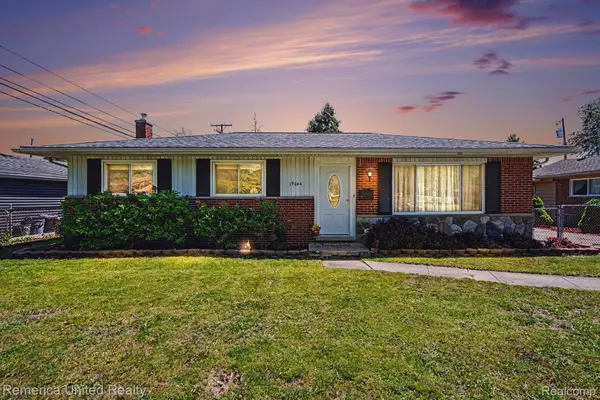 $250,000Active3 beds 2 baths1,106 sq. ft.
19044 Hillcrest Street, Livonia, MI 48152
MLS# 20261037374Listed by: REMERICA UNITED REALTY-BRIGHTON - New
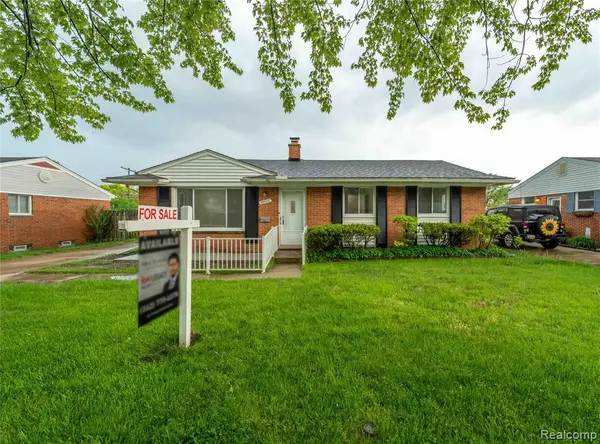 $315,000Active4 beds 2 baths1,085 sq. ft.
29643 Pickford, Livonia, MI 48152
MLS# 60994963Listed by: KELLER WILLIAMS LEGACY - New
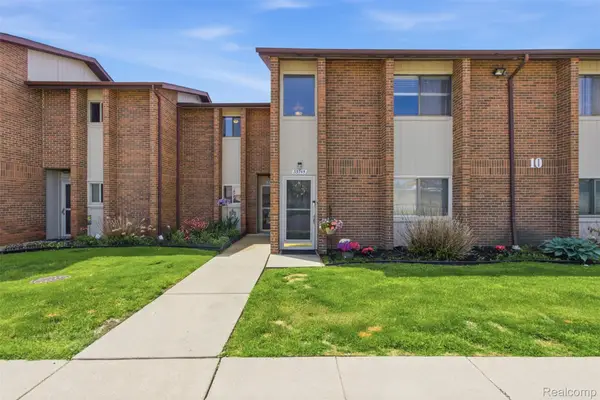 $174,900Active2 beds 2 baths1,022 sq. ft.
33745 Pondview Circle, Livonia, MI 48152
MLS# 20261036947Listed by: C MILES REALTY LLC


Protect your home and budget from life's surprises with an Assurant Home Warranty, backed by a partner that supports you through every step of homeownership. Explore Plans.
©2026 Century 21 Real Estate LLC. All rights reserved. CENTURY 21®, the CENTURY 21 Logo and C21® are service marks owned by Century 21 Real Estate LLC. Century 21 Real Estate LLC fully supports the principles of the Fair Housing Act and the Equal Opportunity Act. Each office is independently owned and operated. Listing information is deemed reliable but not guaranteed accurate.