14345 Knolson Street, Livonia, MI 48154
Local realty services provided by:CENTURY 21 Affiliated
Listed by: matthew mckernan
Office: the charles reinhart company
MLS#:26048230
Source:MI_MICHRIC
Price summary
- Price:$365,000
- Price per sq. ft.:$261.65
About this home
If you've been looking for a Livonia ranch with more room than you'd expect, this one deserves a closer look. Located in Castle Gardens, this 4-bedroom, 2.5-bath home offers over 2,400 finished square feet between the main level and finished lower level. With 1,395 sq ft above grade, the home already offers a comfortable ranch layout—and downstairs gives you even more room to spread out. Think movie nights, a home office, workout area, playroom, guest space, or just the extra living space that makes everyday life easier. The location is hard to beat, too. Randolph Elementary is only blocks away, and you're conveniently close to parks, shopping, restaurants, and major roadways for an easy commute around Metro Detroit. Solid, spacious, and located in an established Livonia neighborhood, this is the kind of home that gives its next owner a great foundation and plenty of possibilities. Schedule your private showing today and come see how much space this Castle Gardens ranch really offers.
Contact an agent
Home facts
- Year built:1964
- Listing ID #:26048230
- Added:5 day(s) ago
- Updated:September 16, 2026 at 03:47 PM
Rooms and interior
- Bedrooms:4
- Total bathrooms:3
- Full bathrooms:2
- Half bathrooms:1
- Rooms Total:7
- Basement:Yes
- Living area:2,429 sq. ft.
Heating and cooling
- Heating:Forced Air
- Central air:Yes
Structure and exterior
- Year built:1964
- Building area:2,429 sq. ft.
- Lot area:0.18 Acres
- Construction Materials:Brick, Vinyl Siding
Schools
- High school:Churchill High School
- Middle school:Frost Middle School
- Elementary school:Randolph Elementary School
Utilities
- Water:Public
Finances and disclosures
- Price:$365,000
- Price per sq. ft.:$261.65
- Tax amount:$3,885 (2026)
Parking
- Garage:Yes
- Garage spaces:2
New listings near 14345 Knolson Street
- New
 $629,992Active3 beds 3 baths2,027 sq. ft.
19342 Newburgh Road, Livonia, MI 48152
MLS# 26049303Listed by: REMERICA UNITED REALTY - New
 $379,500Active4 beds 3 baths1,899 sq. ft.
18329 Norwich, Livonia, MI 48152
MLS# 61030637Listed by: PRIME + PROPERTY
- New
 $312,500Active3 beds 3 baths2,323 sq. ft.
32731 Meadowbrook Street, Livonia, MI 48154
MLS# 20261074082Listed by: HARTFORD REAL ESTATE OF MICHIGAN - New
 $549,900Active4 beds 3 baths2,495 sq. ft.
31576 Bridge Street, Livonia, MI 48152
MLS# 20261074562Listed by: DANEARTHUR-LAKEPLACE.COM/HART REAL ESTATE TEAM - New
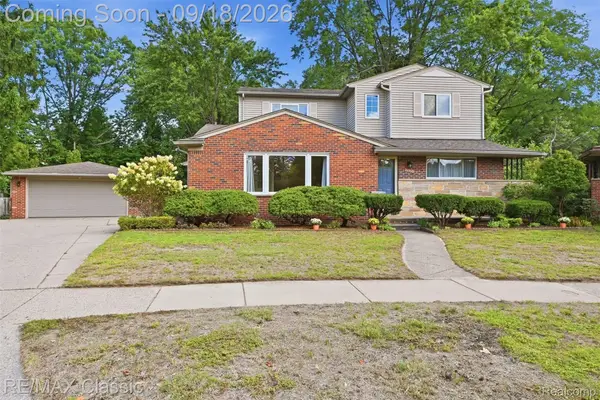 $425,000Active5 beds 3 baths3,375 sq. ft.
34500 Grandon Street, Livonia, MI 48150
MLS# 20261073280Listed by: RE/MAX CLASSIC - Open Sun, 12 to 2pmNew
 $240,000Active2 beds 1 baths1,088 sq. ft.
33590 Clarita Street, Livonia, MI 48152
MLS# 26049038Listed by: HOUSE OF MAY - Open Thu, 4 to 6pmNew
 $289,000Active3 beds 2 baths1,026 sq. ft.
32137 Hees, Livonia, MI 48150
MLS# 61030244Listed by: KW DOMAIN - Open Fri, 5:30 to 7pmNew
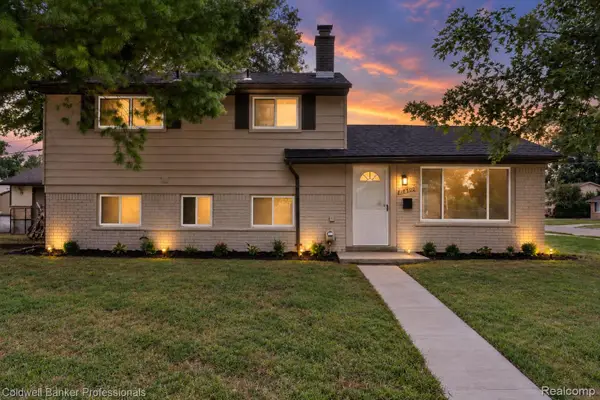 $324,000Active3 beds 2 baths1,553 sq. ft.
18300 Melvin Street, Livonia, MI 48152
MLS# 20261074241Listed by: COLDWELL BANKER PROFESSIONALS-NORTHVILLE - New
 $299,999Active3 beds 3 baths1,127 sq. ft.
29821 Mason Street, Livonia, MI 48154
MLS# 26048869Listed by: EXP REALTY, LLC - New

 $365,000Active2 beds 3 baths1,962 sq. ft.
37676 N Laurel Park Drive #70, Livonia, MI 48152
MLS# 26048820Listed by: CENTURY 21 RIVERPOINTE


Protect your home and budget from life's surprises with an Assurant Home Warranty, backed by a partner that supports you through every step of homeownership. Explore Plans.
©2026 Century 21 Real Estate LLC. All rights reserved. CENTURY 21®, the CENTURY 21 Logo and C21® are service marks owned by Century 21 Real Estate LLC. Century 21 Real Estate LLC fully supports the principles of the Fair Housing Act and the Equal Opportunity Act. Each office is independently owned and operated. Listing information is deemed reliable but not guaranteed accurate.