32137 Hees Street, Livonia, MI 48150
Local realty services provided by:CENTURY 21 Curran & Oberski
32137 Hees Street,Livonia, MI 48150
$289,000
- 3 Beds
- 2 Baths
- 1,956 sq. ft.
- Single family
- Active
Listed by: kathryn paulon
Office: kw domain
MLS#:20261074203
Source:MI_REALCOMP
Price summary
- Price:$289,000
- Price per sq. ft.:$147.75
About this home
Welcome to this well-maintained brick ranch offering comfortable living space, thoughtful updates, and plenty of room to enjoy both indoors and out. Featuring 3 bedrooms and 2 full baths, this home offers timeless appeal with hardwood floors under carpet, replacement windows, and a cozy wood-burning fireplace in the living room. A separate dining room provides an inviting space for everyday meals or entertaining. The finished basement adds valuable living space with a spacious office, updated full bath, large laundry room, and designated storage area. Major improvements include a new roof replaced in September 2026 and updated mechanicals (2021), providing peace of mind for the next owner. Step outside to the fenced backyard, where a covered porch directly off the kitchen creates an easy transition for outdoor entertaining, morning coffee, or relaxing with friends and family. The backyard also includes a 2-car garage for convenient parking and additional storage. Lovingly cared for and maintained, this home is ready to welcome its next owner. Occupancy is negotiable....
Contact an agent
Home facts
- Year built:1955
- Subdivision & Development:ROSEDALE MEADOWS SUB 2
- Listing ID #:20261074203
- Added:1 day(s) ago
- Updated:September 15, 2026 at 04:02 PM
Rooms and interior
- Bedrooms:3
- Total bathrooms:2
- Full bathrooms:2
- Rooms Total:8
- Basement Description:Finished
- Living area:1,956 sq. ft.
Heating and cooling
- Cooling:Attic Fan, Ceiling Fans, Central Air
- Heating:Forced Air, Natural Gas
Structure and exterior
- Roof:Composition
- Year built:1955
- Building area:1,956 sq. ft.
- Lot area:0.15 Acres
- Architectural Style:Ranch
- Construction Materials:Brick
- Exterior Features:Awnings, Covered, Lighting, Patio, Porch
- Foundation Description:Basement, Block
- Levels:One
Utilities
- Water:Public
- Sewer:Public Sewer
Finances and disclosures
- Price:$289,000
- Price per sq. ft.:$147.75
- Tax amount:$4,897
Features and amenities
- Appliances:Dishwasher, Disposal, Dryer, Free Standing Gas Range, Free Standing Refrigerator, Washer
- Laundry features:Laundry Room
- Amenities:Entrance Foyer, Programmable Thermostat
Parking
- Parking description:Detached, Driveway, Electricity In Garage, Two Car Garage
- Garage spaces:2

New listings near 32137 Hees Street
- New
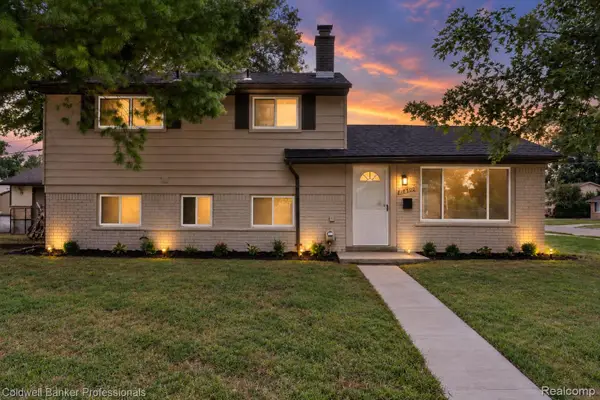 $324,000Active3 beds 2 baths1,553 sq. ft.
18300 Melvin Street, Livonia, MI 48152
MLS# 20261074241Listed by: COLDWELL BANKER PROFESSIONALS-NORTHVILLE - New
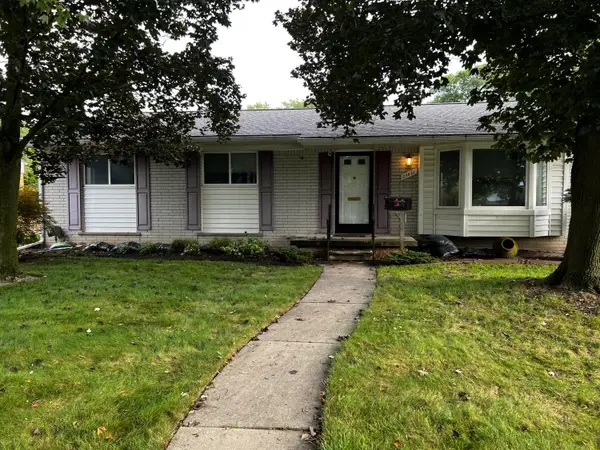 $299,999Active3 beds 3 baths1,127 sq. ft.
29821 Mason Street, Livonia, MI 48154
MLS# 81026048869Listed by: EXP REALTY, LLC - New

 $365,000Active2 beds 3 baths1,962 sq. ft.
37676 N Laurel Park Drive #70, Livonia, MI 48152
MLS# 26048820Listed by: CENTURY 21 RIVERPOINTE - Open Sat, 12 to 2pmNew
 $345,000Active3 beds 3 baths2,635 sq. ft.
9035 Houghton Street, Livonia, MI 48150
MLS# 20261073410Listed by: GOOD COMPANY - New
 $189,500Active2 beds 1 baths1,397 sq. ft.
9920 Farmington Road, Livonia, MI 48150
MLS# 20261073898Listed by: NATIONAL REALTY CENTERS, INC - New
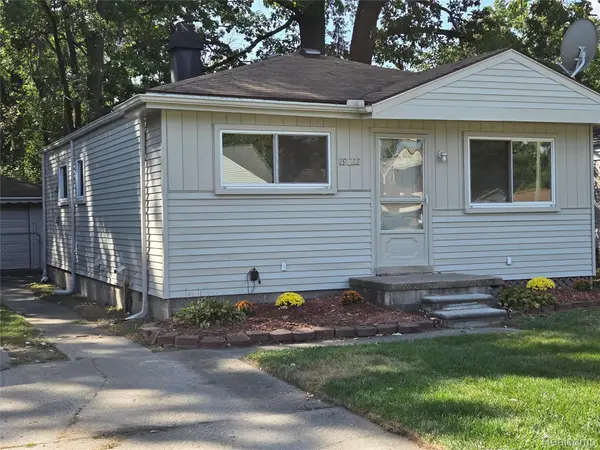 $149,000Active3 beds 1 baths888 sq. ft.
19813 Inkster Road W, Livonia, MI 48152
MLS# 20261073725Listed by: TODAY'S FINANCIAL HOMES - New
 $410,000Active4 beds 3 baths1,976 sq. ft.
9721 Horton, Livonia, MI 48150
MLS# 61029702Listed by: NEXGEN REALTY - New
 $410,000Active4 beds 3 baths2,776 sq. ft.
9721 Horton Street, Livonia, MI 48150
MLS# 20261073686Listed by: NEXGEN REALTY - New
 $199,900Active3 beds 1 baths1,067 sq. ft.
29209 Morlock Street, Livonia, MI 48152
MLS# 81026048643Listed by: REMERICA HOMETOWN ONE


Protect your home and budget from life's surprises with an Assurant Home Warranty, backed by a partner that supports you through every step of homeownership. Explore Plans.
©2026 Century 21 Real Estate LLC. All rights reserved. CENTURY 21®, the CENTURY 21 Logo and C21® are service marks owned by Century 21 Real Estate LLC. Century 21 Real Estate LLC fully supports the principles of the Fair Housing Act and the Equal Opportunity Act. Each office is independently owned and operated. Listing information is deemed reliable but not guaranteed accurate.