
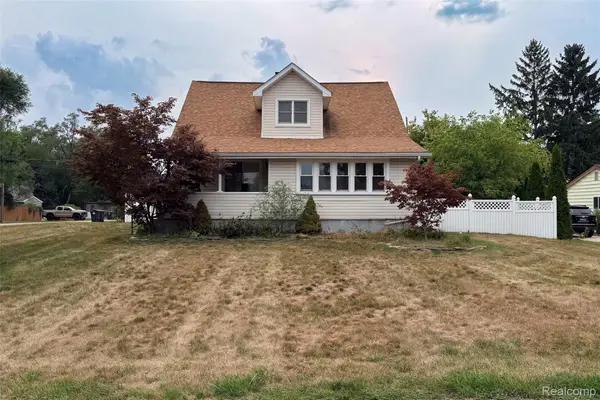
14440 Hubbard Street, Livonia, MI 48154
Local realty services provided by:CENTURY 21 Dynamic Realty
14440 Hubbard Street,Livonia, MI 48154
$350,000
- 3 Beds
- 2 Baths
- 1,486 sq. ft.
- Single family
- Active
Upcoming open houses
- Fri, Aug 2105:00 pm - 07:00 pm
Listed by: amber goodwin
Office: exp realty main
MLS#:20261064564
Source:MI_REALCOMP
Price summary
- Price:$350,000
- Price per sq. ft.:$235.53
About this home
Welcome home to this beautifully updated 3-bedroom, 2.5-bathroom Livonia colonial, where meaningful, value-packed improvements over the last 6 years mean you can move in and start living! The home has an inviting floor plan with beautiful hardwood floors that flow through the living room and upstairs. The updated kitchen features custom cabinets with pull-out drawers, granite countertops, and a granite sink. The updated main bath boasts a new vanity, flooring, and a soaking tub with tile surround. Enjoy peace of mind with a brand-new roof and a new driveway. The wood-burning fireplace in the family room adds cozy charm and opens to a fenced backyard with mature trees. A few pluses: sidewalks in the community, the home backs up to Pastor Park, and sits just a block from Jack E. Kirksey Livonia Community Recreation Center, Bentley Field, and Livonia Senior Wellness Center. An unfinished basement offers room to add your own touch (safe included and stays with home!). The 2-car attached garage is convenient. Don't miss this one!...
Contact an agent
Home facts
- Year built:1964
- Subdivision & Development:KIMBERLY OAKS ESTATES SUB 4
- Listing ID #:20261064564
- Added:1 day(s) ago
- Updated:August 19, 2026 at 03:04 AM
Rooms and interior
- Bedrooms:3
- Total bathrooms:2
- Full bathrooms:1
- Half bathrooms:1
- Rooms Total:7
- Basement Description:Unfinished
- Living area:1,486 sq. ft.
Heating and cooling
- Cooling:Ceiling Fans, Central Air
- Heating:Forced Air, Natural Gas
Structure and exterior
- Roof:Asphalt
- Year built:1964
- Building area:1,486 sq. ft.
- Lot area:0.17 Acres
- Architectural Style:Colonial
- Construction Materials:Aluminum Siding, Brick
- Exterior Features:Covered, Deck, Lighting, Porch
- Foundation Description:Basement, Block
- Levels:Two
Utilities
- Water:Public
- Sewer:Public Sewer
Finances and disclosures
- Price:$350,000
- Price per sq. ft.:$235.53
- Tax amount:$5,189
Features and amenities
- Appliances:Dishwasher, Disposal, Dryer, Free Standing Gas Range, Free Standing Refrigerator, Range Hood, Stainless Steel Appliances, Washer
Parking
- Parking description:Attached, Two Car Garage
- Garage spaces:2

New listings near 14440 Hubbard Street
- New
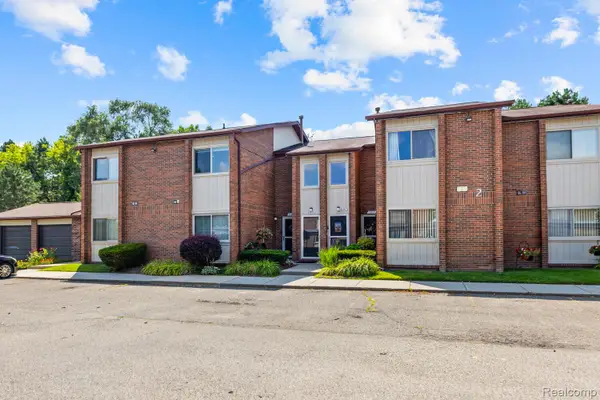 $149,900Active1 beds 1 baths820 sq. ft.
33909 Pondview Circle #11, Livonia, MI 48152
MLS# 20261064258Listed by: REAL ESTATE ONE-NORTHVILLE - New
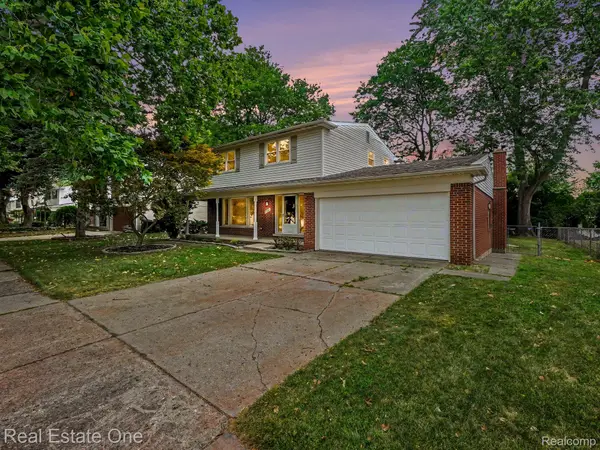 $469,000Active4 beds 3 baths2,805 sq. ft.
15562 Levan Road, Livonia, MI 48154
MLS# 20261065168Listed by: REAL ESTATE ONE-TROY - New
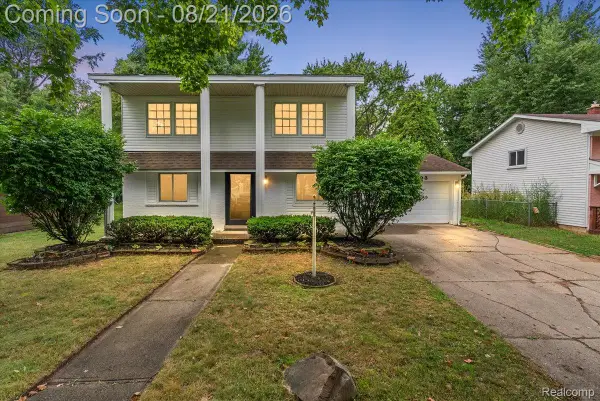 $299,000Active4 beds 2 baths1,494 sq. ft.
18993 Brentwood Street, Livonia, MI 48152
MLS# 20261065303Listed by: DTW EXPERTS LLC - New
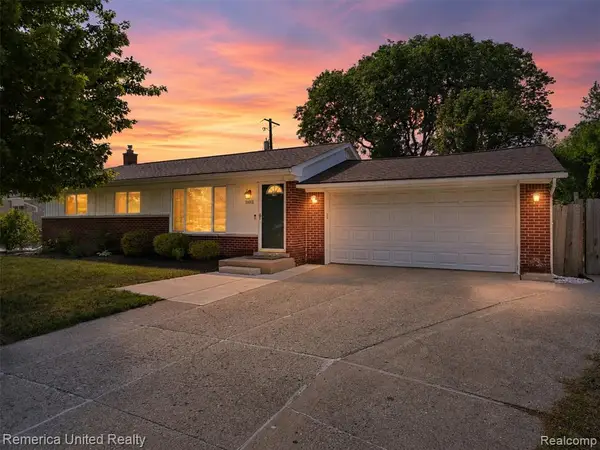 $314,900Active3 beds 2 baths1,005 sq. ft.
38031 Five Mile, Livonia, MI 48154
MLS# 61021851Listed by: REMERICA UNITED REALTY - New
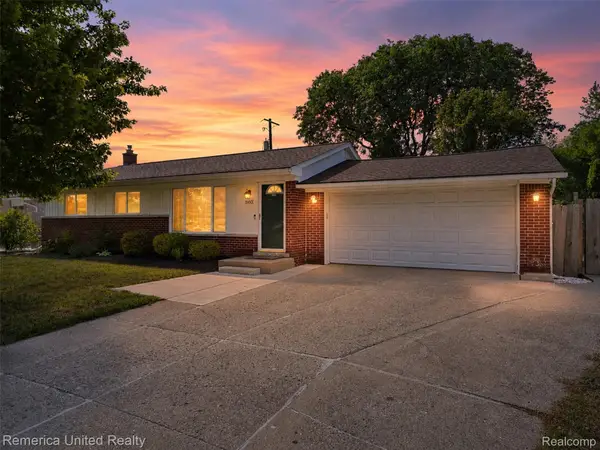 $314,900Active3 beds 2 baths1,805 sq. ft.
38031 Five Mile Road, Livonia, MI 48154
MLS# 20261064739Listed by: REMERICA UNITED REALTY - New
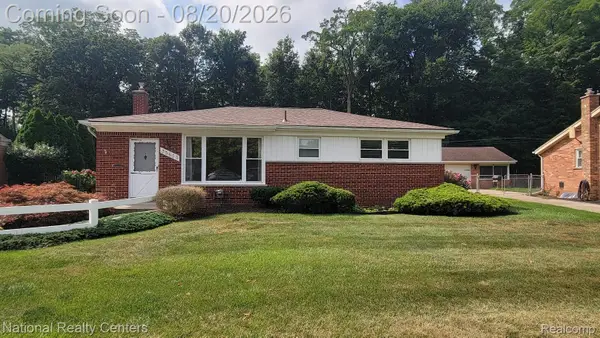 $294,900Active3 beds 2 baths2,320 sq. ft.
35655 Minton Street, Livonia, MI 48150
MLS# 20261065052Listed by: NATIONAL REALTY CENTERS, INC - Open Sat, 1 to 3pmNew
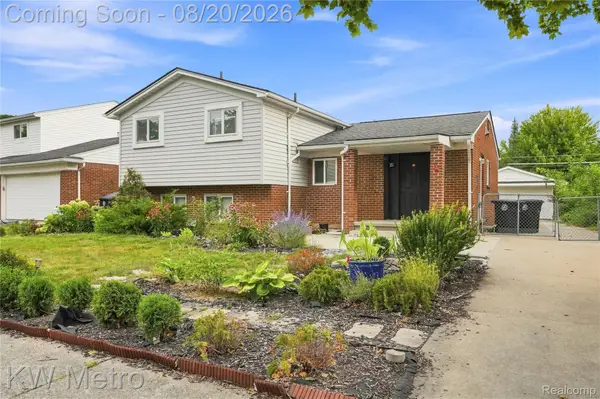 $310,000Active4 beds 2 baths1,590 sq. ft.
32438 Washington Street, Livonia, MI 48150
MLS# 20261052036Listed by: KW METRO - Open Sat, 11am to 1pmNew
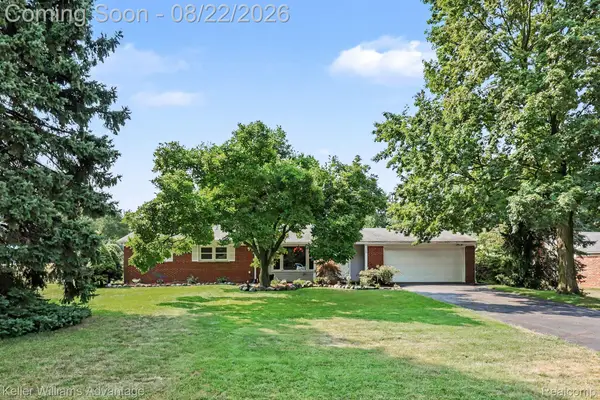 $399,900Active4 beds 2 baths2,302 sq. ft.
38625 Morningstar Street, Livonia, MI 48152
MLS# 20261062977Listed by: KELLER WILLIAMS ADVANTAGE NORTHVILLE - New
 $260,000Active4 beds 2 baths2,345 sq. ft.
20403 Hugh Street, Livonia, MI 48152
MLS# 20261064457Listed by: KW PROFESSIONALS


Protect your home and budget from life's surprises with an Assurant Home Warranty, backed by a partner that supports you through every step of homeownership. Explore Plans.
©2026 Century 21 Real Estate LLC. All rights reserved. CENTURY 21®, the CENTURY 21 Logo and C21® are service marks owned by Century 21 Real Estate LLC. Century 21 Real Estate LLC fully supports the principles of the Fair Housing Act and the Equal Opportunity Act. Each office is independently owned and operated. Listing information is deemed reliable but not guaranteed accurate.