14620 Bredin CT, Livonia, MI 48154
Local realty services provided by:CENTURY 21 Signature Realty
14620 Bredin CT,Livonia, MI 48154
$335,000
- 3 Beds
- 2 Baths
- 1,669 sq. ft.
- Single family
- Pending
Listed by: kim bazzy
Office: lpt realty, llc.
MLS#:20261088941
Source:MI_REALCOMP
Price summary
- Price:$335,000
- Price per sq. ft.:$200.72
About this home
Welcome to 14620 Bredin Ct, a beautifully updated 3-bedroom, 2-bath brick ranch tucked away on a cul-de-sac in Livonia! Offering 1,169 square feet of comfortable living space, this home blends timeless character with thoughtful modern improvements. Step inside to discover gorgeous original hardwood floors, beautifully refinished in 2024, and an inviting living room featuring a classic wood-burning fireplace that adds warmth and character. The dining room provides a welcoming space for gathering, while the updated kitchen offers a fresh, modern feel for everyday living. Three bedrooms and two full bathrooms provide flexibility and convenience, all complemented by fresh paint, updated flooring, and a newer roof. Extensive improvements completed in 2024 were followed by additional upgrades in 2025, including an updated electrical panel, first-floor outlets, and added blown-in insulation in the attic and basement. Outside, the spacious backyard offers room to relax, entertain, garden, or gather around the firepit on cool Michigan evenings. A storage shed and attached 2-car garage provide plenty of additional convenience. Enjoy the benefits of an established Livonia neighborhood with nearby parks, golf courses, shopping, dining, and convenient access to major expressways, downtown Detroit, and Detroit Metro Airport. From its beautifully restored hardwood floors to its generous outdoor space, this Livonia brick ranch offers classic charm, modern improvements, and a location that brings everyday conveniences close to home!...
Contact an agent
Home facts
- Year built:1952
- Subdivision & Development:LYNDON MANOR SUB
- Listing ID #:20261088941
- Added:6 day(s) ago
- Updated:November 10, 2026 at 04:31 PM
Rooms and interior
- Bedrooms:3
- Total bathrooms:2
- Full bathrooms:2
- Rooms Total:6
- Basement Description:Partially Finished
- Living area:1,669 sq. ft.
Heating and cooling
- Cooling:Central Air
- Heating:Forced Air, Natural Gas
Structure and exterior
- Year built:1952
- Building area:1,669 sq. ft.
- Lot area:0.38 Acres
- Architectural Style:Ranch
- Construction Materials:Brick
- Foundation Description:Basement, Poured
- Levels:One
Utilities
- Water:Public
- Sewer:Public Sewer
Finances and disclosures
- Price:$335,000
- Price per sq. ft.:$200.72
- Tax amount:$5,806
Features and amenities
- Appliances:Dishwasher, Disposal, Free Standing Electric Oven, Free Standing Electric Range, Free Standing Refrigerator, Microwave
Parking
- Parking description:Attached, Two Car Garage
- Garage spaces:2

New listings near 14620 Bredin CT
- New
 $215,000Active3 beds 1 baths900 sq. ft.
12300 Cavell, Livonia, MI 48150
MLS# 61045818Listed by: TEAM HAMILTON REAL ESTATE - New
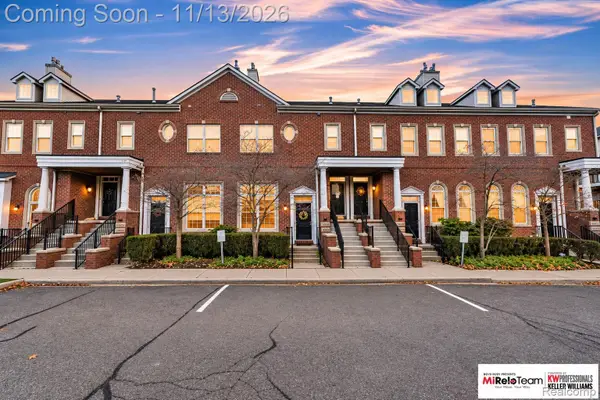 $215,000Active2 beds 2 baths1,477 sq. ft.
16866 Farmington RD, Livonia, MI 48154
MLS# 20261090257Listed by: KW PROFESSIONALS BRIGHTON - New
 $310,000Active3 beds 2 baths2,005 sq. ft.
11200 Stark RD, Livonia, MI 48150
MLS# 20261090709Listed by: OPENDOOR BROKERAGE LLC - New
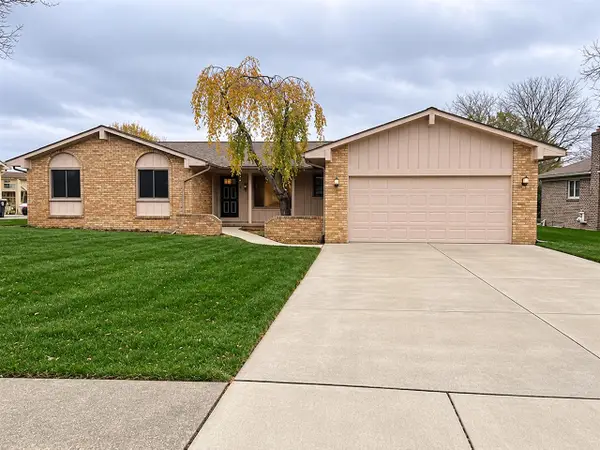 $389,900Active3 beds 3 baths1,740 sq. ft.
17438 Francavilla, Livonia, MI 48152
MLS# 70568769Listed by: COLDWELL BANKER PROFESSIONALS - New
 $319,900Active3 beds 3 baths1,914 sq. ft.
9075 Henry Ruff RD, Livonia, MI 48150
MLS# 20261090343Listed by: EXP REALTY - New
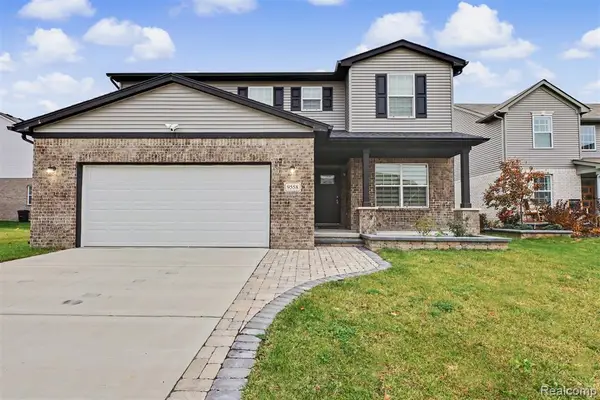 $499,700Active4 beds 4 baths1,000 sq. ft.
9558 Emerson, Livonia, MI 48150
MLS# 61045199Listed by: GOT KEY'D REALTY - New
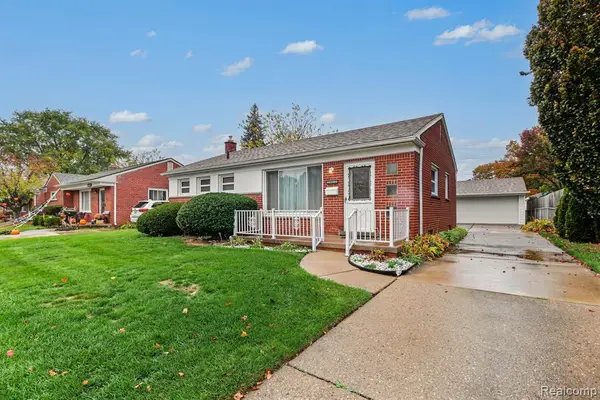 $220,000Active3 beds 1 baths1,346 sq. ft.
29010 Grandon, Livonia, MI 48150
MLS# 61045209Listed by: KW PROFESSIONALS - Open Sun, 12 to 3pmNew
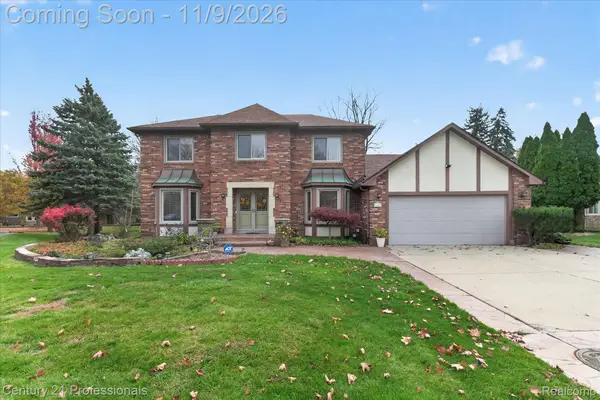
 $524,900Active4 beds 4 baths3,465 sq. ft.
16088 Houghton DR, Livonia, MI 48154
MLS# 20261089290Listed by: CENTURY 21 PROFESSIONALS LIVONIA - New
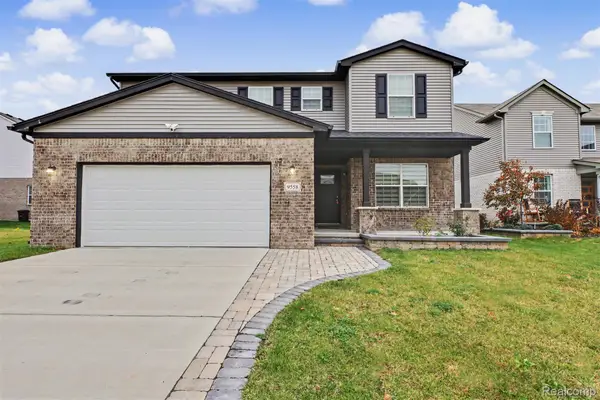 $499,700Active4 beds 4 baths2,100 sq. ft.
9558 Emerson CT, Livonia, MI 48150
MLS# 20261086853Listed by: GOT KEY'D REALTY - New
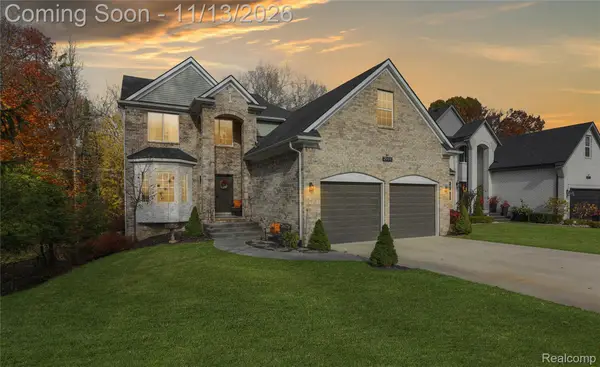 $675,000Active4 beds 4 baths3,400 sq. ft.
29648 Greenland ST, Livonia, MI 48154
MLS# 20261090126Listed by: RE/MAX DREAM PROPERTIES


Protect your home and budget from life's surprises with an Assurant Home Warranty, backed by a partner that supports you through every step of homeownership. Explore Plans.
©2026 Century 21 Real Estate LLC. All rights reserved. CENTURY 21®, the CENTURY 21 Logo and C21® are service marks owned by Century 21 Real Estate LLC. Century 21 Real Estate LLC fully supports the principles of the Fair Housing Act and the Equal Opportunity Act. Each office is independently owned and operated. Listing information is deemed reliable but not guaranteed accurate.