16088 Houghton DR, Livonia, MI 48154
Local realty services provided by:CENTURY 21 Metro Brokers
16088 Houghton DR,Livonia, MI 48154
$524,900
- 4 Beds
- 4 Baths
- 3,465 sq. ft.
- Single family
- Active
Listed by:
 Lori Mayes(734) 464 - 7111CENTURY 21 Professionals
- David Reault(734) 464 - 7111CENTURY 21 Professionals
Office: century 21 professionals livonia
MLS#:20261089290
Source:MI_REALCOMP
Price summary
- Price:$524,900
- Price per sq. ft.:$151.49
About this home
Welcome to 16088 Houghton DR, a single-family residence in Livonia, MI, that has been meticulously maintained since its construction in 1984. This property stands out as an attractive offering, blending enduring design with a layout tailored for comfortable, modern living. The kitchen serves as the functional heart of the home, featuring a practical G-shaped layout that maximizes efficiency. Designed for both meal preparation and social interaction, the space includes a peninsula that provides ample room for culinary projects and casual dining. The family room is anchored by a fireplace, creating a grounded atmosphere for quiet evenings and the huge window creates wonderful lighting during the day. Throughout the residence, the bedrooms offer a consistent sense of quality, each featuring hardwood flooring that brings a classic, refined aesthetic to your private quarters. Within the home's various bathrooms, you will find ample space, including a walk-in shower designed for ease of use and streamlined daily routines. Transitioning to the exterior, the property enhances your ability to entertain through a dedicated outdoor dining area and a functional patio space, which includes lighting in the flower beds and a sprinkler system. Practicality is further integrated into the home’s design through an attached garage, ensuring seamless entry and additional storage for your convenience. Schedule your private tour today to experience the thoughtful layout and enduring quality of this exceptional Livonia residence. some updates are New roof in 2025, remodeled kitchen with tons of storage, A/C new in 2024, updated electric panel. There is additional hookup for a washer and dryer on the first floor. Home has a leased ADT system that can be transferred if you wish....
Contact an agent
Home facts
- Year built:1984
- Subdivision & Development:LAUREL PARK SOUTH SUB 2
- Listing ID #:20261089290
- Added:1 day(s) ago
- Updated:November 07, 2026 at 03:56 AM
Rooms and interior
- Bedrooms:4
- Total bathrooms:4
- Full bathrooms:3
- Half bathrooms:1
- Rooms Total:13
- Bathrooms Description:Jetted Tub
- Basement Description:Finished, Full
- Living area:3,465 sq. ft.
Heating and cooling
- Cooling:Ceiling Fans, Central Air
- Heating:Forced Air, Natural Gas
Structure and exterior
- Roof:Asphalt
- Year built:1984
- Building area:3,465 sq. ft.
- Lot area:0.33 Acres
- Architectural Style:Colonial
- Construction Materials:Brick
- Exterior Features:Deck, Lighting, Patio, Porch
- Foundation Description:Basement, Poured
- Levels:Two
Utilities
- Water:Public
- Sewer:Public Sewer
Finances and disclosures
- Price:$524,900
- Price per sq. ft.:$151.49
- Tax amount:$6,432
Features and amenities
- Appliances:Convection Oven, Dishwasher, Disposal, Double Oven, Dryer, Electric Cooktop, Free Standing Refrigerator, Humidifier, Microwave, Stainless Steel Appliances, Washer
- Laundry features:Electric Dryer Hookup, Washer Hookup
- Amenities:Entrance Foyer, Wet Bar
Parking
- Parking description:Attached, Garage Door Opener, Two Car Garage
- Garage spaces:2
New listings near 16088 Houghton DR
- New
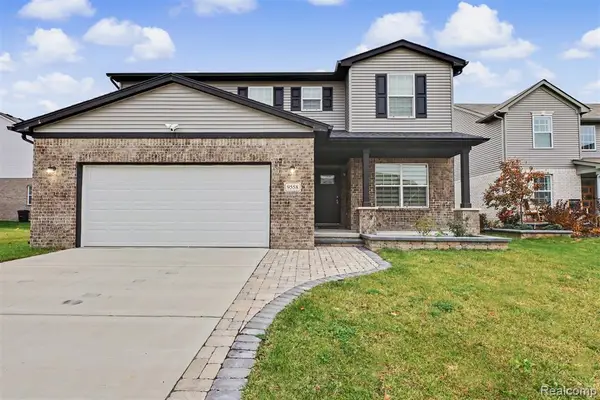 $499,700Active4 beds 4 baths1,000 sq. ft.
9558 Emerson, Livonia, MI 48150
MLS# 61045199Listed by: GOT KEY'D REALTY - New
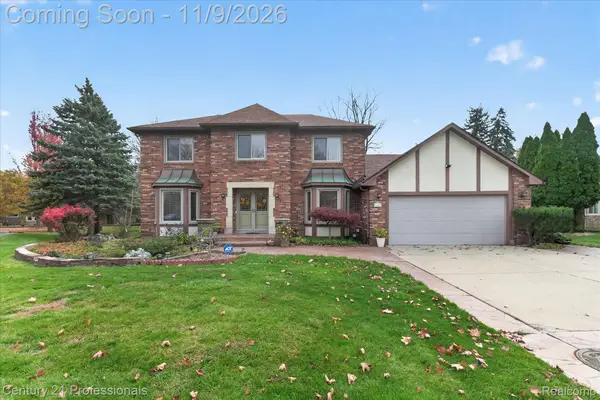
 $524,900Active4 beds 4 baths3,465 sq. ft.
16088 Houghton DR, Livonia, MI 48154
MLS# 20261089290Listed by: CENTURY 21 PROFESSIONALS LIVONIA - New
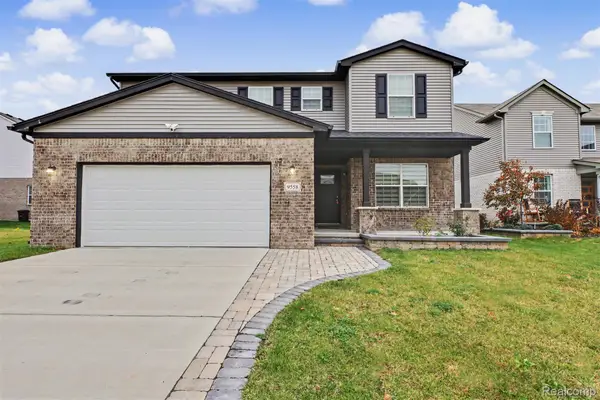 $499,700Active4 beds 4 baths2,100 sq. ft.
9558 Emerson CT, Livonia, MI 48150
MLS# 20261086853Listed by: GOT KEY'D REALTY - New
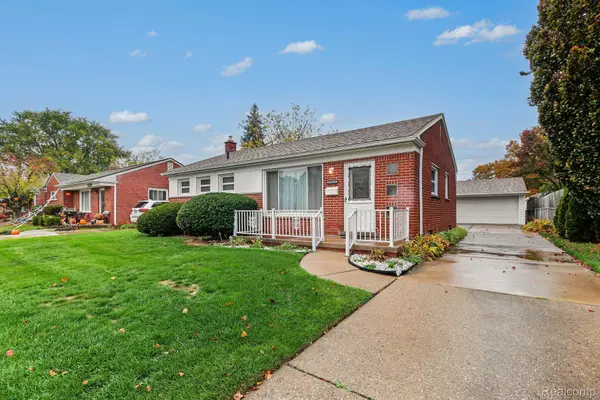 $220,000Active3 beds 1 baths1,346 sq. ft.
29010 Grandon ST, Livonia, MI 48150
MLS# 20261090067Listed by: KW PROFESSIONALS - New
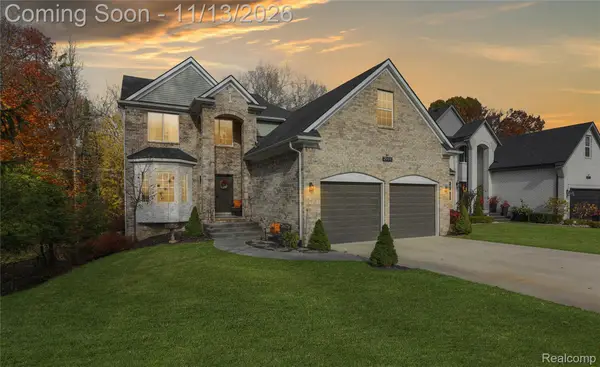 $675,000Active4 beds 4 baths3,400 sq. ft.
29648 Greenland ST, Livonia, MI 48154
MLS# 20261090126Listed by: RE/MAX DREAM PROPERTIES - New
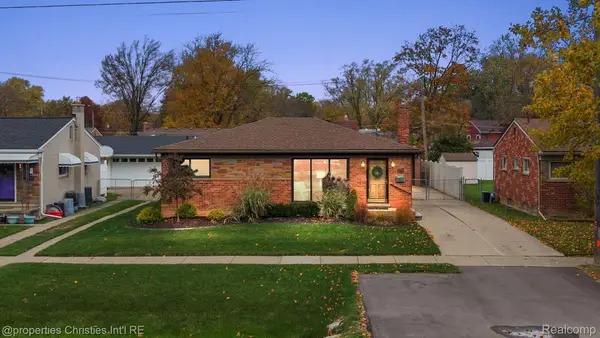 $290,000Active3 beds 2 baths2,346 sq. ft.
31734 Joy RD, Livonia, MI 48150
MLS# 20261089080Listed by: @PROPERTIES CHRISTIE'S INT'L RE NORTHVILLE - New
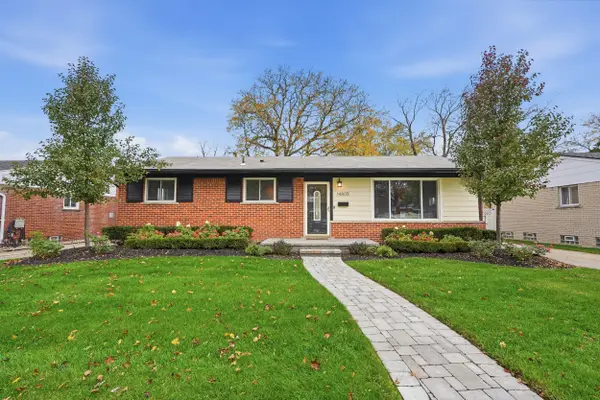 $290,000Active3 beds 1 baths1,878 sq. ft.
14805 Berwick Street, Livonia, MI 48154
MLS# 26058966Listed by: PERFECT FIT REALTY GROUP LLC - New
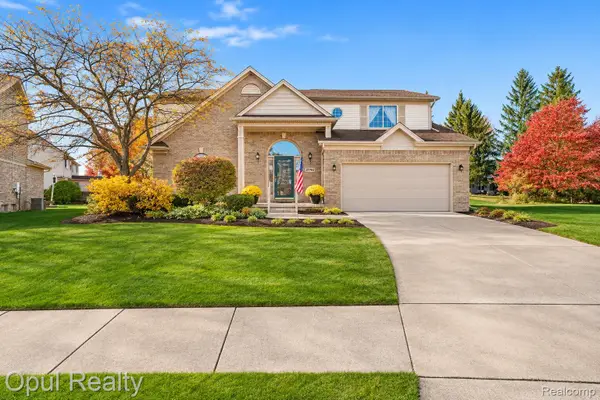 $430,000Active3 beds 3 baths2,457 sq. ft.
27762 Western Golf DR, Livonia, MI 48154
MLS# 20261086736Listed by: OPUL REALTY - New
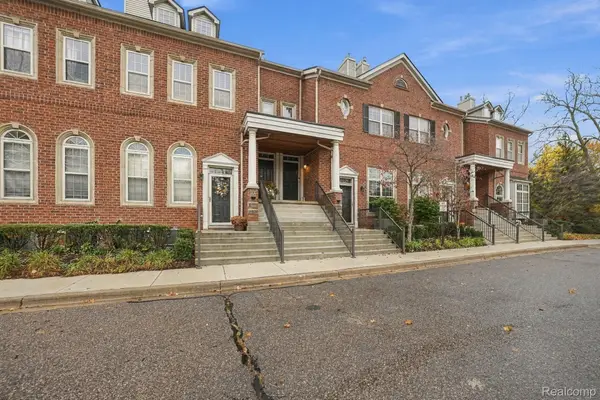 $260,000Active3 beds 3 baths1,761 sq. ft.
16818 Farmington RD, Livonia, MI 48154
MLS# 20261089905Listed by: KELLER WILLIAMS REALTY-GREAT LAKES - New
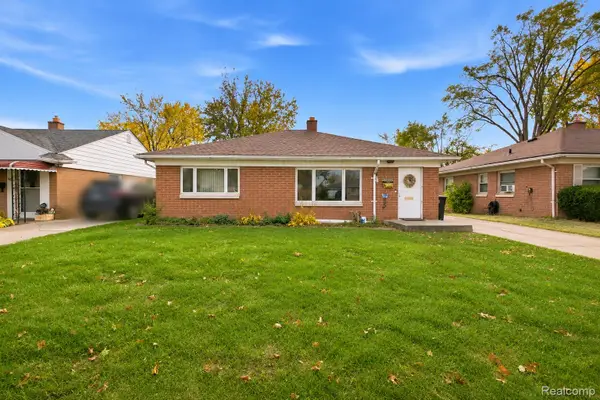 $189,900Active3 beds 1 baths1,152 sq. ft.
28553 N Clements CIR, Livonia, MI 48150
MLS# 20261088841Listed by: TRUSTLINK REAL ESTATE


Protect your home and budget from life's surprises with an Assurant Home Warranty, backed by a partner that supports you through every step of homeownership. Explore Plans.
©2026 Century 21 Real Estate LLC. All rights reserved. CENTURY 21®, the CENTURY 21 Logo and C21® are service marks owned by Century 21 Real Estate LLC. Century 21 Real Estate LLC fully supports the principles of the Fair Housing Act and the Equal Opportunity Act. Each office is independently owned and operated. Listing information is deemed reliable but not guaranteed accurate.