
14772 Auburndale Street, Livonia, MI 48154
Local realty services provided by:CENTURY 21 Signature Realty
14772 Auburndale Street,Livonia, MI 48154
- 3 Beds
- 1 Baths
- - sq. ft.
- Single family
- Sold
Listed by: allison maher, ashley jolley
Office: five star real estate-plymouth
MLS#:20261051570
Source:MI_REALCOMP
Sorry, we are unable to map this address
Price summary
- Price:
About this home
***Final deadline for all offers Sunday, July 19th at 7pm.*** Welcome to Auburndale... the perfect Livonia starter home, where the expensive stuff is already handled so you can put your energy into making it yours. Main plumbing line replaced with the old galvanized piping removed, updated electrical panel, all new exterior entry doors, and a 2019 hot water tank. These are the things buyers don't think to ask about until inspection day... here, they're already done. Inside, easy one-story living with three bedrooms, newer appliances, and fresh light fixtures throughout. Outside is where this home really shines. A quarter-acre lot with a custom brick patio and built-in fire pit... perfect for summer cookouts or a quiet morning coffee. The 2.5-car detached garage adds storage and workspace most starter homes just don't have. All in the Livonia school district, south of Five Mile and west of Merriman, close to parks and everyday conveniences. Come picture your evenings around that fire pit....
Contact an agent
Home facts
- Year built:1952
- Subdivision & Development:LIVONIA GARDENS
- Listing ID #:20261051570
- Added:59 day(s) ago
- Updated:September 12, 2026 at 07:00 AM
Rooms and interior
- Bedrooms:3
- Total bathrooms:1
- Full bathrooms:1
- Rooms Total:7
Heating and cooling
- Cooling:Central Air
- Heating:Forced Air, Natural Gas
Structure and exterior
- Roof:Asphalt
- Year built:1952
- Architectural Style:Ranch
- Construction Materials:Aluminum Siding
- Exterior Features:Patio, Porch
- Foundation Description:Block, Crawl Space
- Levels:One
Utilities
- Water:Public
- Sewer:Public Sewer
Finances and disclosures
- Price:
- Tax amount:$3,534
Features and amenities
- Appliances:Dishwasher, Disposal, Dryer, Free Standing Gas Range, Free Standing Refrigerator, Washer
Parking
- Parking description:Detached, Garage Door Opener, Two and Half Car Garage
- Garage spaces:2.5

New listings near 14772 Auburndale Street
- Coming SoonOpen Sat, 1:30 to 3pm
 $289,000Coming Soon3 beds 2 baths1,029 sq. ft.
32600 W Chicago, Livonia, MI 48150
MLS# 61027917Listed by: EXP REALTY THE PERNA TEAM - Open Sun, 12 to 3pmNew
 $565,000Active4 beds 3 baths3,597 sq. ft.
19883 Edgewood Avenue, Livonia, MI 48152
MLS# 20261073419Listed by: NATIONAL REALTY CENTERS, INC - New
 $225,000Active3 beds 2 baths1,079 sq. ft.
15550 Foch, Livonia, MI 48154
MLS# 61029525Listed by: REAL ESTATE ONE - New
 $239,900Active2 beds 2 baths1,423 sq. ft.
17955 University Park #82, Livonia, MI 48152
MLS# 61029437Listed by: GOLDEN KEY REALTY - New
 $295,000Active3 beds 3 baths1,571 sq. ft.
33633 6 Mile, Livonia, MI 48152
MLS# 61029438Listed by: REAL ESTATE ONE-NORTHVILLE - New
 $320,000Active3 beds 2 baths1,497 sq. ft.
29253 Perth, Livonia, MI 48154
MLS# 70558004Listed by: REMERICA HOMETOWN ONE - New
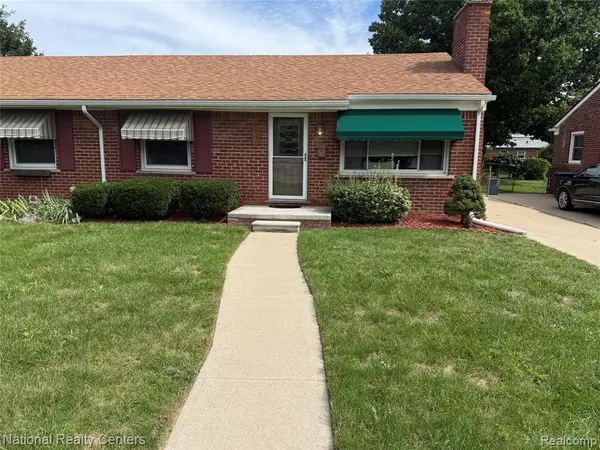 $199,500Active2 beds 1 baths797 sq. ft.
9918 Farmington, Livonia, MI 48150
MLS# 61029411Listed by: NATIONAL REALTY CENTERS, INC - New
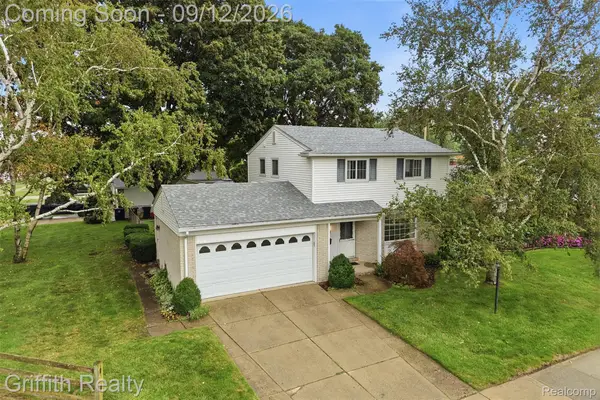 $307,000Active3 beds 2 baths1,639 sq. ft.
15250 Knolson Street, Livonia, MI 48154
MLS# 20261072324Listed by: GRIFFITH REALTY - Open Sat, 1 to 3pmNew
 $229,900Active4 beds 1 baths1,008 sq. ft.
11665 Boston Post Street, Livonia, MI 48150
MLS# 299153Listed by: KELLER WILLIAMS REALTY LANSING - New
 $215,000Active3 beds 1 baths1,010 sq. ft.
18285 Deering, Livonia, MI 48152
MLS# 61029329Listed by: RE/MAX LEADING EDGE


Protect your home and budget from life's surprises with an Assurant Home Warranty, backed by a partner that supports you through every step of homeownership. Explore Plans.
©2026 Century 21 Real Estate LLC. All rights reserved. CENTURY 21®, the CENTURY 21 Logo and C21® are service marks owned by Century 21 Real Estate LLC. Century 21 Real Estate LLC fully supports the principles of the Fair Housing Act and the Equal Opportunity Act. Each office is independently owned and operated. Listing information is deemed reliable but not guaranteed accurate.