16220 Fairlane, Livonia, MI 48154
Local realty services provided by:CENTURY 21 Signature Realty
16220 Fairlane,Livonia, MI 48154
$469,900
- 4 Beds
- 3 Baths
- 1,800 sq. ft.
- Single family
- Pending
Listed by: angelle batten, mike batten
Office: kw realty livingston
MLS#:61044324
Source:MI_REALSOURCE
Price summary
- Price:$469,900
- Price per sq. ft.:$174.75
About this home
Completely renovated and move-in ready, this 4-bedroom, 2.1-bath home is located in Livonia's sought-after Burton Hollow Estates. Recent 2026 updates include a new roof, plumbing and electrical, along with new carpet, ceramic tile, recessed lighting, matte black fixtures and blinds throughout. The kitchen features white shaker cabinetry, quartz countertops, an oversized subway tile backsplash and stainless steel appliances. It opens to a tiled dining area with an electric fireplace. Upstairs, the primary suite offers a walk-in closet and private bath with a tiled walk-in shower. Each additional bedroom also includes a good closet space. The finished lower level features a 32-foot recreation room, wet bar with beverage cooler and ample storage. Outside, enjoy a composite deck, deep backyard and attached 2-car garage. Burton Hollow Swim Club is just steps away; membership is separate. Schedule your showing today and come see all this home has to offer!
Contact an agent
Home facts
- Year built:1963
- Subdivision & Development:Burton Hollow Estates 4
- Listing ID #:61044324
- Added:6 day(s) ago
- Updated:November 09, 2026 at 03:41 AM
Rooms and interior
- Bedrooms:4
- Total bathrooms:3
- Full bathrooms:2
- Half bathrooms:1
- Rooms Total:11
- Dining Description:On Entry Level
- Kitchen Description:Dishwasher, Disposal, On Entry Level, Range/Oven, Refrigerator
- Bedroom Description:Bedroom 1 on Second Level, Bedroom 2 on Second Level, Bedroom 3 on Second Level, Bedroom 4 on Second Level
- Basement Description:Finished
- Living area:1,800 sq. ft.
Heating and cooling
- Cooling:Central A/C
- Heating:Forced Air, Natural Gas
Structure and exterior
- Year built:1963
- Building area:1,800 sq. ft.
- Lot area:0.21 Acres
- Architectural Style:Cape Cod
- Construction Materials:Brick, Vinyl Siding
- Exterior Features:Deck
- Foundation Description:Basement
- Levels:2 Story
Utilities
- Water:Public Water
Finances and disclosures
- Price:$469,900
- Price per sq. ft.:$174.75
- Tax amount:$5,763
Features and amenities
- Appliances:Dishwasher, Disposal, Range/Oven, Refrigerator
- Amenities:Wet Bar/Bar
Parking
- Parking description:Attached Garage
- Garage spaces:2
 Provided through IDX via MiRealSource. Courtesy of MiRealSource Shareholder. Copyright MiRealSource. The information published and disseminated by MiRealSource is communicated verbatim, without change by MiRealSource, as filed with MiRealSource by its members. The accuracy of all information, regardless of source, is not guaranteed or warranted. All information should be independently verified. Copyright 2026 MiRealSource. All rights reserved. The information provided hereby constitutes proprietary information of MiRealSource, Inc. and its shareholders, affiliates and licensees and may not be reproduced or transmitted in any form or by any means, electronic or mechanical, including photocopy, recording, scanning or any information storage and retrieval system, without written permission from MiRealSource, Inc. MI_REALSOURCE Member Broker: Andrew Hauck
New listings near 16220 Fairlane
- Open Sat, 11am to 1pmNew
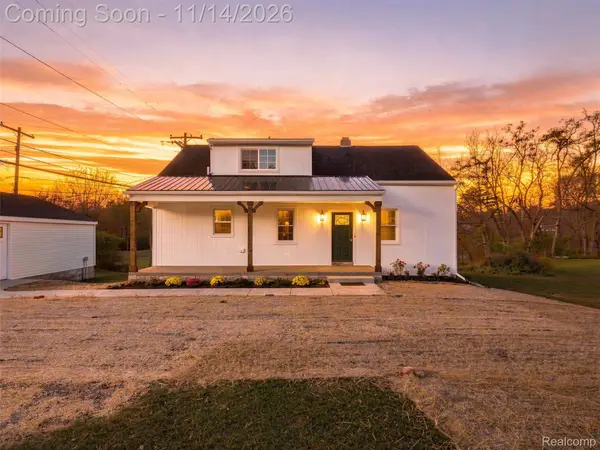 $475,000Active3 beds 3 baths2,040 sq. ft.
29249 Grove ST, Livonia, MI 48154
MLS# 20261088397Listed by: EXP REALTY MAIN - New
 $284,500Active2 beds 3 baths2,611 sq. ft.
9410 Westwind DR, Livonia, MI 48150
MLS# 20261087331Listed by: REAL ESTATE ONE-TROY - New
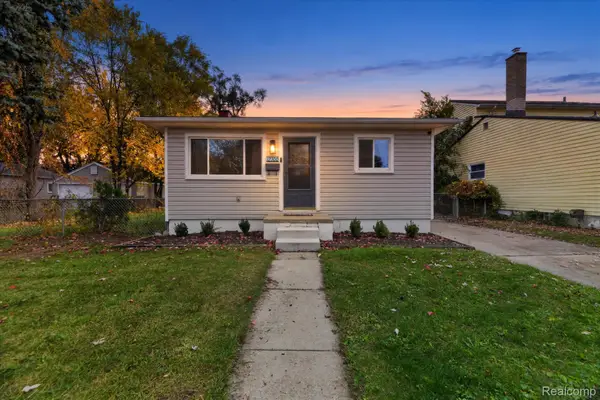 $215,000Active3 beds 1 baths900 sq. ft.
12300 Cavell ST, Livonia, MI 48150
MLS# 20261090699Listed by: TEAM HAMILTON REAL ESTATE - Open Sat, 1 to 3pmNew
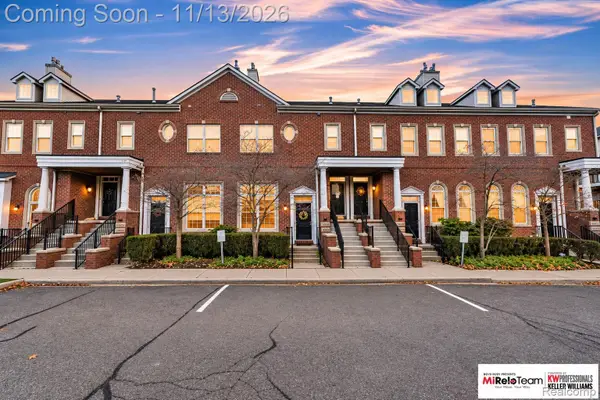 $215,000Active2 beds 2 baths1,477 sq. ft.
16866 Farmington RD, Livonia, MI 48154
MLS# 20261090257Listed by: KW PROFESSIONALS BRIGHTON - New
 $310,000Active3 beds 2 baths2,005 sq. ft.
11200 Stark RD, Livonia, MI 48150
MLS# 20261090709Listed by: OPENDOOR BROKERAGE LLC - New
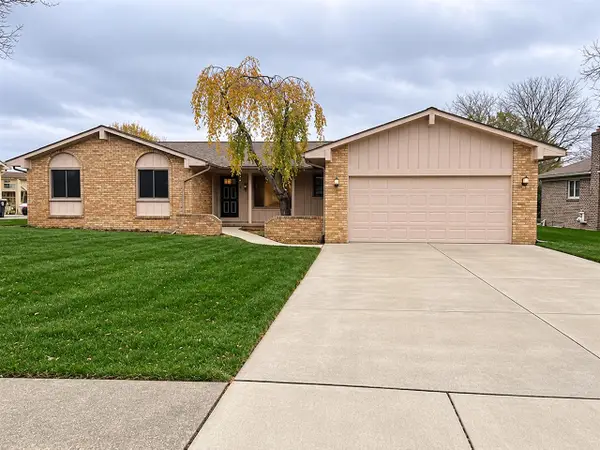 $389,900Active3 beds 3 baths1,740 sq. ft.
17438 Francavilla, Livonia, MI 48152
MLS# 70568769Listed by: COLDWELL BANKER PROFESSIONALS - New
 $319,900Active3 beds 3 baths1,914 sq. ft.
9075 Henry Ruff RD, Livonia, MI 48150
MLS# 20261090343Listed by: EXP REALTY - New
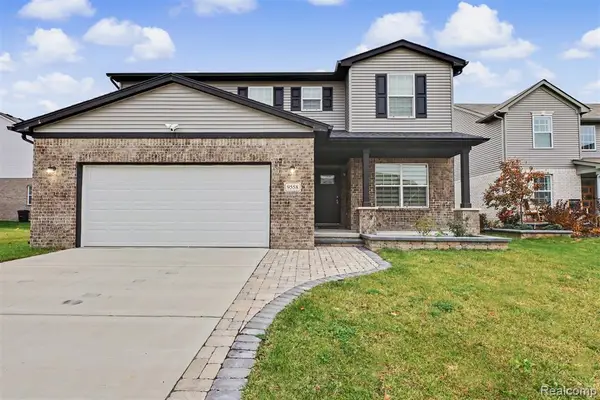 $499,700Active4 beds 4 baths1,000 sq. ft.
9558 Emerson, Livonia, MI 48150
MLS# 61045199Listed by: GOT KEY'D REALTY - New
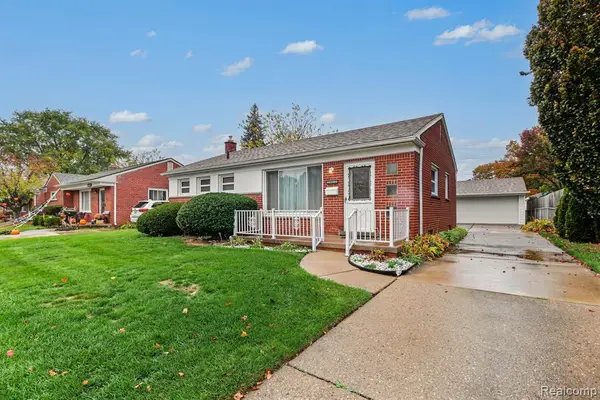 $220,000Active3 beds 1 baths1,346 sq. ft.
29010 Grandon, Livonia, MI 48150
MLS# 61045209Listed by: KW PROFESSIONALS - Open Sun, 12 to 3pmNew
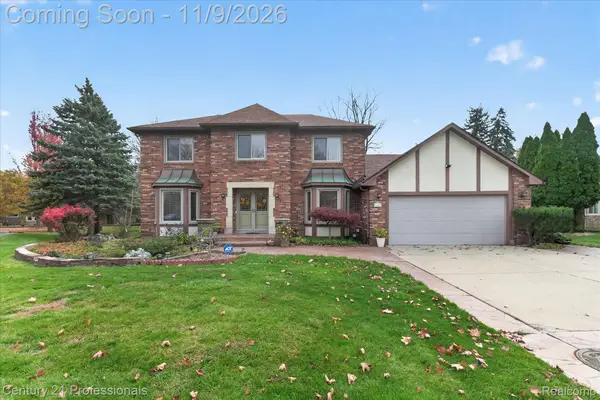
 $524,900Active4 beds 4 baths3,465 sq. ft.
16088 Houghton DR, Livonia, MI 48154
MLS# 20261089290Listed by: CENTURY 21 PROFESSIONALS LIVONIA


Protect your home and budget from life's surprises with an Assurant Home Warranty, backed by a partner that supports you through every step of homeownership. Explore Plans.
©2026 Century 21 Real Estate LLC. All rights reserved. CENTURY 21®, the CENTURY 21 Logo and C21® are service marks owned by Century 21 Real Estate LLC. Century 21 Real Estate LLC fully supports the principles of the Fair Housing Act and the Equal Opportunity Act. Each office is independently owned and operated. Listing information is deemed reliable but not guaranteed accurate.