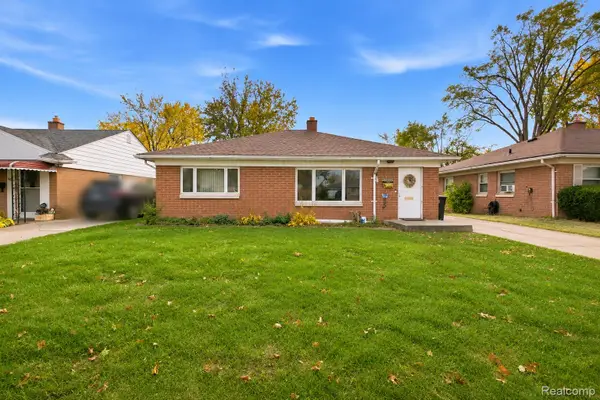
16818 Farmington RD, Livonia, MI 48154
Local realty services provided by:CENTURY 21 Signature Realty
16818 Farmington RD,Livonia, MI 48154
$260,000
- 3 Beds
- 3 Baths
- 1,761 sq. ft.
- Single family
- Active
Listed by: norman campbell, erick monzo
Office: keller williams realty-great lakes
MLS#:20261089905
Source:MI_REALCOMP
Price summary
- Price:$260,000
- Price per sq. ft.:$147.64
- Monthly HOA dues:$507
About this home
Welcome to 16818 Farmington! This spacious Livonia condominium offers an inviting combination of comfort, character, and low-maintenance living. Step inside to discover soaring vaulted ceilings, an open and airy living area, and a cozy gas fireplace that serves as the centerpiece of the home. The thoughtfully designed floor plan provides generous living and dining spaces, ideal for everyday living or entertaining. The kitchen offers ample cabinet and counter space, while the private primary suite features a walk-in closet and its own bathroom. Additional highlights include a second bedroom, attached garage, and private outdoor spaces to enjoy the warmer months. Conveniently located near shopping, dining, parks, and major expressways, this condo offers easy access to everything Livonia and the surrounding communities have to offer. Don’t miss your opportunity to enjoy comfortable condominium living in a fantastic location!
Contact an agent
Home facts
- Year built:2001
- Subdivision & Development:WAYNE COUNTY CONDO SUB PLAN 594
- Listing ID #:20261089905
- Added:1 day(s) ago
- Updated:November 07, 2026 at 12:48 AM
Rooms and interior
- Bedrooms:3
- Total bathrooms:3
- Full bathrooms:2
- Half bathrooms:1
- Rooms Total:5
- Basement Description:Finished
- Living area:1,761 sq. ft.
Heating and cooling
- Cooling:Central Air
- Heating:Forced Air, Natural Gas
Structure and exterior
- Roof:Asphalt
- Year built:2001
- Building area:1,761 sq. ft.
- Architectural Style:Townhouse
- Construction Materials:Brick
- Foundation Description:Basement, Brick Mortar
- Levels:Two
Utilities
- Water:Public
- Sewer:Sewer at Street
Finances and disclosures
- Price:$260,000
- Price per sq. ft.:$147.64
- Tax amount:$2,905
Features and amenities
- Appliances:Dishwasher, Disposal, Dryer, Free Standing Gas Range, Free Standing Refrigerator, Washer
Parking
- Parking description:Attached, One Car Garage
- Garage spaces:1

New listings near 16818 Farmington RD
- New
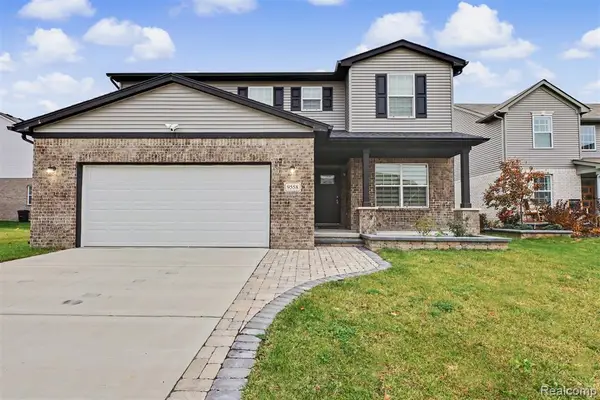 $499,700Active4 beds 4 baths1,000 sq. ft.
9558 Emerson, Livonia, MI 48150
MLS# 61045199Listed by: GOT KEY'D REALTY - New
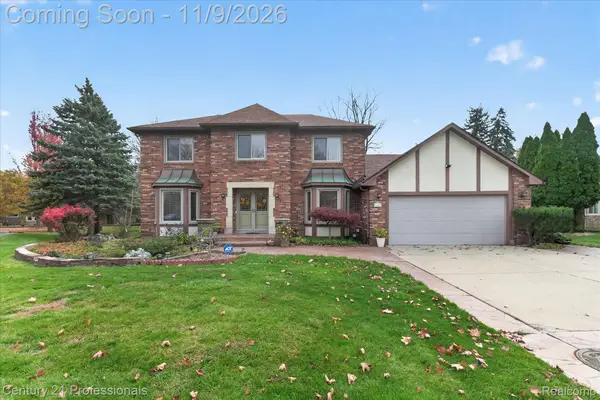
 $524,900Active4 beds 4 baths3,465 sq. ft.
16088 Houghton DR, Livonia, MI 48154
MLS# 20261089290Listed by: CENTURY 21 PROFESSIONALS LIVONIA - New
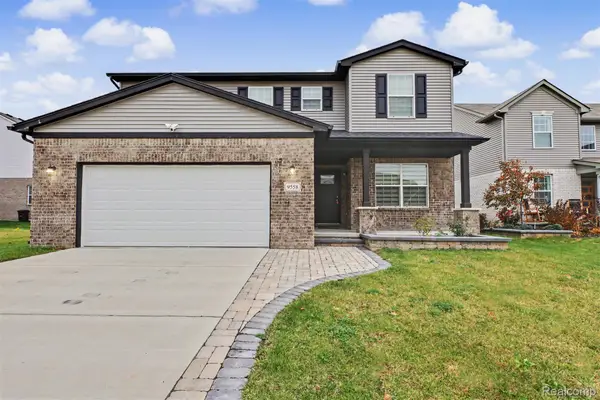 $499,700Active4 beds 4 baths2,100 sq. ft.
9558 Emerson CT, Livonia, MI 48150
MLS# 20261086853Listed by: GOT KEY'D REALTY - New
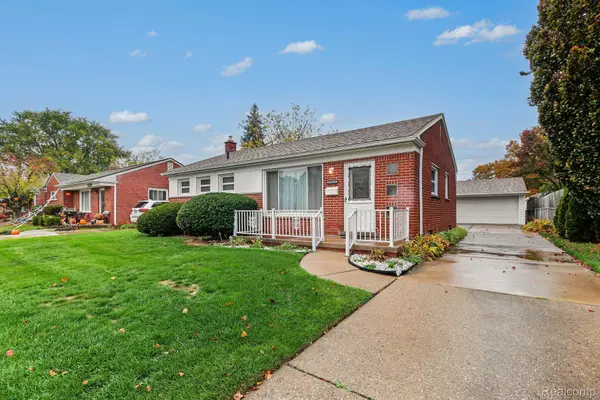 $220,000Active3 beds 1 baths1,346 sq. ft.
29010 Grandon ST, Livonia, MI 48150
MLS# 20261090067Listed by: KW PROFESSIONALS - New
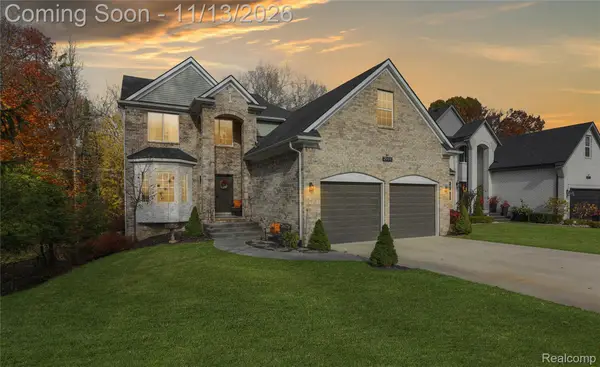 $675,000Active4 beds 4 baths3,400 sq. ft.
29648 Greenland ST, Livonia, MI 48154
MLS# 20261090126Listed by: RE/MAX DREAM PROPERTIES - New
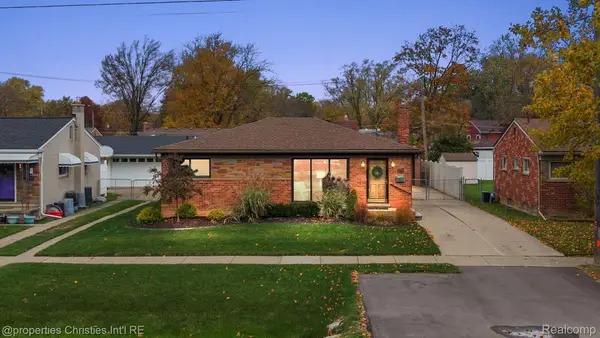 $290,000Active3 beds 2 baths2,346 sq. ft.
31734 Joy RD, Livonia, MI 48150
MLS# 20261089080Listed by: @PROPERTIES CHRISTIE'S INT'L RE NORTHVILLE - New
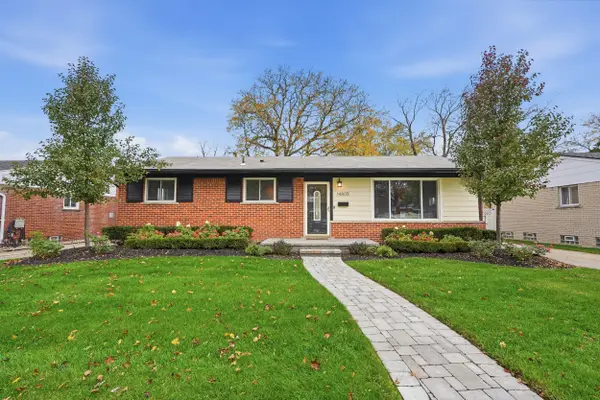 $290,000Active3 beds 1 baths1,878 sq. ft.
14805 Berwick Street, Livonia, MI 48154
MLS# 26058966Listed by: PERFECT FIT REALTY GROUP LLC - New
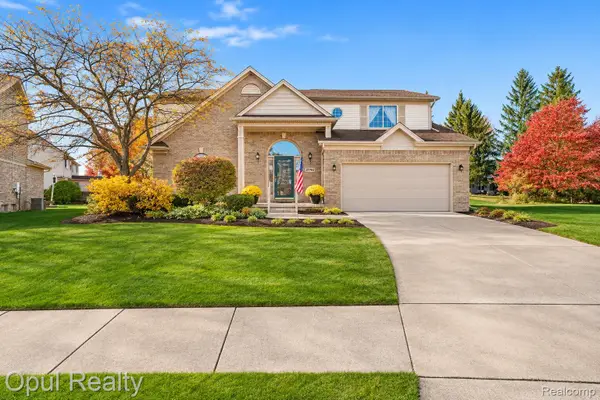 $430,000Active3 beds 3 baths2,457 sq. ft.
27762 Western Golf DR, Livonia, MI 48154
MLS# 20261086736Listed by: OPUL REALTY - New
 $189,900Active3 beds 1 baths1,152 sq. ft.
28553 N Clements CIR, Livonia, MI 48150
MLS# 20261088841Listed by: TRUSTLINK REAL ESTATE


Protect your home and budget from life's surprises with an Assurant Home Warranty, backed by a partner that supports you through every step of homeownership. Explore Plans.
©2026 Century 21 Real Estate LLC. All rights reserved. CENTURY 21®, the CENTURY 21 Logo and C21® are service marks owned by Century 21 Real Estate LLC. Century 21 Real Estate LLC fully supports the principles of the Fair Housing Act and the Equal Opportunity Act. Each office is independently owned and operated. Listing information is deemed reliable but not guaranteed accurate.