
28553 N Clements CIR, Livonia, MI 48150
Local realty services provided by:CENTURY 21 Affiliated
28553 N Clements CIR,Livonia, MI 48150
$189,900
- 3 Beds
- 1 Baths
- 1,152 sq. ft.
- Single family
- Active
Listed by: autumn capizzo
Office: trustlink real estate
MLS#:20261088841
Source:MI_REALCOMP
Price summary
- Price:$189,900
- Price per sq. ft.:$164.84
About this home
Great opportunity at 28553 N Clements Circle! This home is priced to sell and offers plenty of potential for buyers looking to add their personal touch. In need of some TLC and cosmetic updates, this property presents a great opportunity for homeowners. Bring your vision and make this home your own. Don't miss out on this opportunity!
Contact an agent
Home facts
- Year built:1951
- Subdivision & Development:THOMAS ELLIOT SUB
- Listing ID #:20261088841
- Added:1 day(s) ago
- Updated:November 06, 2026 at 09:05 PM
Rooms and interior
- Bedrooms:3
- Total bathrooms:1
- Full bathrooms:1
- Rooms Total:3
- Living area:1,152 sq. ft.
Heating and cooling
- Heating:Forced Air, Natural Gas
Structure and exterior
- Year built:1951
- Building area:1,152 sq. ft.
- Lot area:0.15 Acres
- Architectural Style:Ranch
- Construction Materials:Brick
- Foundation Description:Slab
- Levels:One
Utilities
- Water:Public
- Sewer:Public Sewer
Finances and disclosures
- Price:$189,900
- Price per sq. ft.:$164.84
- Tax amount:$2,324
Parking
- Parking description:Detached, Two Car Garage
- Garage spaces:2

New listings near 28553 N Clements CIR
- New
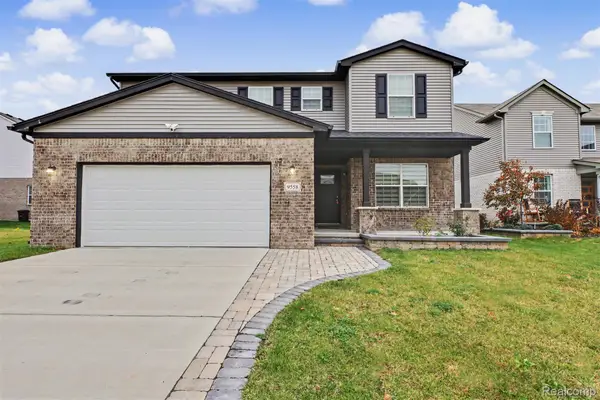 $499,700Active4 beds 4 baths2,100 sq. ft.
9558 Emerson CT, Livonia, MI 48150
MLS# 20261086853Listed by: GOT KEY'D REALTY - New
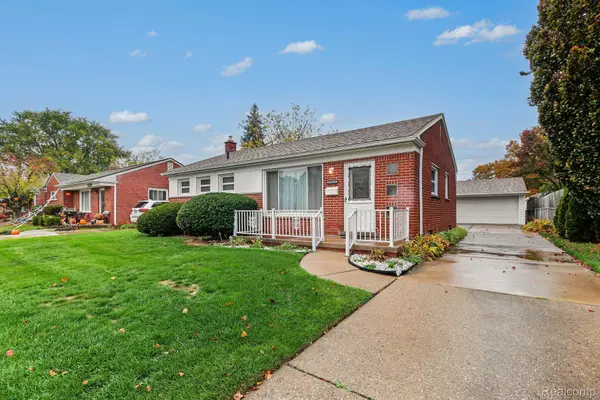 $220,000Active3 beds 1 baths1,346 sq. ft.
29010 Grandon ST, Livonia, MI 48150
MLS# 20261090067Listed by: KW PROFESSIONALS - New
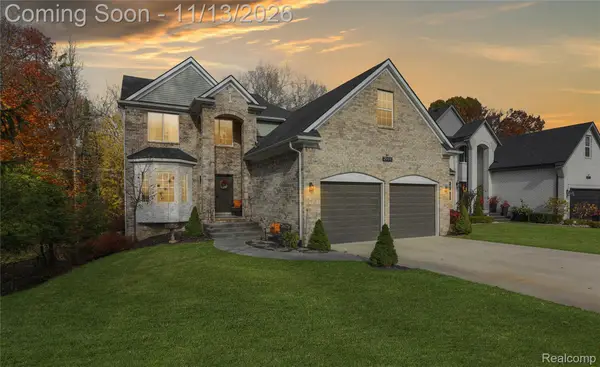 $675,000Active4 beds 4 baths3,400 sq. ft.
29648 Greenland ST, Livonia, MI 48154
MLS# 20261090126Listed by: RE/MAX DREAM PROPERTIES - New
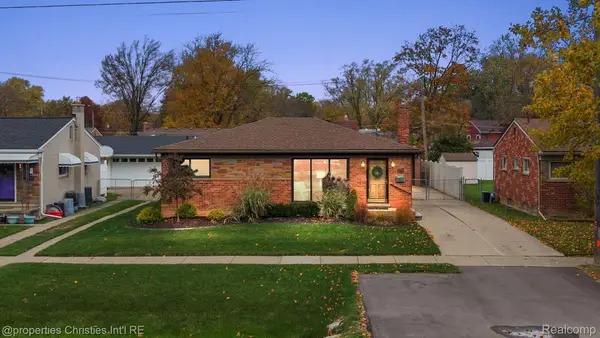 $290,000Active3 beds 2 baths2,346 sq. ft.
31734 Joy RD, Livonia, MI 48150
MLS# 20261089080Listed by: @PROPERTIES CHRISTIE'S INT'L RE NORTHVILLE - New
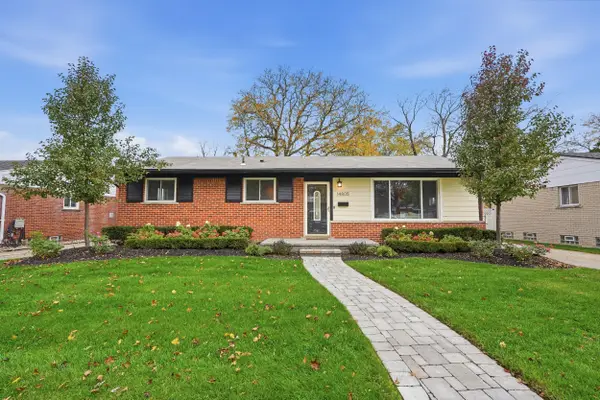 $290,000Active3 beds 1 baths1,878 sq. ft.
14805 Berwick Street, Livonia, MI 48154
MLS# 81026058966Listed by: PERFECT FIT REALTY GROUP LLC - New
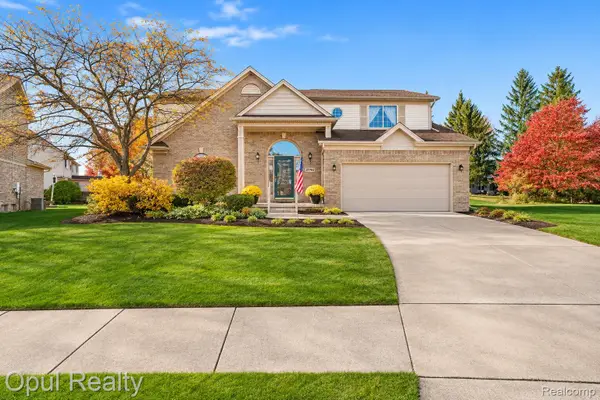 $430,000Active3 beds 3 baths2,457 sq. ft.
27762 Western Golf DR, Livonia, MI 48154
MLS# 20261086736Listed by: OPUL REALTY - New
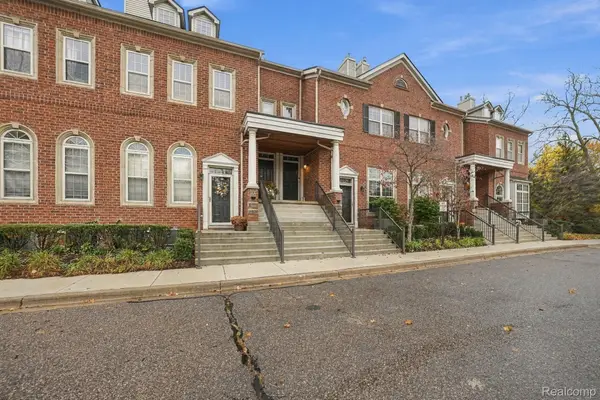 $260,000Active3 beds 3 baths1,761 sq. ft.
16818 Farmington RD, Livonia, MI 48154
MLS# 20261089905Listed by: KELLER WILLIAMS REALTY-GREAT LAKES - Open Sat, 3 to 5pmNew
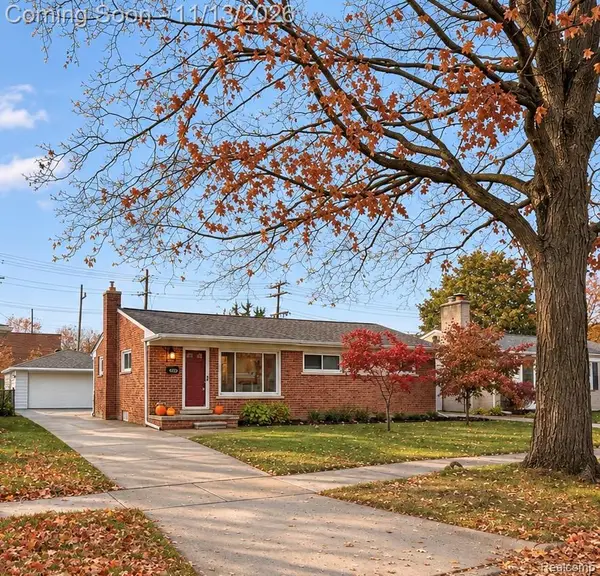 $274,900Active3 beds 2 baths1,818 sq. ft.
9257 Virginia ST, Livonia, MI 48150
MLS# 20261089669Listed by: KW PROFESSIONALS - New
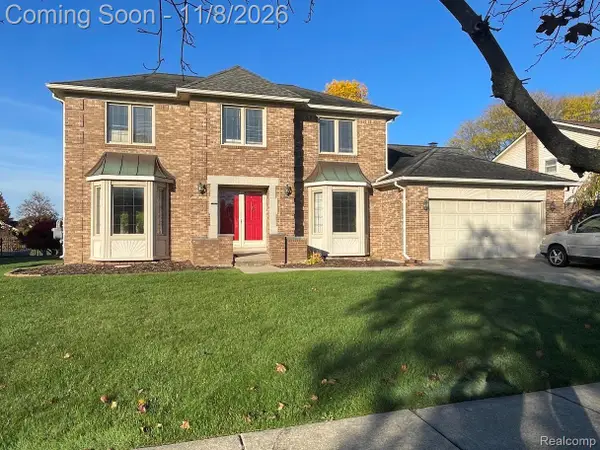 $399,000Active4 beds 4 baths3,381 sq. ft.
15063 Golfview DR, Livonia, MI 48154
MLS# 20261089795Listed by: KELLER WILLIAMS HOMETOWNE


Protect your home and budget from life's surprises with an Assurant Home Warranty, backed by a partner that supports you through every step of homeownership. Explore Plans.
©2026 Century 21 Real Estate LLC. All rights reserved. CENTURY 21®, the CENTURY 21 Logo and C21® are service marks owned by Century 21 Real Estate LLC. Century 21 Real Estate LLC fully supports the principles of the Fair Housing Act and the Equal Opportunity Act. Each office is independently owned and operated. Listing information is deemed reliable but not guaranteed accurate.