
17955 University Park Drive, Livonia, MI 48152
Local realty services provided by:CENTURY 21 Affiliated
17955 University Park Drive,Livonia, MI 48152
$239,900
- 2 Beds
- 2 Baths
- 1,423 sq. ft.
- Single family
- Active
Listed by: carol lee
Office: golden key realty
MLS#:20261053049
Source:MI_REALCOMP
Price summary
- Price:$239,900
- Price per sq. ft.:$168.59
- Monthly HOA dues:$390
About this home
Welcome to a beautifully updated condo that truly feels like home. From the moment you step inside, you’ll appreciate the warmth of real hardwood floors, fresh paint, and a bright, updated kitchen featuring white cabinetry with extra cabinets and upgraded appliances. A striking stone fireplace with gas logs creates the perfect focal point for the spacious great room.
One of the highlights of this home is the beautiful connection to the outdoors. Large windows and the living spaces offer peaceful views of mature greenery, creating a private, relaxed setting throughout the space. The screened-in sunroom, with upgraded door walls, is an ideal place to enjoy your morning coffee or unwind while overlooking the community pool and lush landscaping. The current owner has also added beautiful flowers surrounding the unit, adding even more charm to the setting.
The condo features two generously sized bedrooms, two full bathrooms. The oversized dining room provides plenty of space for entertaining family and friends. A wide, approximately 4-foot staircase offers comfortable access and could potentially accommodate a stair lift for added convenience.
Tucked in the back of the complex for a low traffic setting. Parking is convenient and plentiful, with additional spaces directly across the street. The nearby garage also provides valuable storage for seasonal items and everyday necessities.
The location couldn’t be more convenient—walk to Laurel Park Place, restaurants, shopping, and entertainment, with quick access to major expressways.
Best of all, this is a well-run community with no assessments and a wonderful outdoor pool area—this is a place you’ll be proud to call home....
Contact an agent
Home facts
- Year built:1979
- Subdivision & Development:WAYNE COUNTY CONDO SUB PLAN 148
- Listing ID #:20261053049
- Added:56 day(s) ago
- Updated:September 11, 2026 at 10:21 AM
Rooms and interior
- Bedrooms:2
- Total bathrooms:2
- Full bathrooms:2
- Rooms Total:7
- Living area:1,423 sq. ft.
Heating and cooling
- Cooling:Central Air
- Heating:Forced Air, Natural Gas
Structure and exterior
- Year built:1979
- Building area:1,423 sq. ft.
- Lot Features:Dead End Street
- Architectural Style:Raised Ranch
- Construction Materials:Brick
- Exterior Features:Enclosed, Grounds Maintenance, Lighting, Patio, Private Entrance
- Foundation Description:Slab
- Levels:One Story Up
Utilities
- Water:Public
- Sewer:Public Sewer
Finances and disclosures
- Price:$239,900
- Price per sq. ft.:$168.59
- Tax amount:$1,839
Features and amenities
- Appliances:Dishwasher, Dryer, Free Standing Electric Range, Free Standing Refrigerator, Microwave, Washer
- Laundry features:In Unit, Laundry Room
- Amenities:Entrance Foyer, High Speed Internet
- Pool features:Community, In Ground, Outdoor Pool
Parking
- Parking description:Detached, One Car Garage
- Garage spaces:1

New listings near 17955 University Park Drive
- Coming SoonOpen Sat, 1:30 to 3pm
 $289,000Coming Soon3 beds 2 baths1,029 sq. ft.
32600 W Chicago, Livonia, MI 48150
MLS# 61027917Listed by: EXP REALTY THE PERNA TEAM - Open Sun, 12 to 3pmNew
 $565,000Active4 beds 3 baths3,597 sq. ft.
19883 Edgewood Avenue, Livonia, MI 48152
MLS# 20261073419Listed by: NATIONAL REALTY CENTERS, INC - New
 $225,000Active3 beds 2 baths1,079 sq. ft.
15550 Foch, Livonia, MI 48154
MLS# 61029525Listed by: REAL ESTATE ONE - New
 $239,900Active2 beds 2 baths1,423 sq. ft.
17955 University Park #82, Livonia, MI 48152
MLS# 61029437Listed by: GOLDEN KEY REALTY - New
 $295,000Active3 beds 3 baths1,571 sq. ft.
33633 6 Mile, Livonia, MI 48152
MLS# 61029438Listed by: REAL ESTATE ONE-NORTHVILLE - New
 $320,000Active3 beds 2 baths1,497 sq. ft.
29253 Perth, Livonia, MI 48154
MLS# 70558004Listed by: REMERICA HOMETOWN ONE - New
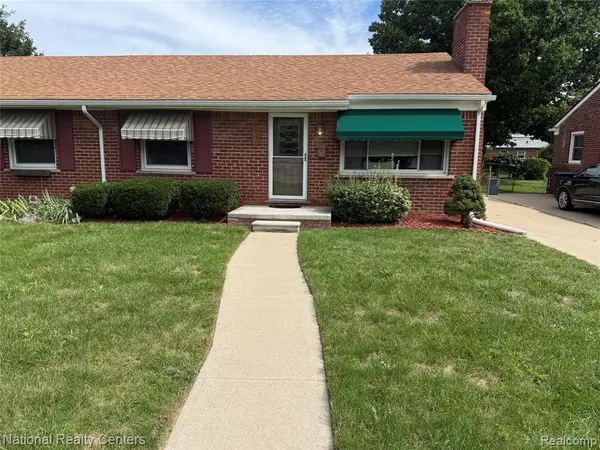 $199,500Active2 beds 1 baths797 sq. ft.
9918 Farmington, Livonia, MI 48150
MLS# 61029411Listed by: NATIONAL REALTY CENTERS, INC - New
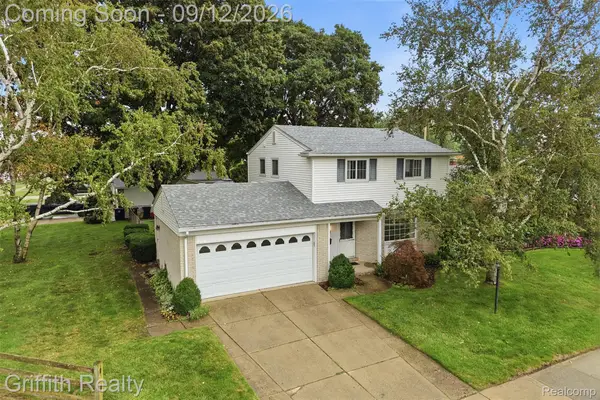 $307,000Active3 beds 2 baths1,639 sq. ft.
15250 Knolson Street, Livonia, MI 48154
MLS# 20261072324Listed by: GRIFFITH REALTY - Open Sat, 1 to 3pmNew
 $229,900Active4 beds 1 baths1,008 sq. ft.
11665 Boston Post Street, Livonia, MI 48150
MLS# 299153Listed by: KELLER WILLIAMS REALTY LANSING - New
 $215,000Active3 beds 1 baths1,010 sq. ft.
18285 Deering, Livonia, MI 48152
MLS# 61029329Listed by: RE/MAX LEADING EDGE


Protect your home and budget from life's surprises with an Assurant Home Warranty, backed by a partner that supports you through every step of homeownership. Explore Plans.
©2026 Century 21 Real Estate LLC. All rights reserved. CENTURY 21®, the CENTURY 21 Logo and C21® are service marks owned by Century 21 Real Estate LLC. Century 21 Real Estate LLC fully supports the principles of the Fair Housing Act and the Equal Opportunity Act. Each office is independently owned and operated. Listing information is deemed reliable but not guaranteed accurate.