
18300 Melvin Street, Livonia, MI 48152
Local realty services provided by:CENTURY 21 Metro Brokers
18300 Melvin Street,Livonia, MI 48152
$328,900
- 3 Beds
- 2 Baths
- 1,553 sq. ft.
- Single family
- Active
Listed by: albi kape
Office: coldwell banker professionals-northville
MLS#:20261058560
Source:MI_REALCOMP
Price summary
- Price:$328,900
- Price per sq. ft.:$211.78
About this home
Completely renovated from top to bottom, this move-in ready 3-bedroom, 1.5-bath home with a brand new roof offers modern finishes, thoughtful updates, and an ideal layout for today's lifestyle. Step inside to a bright, open interior featuring luxury vinyl plank flooring throughout, fresh finishes, and new recessed lighting that creates a warm, inviting atmosphere. The beautifully updated kitchen is equipped with brand-new stainless steel appliances, while both bathrooms have been tastefully renovated with contemporary tile finishes.
The spacious floor plan offers multiple living areas, a dedicated dining space, and generously sized bedrooms, providing flexibility for everyday living and entertaining.
Step outside to a thoughtfully designed outdoor space featuring fresh exterior paint, a concrete patio and connecting walkway, offering the ideal setting for summer gatherings while maintaining a low-maintenance yard. A detached 2-car garage adds everyday convenience. Located near shopping, dining, parks, schools, and major expressways, this home combines quality craftsmanship with a prime location. All that's left to do is move in. Schedule your private showing today!...
Contact an agent
Home facts
- Year built:1957
- Subdivision & Development:SUNSET HILLS SUB
- Listing ID #:20261058560
- Added:47 day(s) ago
- Updated:September 14, 2026 at 10:01 AM
Rooms and interior
- Bedrooms:3
- Total bathrooms:2
- Full bathrooms:1
- Half bathrooms:1
- Rooms Total:7
- Living area:1,553 sq. ft.
Heating and cooling
- Cooling:Ceiling Fans, Central Air
- Heating:Forced Air, Natural Gas
Structure and exterior
- Roof:Asphalt
- Year built:1957
- Building area:1,553 sq. ft.
- Lot area:0.17 Acres
- Architectural Style:Split Level
- Construction Materials:Brick, Vinyl Siding
- Foundation Description:Block, Crawl Space
- Levels:Tri-Level
Utilities
- Water:Public
- Sewer:Public Sewer
Finances and disclosures
- Price:$328,900
- Price per sq. ft.:$211.78
- Tax amount:$3,782
Features and amenities
- Appliances:Dishwasher, Dryer, Free Standing Electric Range, Free Standing Refrigerator, Microwave, Stainless Steel Appliances, Washer
Parking
- Parking description:Detached, Two and Half Car Garage
- Garage spaces:2.5

New listings near 18300 Melvin Street
- New
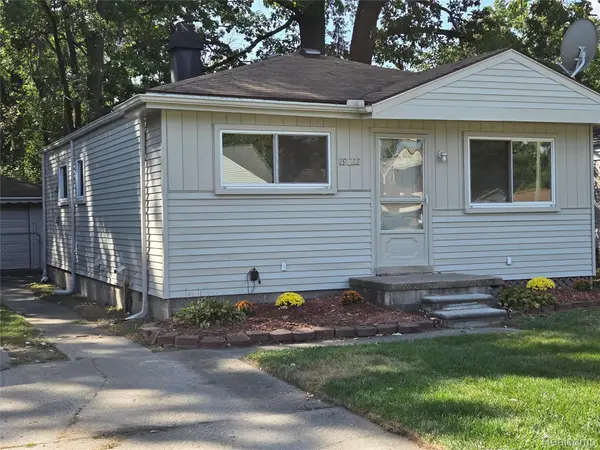 $149,000Active3 beds 1 baths888 sq. ft.
19813 Inkster Road W, Livonia, MI 48152
MLS# 20261073725Listed by: TODAY'S FINANCIAL HOMES - New
 $429,900Active4 beds 3 baths1,976 sq. ft.
9721 Horton, Livonia, MI 48150
MLS# 61029702Listed by: NEXGEN REALTY - New
 $199,900Active3 beds 1 baths1,067 sq. ft.
29209 Morlock, Livonia, MI 48152
MLS# 70558297Listed by: REMERICA HOMETOWN ONE - New
 $429,900Active4 beds 3 baths2,776 sq. ft.
9721 Horton Street, Livonia, MI 48150
MLS# 20261073686Listed by: NEXGEN REALTY - New
 $565,000Active4 beds 3 baths3,597 sq. ft.
19883 Edgewood Avenue, Livonia, MI 48152
MLS# 20261073419Listed by: NATIONAL REALTY CENTERS, INC - New
 $225,000Active3 beds 2 baths1,079 sq. ft.
15550 Foch Street, Livonia, MI 48154
MLS# 20261072656Listed by: REAL ESTATE ONE - New
 $239,900Active2 beds 2 baths1,423 sq. ft.
17955 University Park Drive #82, Livonia, MI 48152
MLS# 20261073443Listed by: GOLDEN KEY REALTY - New
 $295,000Active3 beds 3 baths2,221 sq. ft.
33633 6 Mile Road, Livonia, MI 48152
MLS# 20261073449Listed by: REAL ESTATE ONE-NORTHVILLE - New
 $320,000Active3 beds 2 baths1,497 sq. ft.
29253 Perth, Livonia, MI 48154
MLS# 70558004Listed by: REMERICA HOMETOWN ONE - New
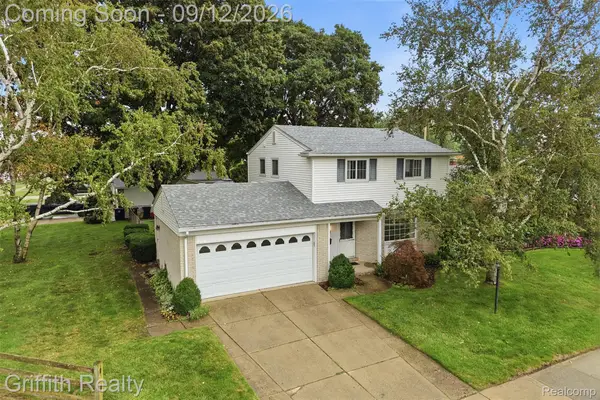 $307,000Active3 beds 2 baths1,639 sq. ft.
15250 Knolson Street, Livonia, MI 48154
MLS# 20261072324Listed by: GRIFFITH REALTY


Protect your home and budget from life's surprises with an Assurant Home Warranty, backed by a partner that supports you through every step of homeownership. Explore Plans.
©2026 Century 21 Real Estate LLC. All rights reserved. CENTURY 21®, the CENTURY 21 Logo and C21® are service marks owned by Century 21 Real Estate LLC. Century 21 Real Estate LLC fully supports the principles of the Fair Housing Act and the Equal Opportunity Act. Each office is independently owned and operated. Listing information is deemed reliable but not guaranteed accurate.