18403 University Park Dr Drive, Livonia, MI 48152
Local realty services provided by:CENTURY 21 Curran & Oberski
18403 University Park Dr Drive,Livonia, MI 48152
$159,500
- 1 Beds
- 1 Baths
- 1,280 sq. ft.
- Single family
- Active
Listed by: sandy g sersen
Office: re/max dream properties
MLS#:20261071733
Source:MI_REALCOMP
Price summary
- Price:$159,500
- Price per sq. ft.:$124.61
- Monthly HOA dues:$405
About this home
BEAUTIFUL CONDO WITH NEWER COUNTER TOPS IN ALL WHITE KITCHEN-ALL APPLIANCE STAY--FRESHLY PAINTED- CUSTOM MIRRORS IN DINING AREA AND GREAT ROOM- NEWER BLINDS THRU OUT-NEWER CARPETING- LARGE BEDROOM WITH OVERSIZED CLOSET AND HAS DOORWALL LEADING TO PATIO-
DOORWALL ALSO IN GREAT ROOM LEADS TO PATIO EXTRA PRIVATE STORAGE AREA OFF PATIO -NOTE ASSOCATION FEE INCLUDES HEAT, WATER, OUTSIDE MAINTANCE-SNOW REMOVAL-TRASH PICK UP- ASSOCATION HAS INDOOR HEATED POOL WITH CLUBHOUSE AND WORK OUT ROOM- CARPORT IS # 5 CLOSE TO UNIT-THIS IS A GREAT LOCATION IN THE COMPLEX- CLOSE TO SHOPPING AND XWAY- A TRULY LOVELY CONDO-
Contact an agent
Home facts
- Year built:1974
- Subdivision & Development:WAYNE COUNTY CONDO SUB PLAN 133
- Listing ID #:20261071733
- Added:6 day(s) ago
- Updated:September 16, 2026 at 10:03 AM
Rooms and interior
- Bedrooms:1
- Total bathrooms:1
- Full bathrooms:1
- Rooms Total:5
- Living area:1,280 sq. ft.
Heating and cooling
- Cooling:Central Air
- Heating:Forced Air, Natural Gas
Structure and exterior
- Year built:1974
- Building area:1,280 sq. ft.
- Architectural Style:Ranch
- Construction Materials:Brick
- Exterior Features:Covered, Patio, Private Entrance
- Foundation Description:Slab
- Levels:One Story Up
Utilities
- Water:Public
- Sewer:Public Sewer
Finances and disclosures
- Price:$159,500
- Price per sq. ft.:$124.61
- Tax amount:$1,847
Features and amenities
- Appliances:Dishwasher, Disposal, Dryer, Free Standing Gas Range, Free Standing Refrigerator, Microwave, Washer
- Laundry features:Electric Dryer Hookup, In Unit, Laundry Room, Washer Hookup
- Amenities:Entrance Foyer
- Pool features:Community, Indoor
Parking
- Parking description:Carport, No Garage

New listings near 18403 University Park Dr Drive
- New
 $549,900Active4 beds 3 baths2,495 sq. ft.
31576 Bridge Street, Livonia, MI 48152
MLS# 20261074562Listed by: DANEARTHUR-LAKEPLACE.COM/HART REAL ESTATE TEAM - New
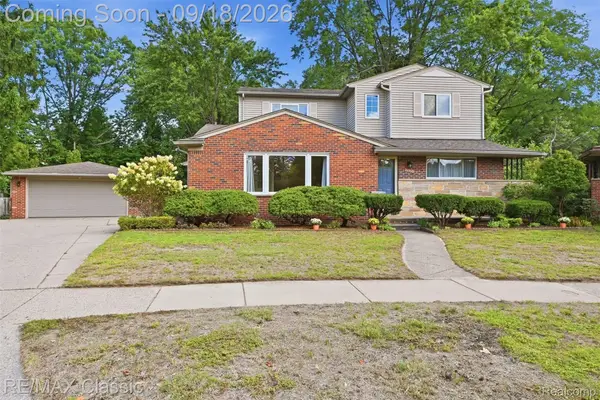 $425,000Active5 beds 3 baths3,375 sq. ft.
34500 Grandon Street, Livonia, MI 48150
MLS# 20261073280Listed by: RE/MAX CLASSIC - Open Sun, 12 to 2pmNew
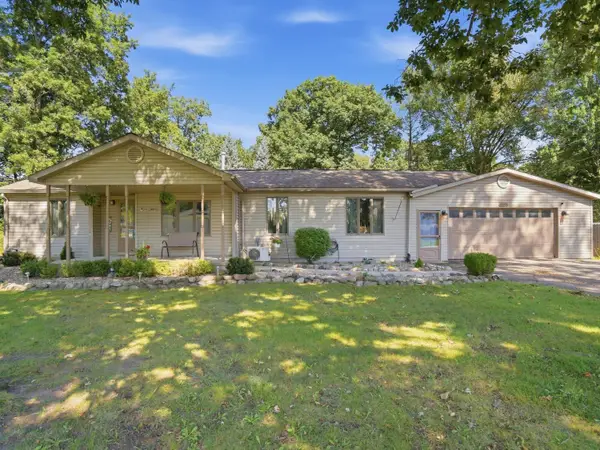 $240,000Active2 beds 1 baths1,088 sq. ft.
33590 Clarita Street, Livonia, MI 48152
MLS# 81026049038Listed by: HOUSE OF MAY - Open Thu, 4 to 6pmNew
 $289,000Active3 beds 2 baths1,956 sq. ft.
32137 Hees Street, Livonia, MI 48150
MLS# 20261074203Listed by: KW DOMAIN - Open Fri, 5:30 to 7pmNew
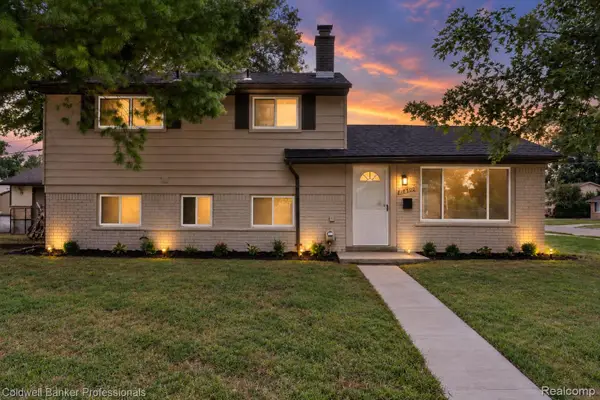 $324,000Active3 beds 2 baths1,553 sq. ft.
18300 Melvin Street, Livonia, MI 48152
MLS# 20261074241Listed by: COLDWELL BANKER PROFESSIONALS-NORTHVILLE - New
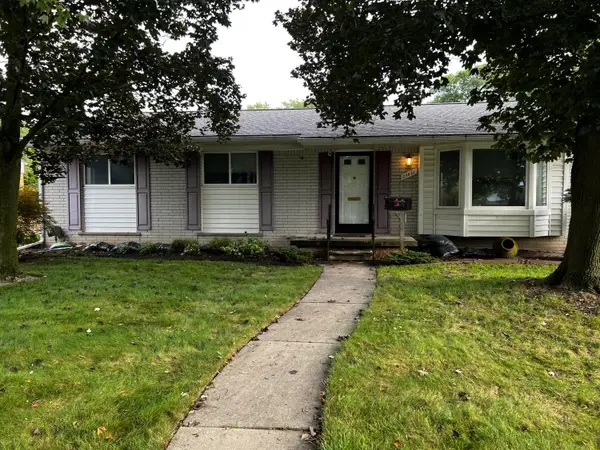 $299,999Active3 beds 3 baths1,127 sq. ft.
29821 Mason Street, Livonia, MI 48154
MLS# 81026048869Listed by: EXP REALTY, LLC - New

 $365,000Active2 beds 3 baths1,962 sq. ft.
37676 N Laurel Park Drive #70, Livonia, MI 48152
MLS# 26048820Listed by: CENTURY 21 RIVERPOINTE - Open Sat, 12 to 2pmNew
 $345,000Active3 beds 3 baths2,635 sq. ft.
9035 Houghton Street, Livonia, MI 48150
MLS# 20261073410Listed by: GOOD COMPANY - New
 $189,500Active2 beds 1 baths1,397 sq. ft.
9920 Farmington Road, Livonia, MI 48150
MLS# 20261073898Listed by: NATIONAL REALTY CENTERS, INC - New
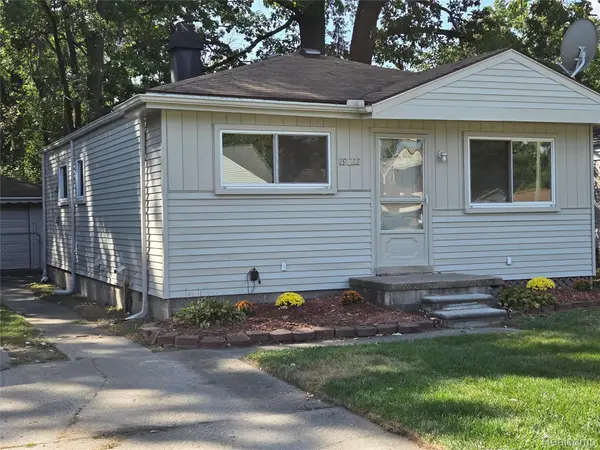 $149,000Active3 beds 1 baths888 sq. ft.
19813 Inkster Road W, Livonia, MI 48152
MLS# 20261073725Listed by: TODAY'S FINANCIAL HOMES


Protect your home and budget from life's surprises with an Assurant Home Warranty, backed by a partner that supports you through every step of homeownership. Explore Plans.
©2026 Century 21 Real Estate LLC. All rights reserved. CENTURY 21®, the CENTURY 21 Logo and C21® are service marks owned by Century 21 Real Estate LLC. Century 21 Real Estate LLC fully supports the principles of the Fair Housing Act and the Equal Opportunity Act. Each office is independently owned and operated. Listing information is deemed reliable but not guaranteed accurate.