
9035 Houghton Street, Livonia, MI 48150
Local realty services provided by:CENTURY 21 Dynamic Realty
9035 Houghton Street,Livonia, MI 48150
$345,000
- 3 Beds
- 3 Baths
- 2,635 sq. ft.
- Single family
- Active
Upcoming open houses
- Sat, Sep 1912:00 pm - 02:00 pm
Listed by: jim shaffer
Office: good company
MLS#:20261073410
Source:MI_REALCOMP
Price summary
- Price:$345,000
- Price per sq. ft.:$130.93
About this home
Open house! Saturday, September 19th from 12pm-2pm. Livonia's leading home seller presents this bright and welcoming brick ranch that blends easy one-level living with a showstopping family room addition, three bedrooms, and two and a half baths. The front living room greets you with a wide window that fills the space with natural light and flows into a central dining area and kitchen with warm wood cabinetry, stainless steel appliances, and a peninsula that keeps the cook connected to everything. The real star is the vaulted family room at the back of the house, where skylights, a wall of windows, and a gas fireplace create a space that feels like a retreat, and sliding doors open to the expansive back deck. Three comfortable bedrooms sit down the hallway with generous closet space, along with a full hall bath featuring a double vanity and tiled tub and shower, plus a convenient half bath. The partially finished basement adds tons of extra living space with a checkerboard floor, built-in cabinetry, storage shelving, and a second full bath. Outside, the fenced backyard is anchored by a graceful weeping willow, and the deck connects to an enclosed structure housing a hot tub that stays with the home for year-round relaxation. Attached two car garage completes the package. Welcome Home!...
Contact an agent
Home facts
- Year built:1978
- Subdivision & Development:GOLDEN RIDGE SUB 1
- Listing ID #:20261073410
- Added:1 day(s) ago
- Updated:September 14, 2026 at 05:07 PM
Rooms and interior
- Bedrooms:3
- Total bathrooms:3
- Full bathrooms:2
- Half bathrooms:1
- Rooms Total:8
- Basement Description:Partially Finished
- Living area:2,635 sq. ft.
Heating and cooling
- Cooling:Central Air
- Heating:Forced Air, Natural Gas
Structure and exterior
- Year built:1978
- Building area:2,635 sq. ft.
- Lot area:0.18 Acres
- Architectural Style:Ranch
- Construction Materials:Brick
- Exterior Features:Deck, Lighting
- Foundation Description:Basement, Poured
- Levels:One
Utilities
- Water:Public
- Sewer:Public Sewer
Finances and disclosures
- Price:$345,000
- Price per sq. ft.:$130.93
- Tax amount:$3,810
Features and amenities
- Appliances:Dishwasher, Disposal, Free Standing Gas Range, Free Standing Refrigerator
Parking
- Parking description:Attached, Two Car Garage
- Garage spaces:2

New listings near 9035 Houghton Street
- New
 $189,500Active2 beds 1 baths1,397 sq. ft.
9920 Farmington Road, Livonia, MI 48150
MLS# 20261073898Listed by: NATIONAL REALTY CENTERS, INC - New
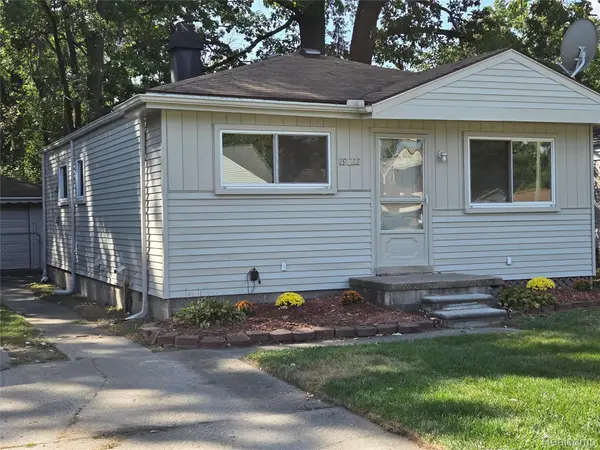 $149,000Active3 beds 1 baths888 sq. ft.
19813 Inkster Road W, Livonia, MI 48152
MLS# 20261073725Listed by: TODAY'S FINANCIAL HOMES - New
 $410,000Active4 beds 3 baths1,976 sq. ft.
9721 Horton, Livonia, MI 48150
MLS# 61029702Listed by: NEXGEN REALTY - New
 $199,900Active3 beds 1 baths1,067 sq. ft.
29209 Morlock, Livonia, MI 48152
MLS# 70558297Listed by: REMERICA HOMETOWN ONE - New
 $410,000Active4 beds 3 baths2,776 sq. ft.
9721 Horton Street, Livonia, MI 48150
MLS# 20261073686Listed by: NEXGEN REALTY - New
 $565,000Active4 beds 3 baths3,597 sq. ft.
19883 Edgewood Avenue, Livonia, MI 48152
MLS# 20261073419Listed by: NATIONAL REALTY CENTERS, INC - New
 $225,000Active3 beds 2 baths1,079 sq. ft.
15550 Foch Street, Livonia, MI 48154
MLS# 20261072656Listed by: REAL ESTATE ONE - New
 $239,900Active2 beds 2 baths1,423 sq. ft.
17955 University Park Drive #82, Livonia, MI 48152
MLS# 20261073443Listed by: GOLDEN KEY REALTY - New
 $295,000Active3 beds 3 baths2,221 sq. ft.
33633 6 Mile Road, Livonia, MI 48152
MLS# 20261073449Listed by: REAL ESTATE ONE-NORTHVILLE


Protect your home and budget from life's surprises with an Assurant Home Warranty, backed by a partner that supports you through every step of homeownership. Explore Plans.
©2026 Century 21 Real Estate LLC. All rights reserved. CENTURY 21®, the CENTURY 21 Logo and C21® are service marks owned by Century 21 Real Estate LLC. Century 21 Real Estate LLC fully supports the principles of the Fair Housing Act and the Equal Opportunity Act. Each office is independently owned and operated. Listing information is deemed reliable but not guaranteed accurate.