
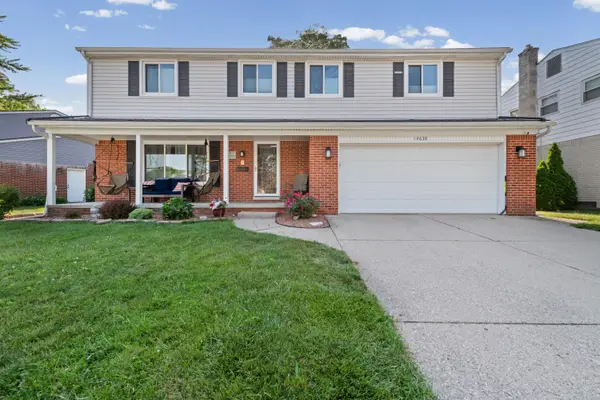
18570 Parklane, Livonia, MI 48152
Local realty services provided by:CENTURY 21 Signature Realty
18570 Parklane,Livonia, MI 48152
$450,000
- 4 Beds
- 3 Baths
- 1,860 sq. ft.
- Single family
- Active
Listed by: justin ford, joy ford
Office: exp realty plymouth
MLS#:61012519
Source:MI_REALSOURCE
Price summary
- Price:$450,000
- Price per sq. ft.:$161.29
About this home
Welcome home to 18570 Park Lane Street in Livonia's highly desirable Beatrice Gardens Subdivision! This beautifully updated 4-bedroom, 2.5-bath colonial is truly move-in ready and waiting for the right buyer. From the moment you step inside, you'll appreciate the refinished hardwood floors, fresh neutral paint throughout, and the attention to detail in every room. The stunning, fully renovated kitchen features brand-new cabinetry, countertops, and all new appliances, making it the perfect space for everyday living and entertaining. Additional updates include all new interior doors, new bedroom ceiling fans, central A/C, and a beautifully finished basement complete with brand-new carpeting and a newly constructed full bathroom, providing exceptional additional living space for guests, a home office, or recreation. Located in the sought-after Beatrice Gardens neighborhood, this turnkey home combines timeless colonial charm with today's modern finishes. Simply unpack, move in, and enjoy everything this exceptional Livonia home has to offer!...
Contact an agent
Home facts
- Year built:1965
- Listing ID #:61012519
- Added:1 day(s) ago
- Updated:July 18, 2026 at 09:27 PM
Rooms and interior
- Bedrooms:4
- Total bathrooms:3
- Full bathrooms:2
- Half bathrooms:1
- Rooms Total:11
- Dining Description:On Entry Level
- Kitchen Description:Dishwasher, Disposal, Microwave, On Entry Level, Range/Oven, Refrigerator
- Bedroom Description:Bedroom 1 on Second Level, Bedroom 2 on Second Level, Bedroom 3 on Second Level, Bedroom 4 on Second Level
- Basement Description:Finished
- Living area:1,860 sq. ft.
Heating and cooling
- Cooling:Ceiling Fan(s), Central A/C
- Heating:Forced Air, Natural Gas
Structure and exterior
- Year built:1965
- Building area:1,860 sq. ft.
- Lot area:0.24 Acres
- Architectural Style:Colonial
- Construction Materials:Brick
- Exterior Features:Patio
- Foundation Description:Basement
- Levels:2 Story
Utilities
- Water:Public Water
Finances and disclosures
- Price:$450,000
- Price per sq. ft.:$161.29
- Tax amount:$4,420
Features and amenities
- Appliances:Dishwasher, Disposal, Microwave, Range/Oven, Refrigerator
Parking
- Parking description:Attached Garage
- Garage spaces:2
 Provided through IDX via MiRealSource. Courtesy of MiRealSource Shareholder. Copyright MiRealSource. The information published and disseminated by MiRealSource is communicated verbatim, without change by MiRealSource, as filed with MiRealSource by its members. The accuracy of all information, regardless of source, is not guaranteed or warranted. All information should be independently verified. Copyright 2026 MiRealSource. All rights reserved. The information provided hereby constitutes proprietary information of MiRealSource, Inc. and its shareholders, affiliates and licensees and may not be reproduced or transmitted in any form or by any means, electronic or mechanical, including photocopy, recording, scanning or any information storage and retrieval system, without written permission from MiRealSource, Inc. MI_REALSOURCE Member Broker: Andrew Hauck
New listings near 18570 Parklane
- New
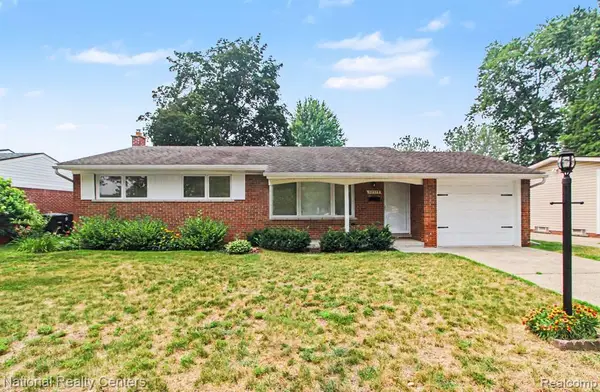 $309,900Active3 beds 2 baths1,060 sq. ft.
35977 Dover, Livonia, MI 48150
MLS# 61012602Listed by: NATIONAL REALTY CENTERS, INC - New
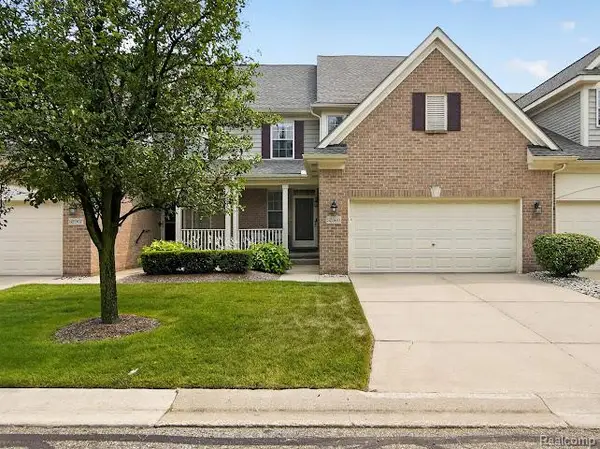 $399,900Active3 beds 3 baths2,019 sq. ft.
32969 Brookside #18, Livonia, MI 48152
MLS# 61012568Listed by: RE/MAX HOME SALE SERVICES - New
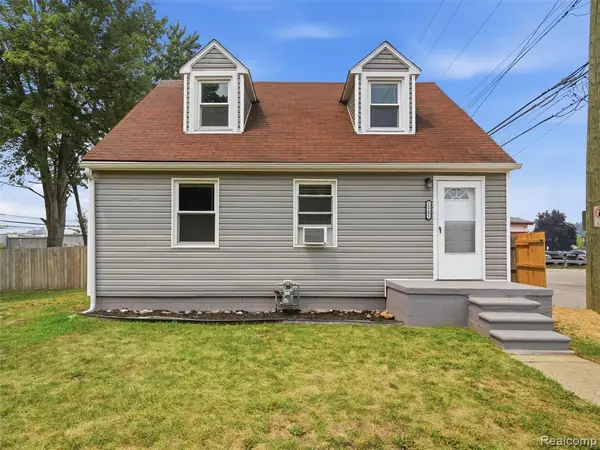 $225,000Active3 beds 2 baths920 sq. ft.
15201 Cavour, Livonia, MI 48154
MLS# 61012475Listed by: EXP REALTY - New
 $225,000Active3 beds 2 baths920 sq. ft.
15201 Cavour Street, Livonia, MI 48154
MLS# 20261055241Listed by: EXP REALTY - Open Sat, 1 to 3pmNew
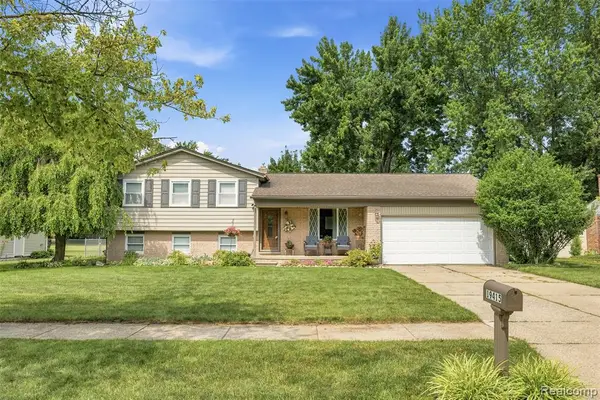 $374,900Active4 beds 2 baths1,697 sq. ft.
19415 Bainbridge, Livonia, MI 48152
MLS# 61012268Listed by: PRIME + PROPERTY - New
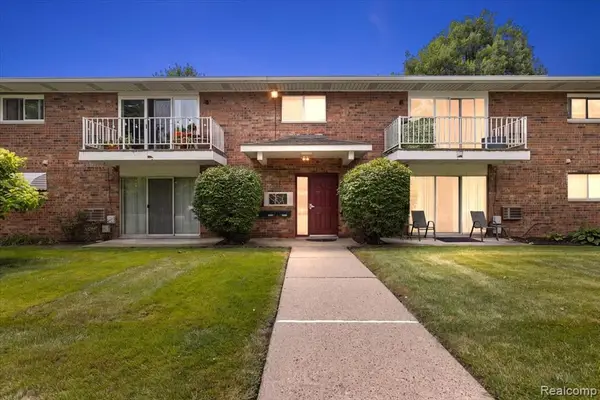 $109,900Active1 beds 1 baths698 sq. ft.
15048 Fairfield, Livonia, MI 48154
MLS# 61012275Listed by: DOBI REAL ESTATE - New
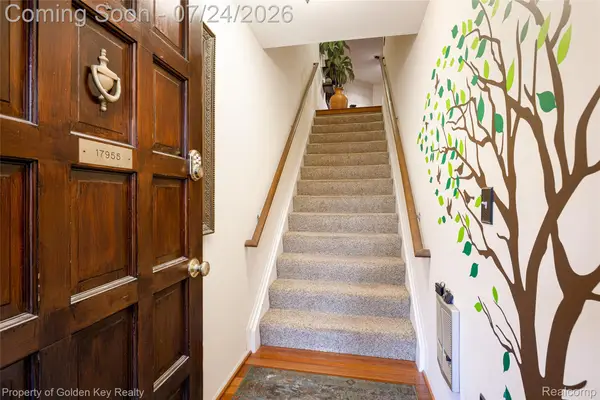 $249,900Active2 beds 2 baths1,423 sq. ft.
17955 University Park Drive, Livonia, MI 48152
MLS# 20261053049Listed by: GOLDEN KEY REALTY - New
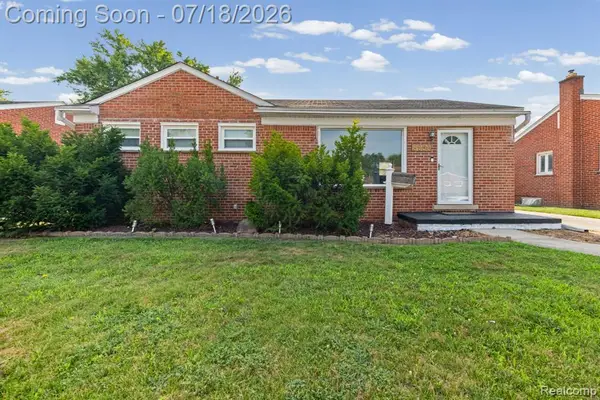 $289,900Active3 beds 2 baths1,100 sq. ft.
8950 Brentwood, Livonia, MI 48150
MLS# 61012141Listed by: SANGER. LUXURY REAL ESTATE - Open Sat, 12 to 2pmNew
 $499,900Active5 beds 5 baths2,718 sq. ft.
14638 Westmore Street, Livonia, MI 48154
MLS# 26036575Listed by: REMERICA HOMETOWN ONE


Protect your home and budget from life's surprises with an Assurant Home Warranty, backed by a partner that supports you through every step of homeownership. Explore Plans.
©2026 Century 21 Real Estate LLC. All rights reserved. CENTURY 21®, the CENTURY 21 Logo and C21® are service marks owned by Century 21 Real Estate LLC. Century 21 Real Estate LLC fully supports the principles of the Fair Housing Act and the Equal Opportunity Act. Each office is independently owned and operated. Listing information is deemed reliable but not guaranteed accurate.