
19415 Bainbridge, Livonia, MI 48152
Local realty services provided by:CENTURY 21 Realty North
19415 Bainbridge,Livonia, MI 48152
$374,900
- 4 Beds
- 2 Baths
- 1,697 sq. ft.
- Single family
- Active
Upcoming open houses
- Sat, Jul 1801:00 pm - 03:00 pm
- Sun, Jul 1902:00 pm - 04:00 pm
Listed by: allison fishwick
Office: prime + property
MLS#:61012268
Source:MI_REALSOURCE
Price summary
- Price:$374,900
- Price per sq. ft.:$220.92
About this home
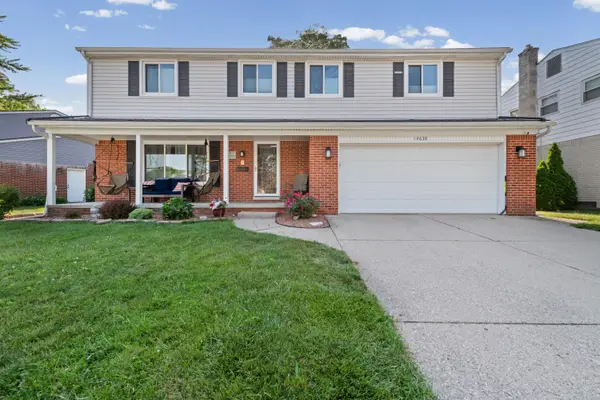
WELCOME TO COMFORT AND FUNCTIONALITY -IN THIS SPACIOUS QUAD ON A BEAUTIFUL STREET AND NEIGHBORHOOD ! LONG TIME OWNER HAS LOVED THIS HOME - W/ IT'S GENEROUS 4 BEDROOMS AND 2 FULL UPDATED BATHS !!! TRADITIONAL QUAD FLOOR PLAN - LIVING ROOM - UPDATED KITCHEN AND DINING AREA ROUND OUT THE MAIN FLOOR - DOORWALL TO DECK AND STUNNING YARD - NURTURED AND CARED FOR METICULOUSLY - A GARDNERS DREAM ! NICE COVERED PATIO AND BUILT IN BBQ W/ TOTALLY FENCED YARD FOR KIDS OR PETS ! KITCHEN HAS BEEN UPDATED W/ QUARTZ COUNTERS - PRETTY TILE BACKSPLASH - RECESSED LIGHTING - STAINLESS STEEL APPLIANCES - AND BUILT IN CORNER CABINET ! UPSTAIRS HAS 3 OF 4 BEDROOMS AND BEAUTIFUL REDONE BATH W/ LOVELY GREY TILE - 2ND FULL BATH IS ON LEVEL 3 ALSO W/ UPDATED WALK IN SHOWER AND LOVELY WHITE AND GREY TILE - 4TH BEDROOM ON THIS LEVEL AND CHARMING - COZY BUT NOT SMALL FAMILY ROOM W/ NATURAL FIREPLACE TO THOUROUGHLY ENJOY THIS AREA ! LOWER 4TH LEVEL IS A QUAD BASMENT W/ ALL MECHANICALS INCLUDING NEW HOT WATER HEATER - ALL COPPER PLUMBING -NEW STACK PIPE AND SANITARY DRAIN PIPE TO MAIN IN STREET 2024 - HUGE UPGRADE - AND ALSO AWESOME IS THIS EXTRA DEEP STORAGE IN THE 2.5 CAR ATT GARAGE W/ SIDE ENTRANCE DOOR - GREAT FOR BIKES -TOYS - MOWERS - W/PULL DOWN ATTIC STORAGE AS WELL ! GREAT TO HAVE ALL THIS ROOM ! THIS IS A GREAT HOME W/ AWESOME LAYOUT - COME AND SEE AND MAKE IT YOURS ! HURRY !...
Contact an agent
Home facts
- Year built:1974
- Listing ID #:61012268
- Added:1 day(s) ago
- Updated:July 18, 2026 at 09:27 PM
Rooms and interior
- Bedrooms:4
- Total bathrooms:2
- Full bathrooms:2
- Rooms Total:10
- Kitchen Description:Dishwasher, Disposal, Microwave, On Entry Level, Range/Oven, Refrigerator
- Bedroom Description:Bedroom 1 on Upper Level, Bedroom 2 on Upper Level, Bedroom 3 on Upper Level, Bedroom 4 on Lower Level
- Basement Description:Unfinished
- Living area:1,697 sq. ft.
Heating and cooling
- Cooling:Ceiling Fan(s), Central A/C
- Heating:Forced Air, Natural Gas
Structure and exterior
- Year built:1974
- Building area:1,697 sq. ft.
- Lot area:0.24 Acres
- Architectural Style:Quad-Level, Split Level
- Construction Materials:Brick, Vinyl Siding
- Exterior Features:Fenced Yard, Patio, Porch
- Foundation Description:Basement
Utilities
- Water:Public Water
Finances and disclosures
- Price:$374,900
- Price per sq. ft.:$220.92
- Tax amount:$3,470
Features and amenities
- Appliances:Dishwasher, Disposal, Dryer, Microwave, Range/Oven, Refrigerator, Washer
- Laundry features:Dryer, On Basement Level, Washer
Parking
- Parking description:Attached Garage, Electric in Garage, Garage Door Opener
- Garage spaces:3
 Provided through IDX via MiRealSource. Courtesy of MiRealSource Shareholder. Copyright MiRealSource. The information published and disseminated by MiRealSource is communicated verbatim, without change by MiRealSource, as filed with MiRealSource by its members. The accuracy of all information, regardless of source, is not guaranteed or warranted. All information should be independently verified. Copyright 2026 MiRealSource. All rights reserved. The information provided hereby constitutes proprietary information of MiRealSource, Inc. and its shareholders, affiliates and licensees and may not be reproduced or transmitted in any form or by any means, electronic or mechanical, including photocopy, recording, scanning or any information storage and retrieval system, without written permission from MiRealSource, Inc.
New listings near 19415 Bainbridge
- New
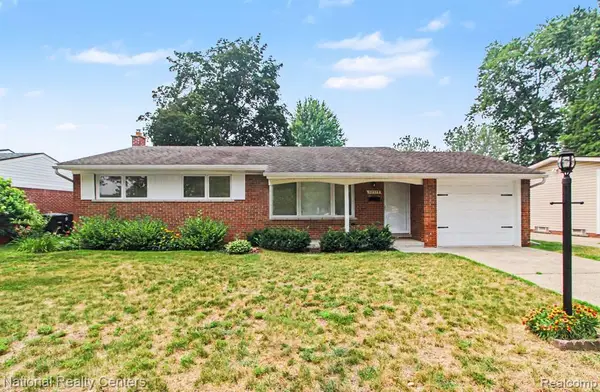 $309,900Active3 beds 2 baths1,060 sq. ft.
35977 Dover, Livonia, MI 48150
MLS# 61012602Listed by: NATIONAL REALTY CENTERS, INC - New
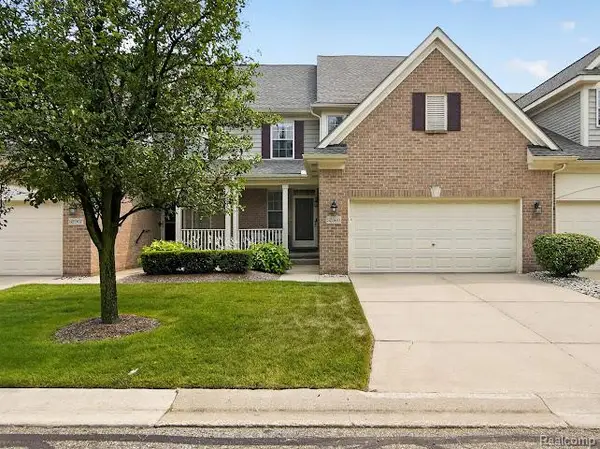 $399,900Active3 beds 3 baths2,019 sq. ft.
32969 Brookside #18, Livonia, MI 48152
MLS# 61012568Listed by: RE/MAX HOME SALE SERVICES - New
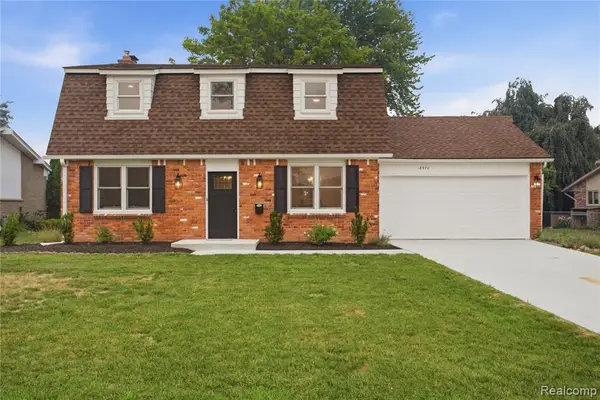 $450,000Active4 beds 3 baths1,860 sq. ft.
18570 Parklane, Livonia, MI 48152
MLS# 61012519Listed by: EXP REALTY PLYMOUTH - New
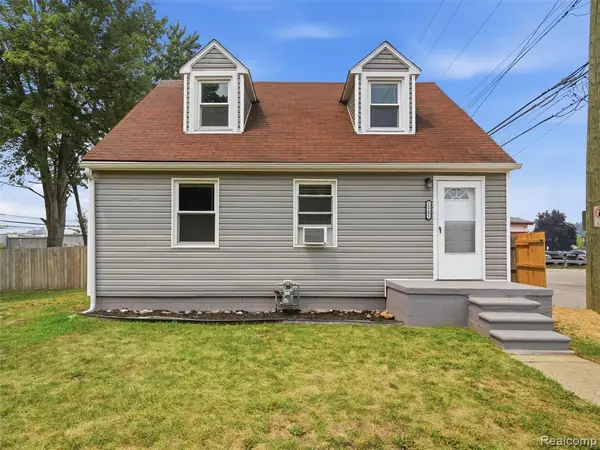 $225,000Active3 beds 2 baths920 sq. ft.
15201 Cavour, Livonia, MI 48154
MLS# 61012475Listed by: EXP REALTY - New
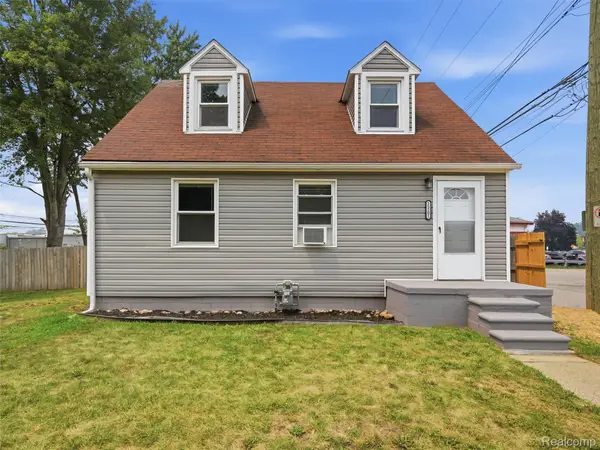 $225,000Active3 beds 2 baths920 sq. ft.
15201 Cavour Street, Livonia, MI 48154
MLS# 20261055241Listed by: EXP REALTY - New
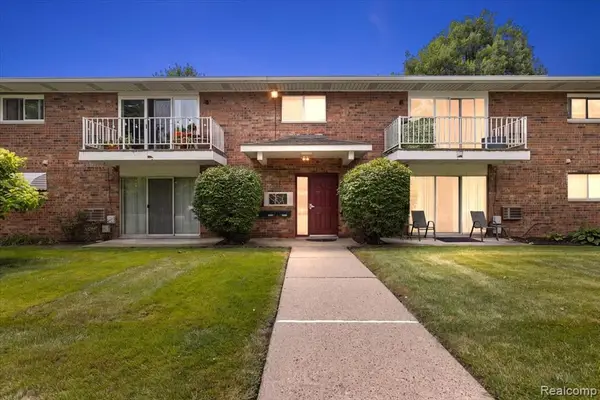 $109,900Active1 beds 1 baths698 sq. ft.
15048 Fairfield, Livonia, MI 48154
MLS# 61012275Listed by: DOBI REAL ESTATE - New
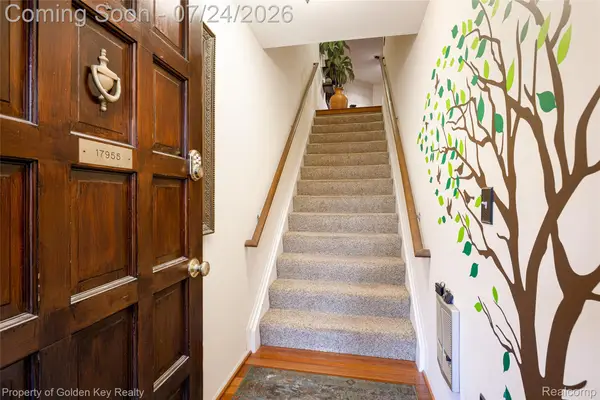 $249,900Active2 beds 2 baths1,423 sq. ft.
17955 University Park Drive, Livonia, MI 48152
MLS# 20261053049Listed by: GOLDEN KEY REALTY - New
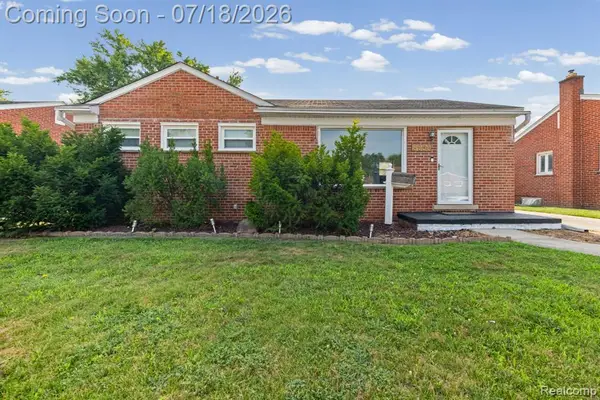 $289,900Active3 beds 2 baths1,100 sq. ft.
8950 Brentwood, Livonia, MI 48150
MLS# 61012141Listed by: SANGER. LUXURY REAL ESTATE - Open Sat, 12 to 2pmNew
 $499,900Active5 beds 5 baths2,718 sq. ft.
14638 Westmore Street, Livonia, MI 48154
MLS# 26036575Listed by: REMERICA HOMETOWN ONE


Protect your home and budget from life's surprises with an Assurant Home Warranty, backed by a partner that supports you through every step of homeownership. Explore Plans.
©2026 Century 21 Real Estate LLC. All rights reserved. CENTURY 21®, the CENTURY 21 Logo and C21® are service marks owned by Century 21 Real Estate LLC. Century 21 Real Estate LLC fully supports the principles of the Fair Housing Act and the Equal Opportunity Act. Each office is independently owned and operated. Listing information is deemed reliable but not guaranteed accurate.