
9904 Hubbard ST, Livonia, MI 48150
Local realty services provided by:CENTURY 21 Curran & Oberski
9904 Hubbard ST,Livonia, MI 48150
$280,000
- 3 Beds
- 2 Baths
- 1,567 sq. ft.
- Single family
- Active
Listed by: dale d grace
Office: re/max classic
MLS#:20261086908
Source:MI_REALCOMP
Price summary
- Price:$280,000
- Price per sq. ft.:$178.69
About this home
Immediate occupancy in the highly sought after Rosedale Gardens community! This low maintenance brick ranch offers 3 bedrooms, 1.5 baths, beautiful hardwood floors and a cozy fireplace that serves as the focal point of the living space. The updated full bath adds modern appeal, while the finished basement with a half bath offers additional living and entertaining space. The kitchen features attractive oak cabinetry and ample storage & counter space. 1.5 car garage for additional storage. A wonderful opportunity to move right in and enjoy all this charming home has to offer! This home/neighborhood perfectly blends early/mid-century character with modern potential. Livonia Public Schools benefit significantly from being incorporated into a city with robust civic infrastructure. The proximity between district hubs and Livonia's primary municipal offerings fosters a deeply connected community layout where schools, recreation, and learning spaces sit side by side.
Contact an agent
Home facts
- Year built:1955
- Subdivision & Development:ROSEDALE GARDENS 2
- Listing ID #:20261086908
- Added:1 day(s) ago
- Updated:November 01, 2026 at 09:46 PM
Rooms and interior
- Bedrooms:3
- Total bathrooms:2
- Full bathrooms:1
- Half bathrooms:1
- Rooms Total:7
- Basement Description:Finished, Full
- Living area:1,567 sq. ft.
Heating and cooling
- Cooling:Ceiling Fans, Central Air
- Heating:Forced Air, Natural Gas
Structure and exterior
- Year built:1955
- Building area:1,567 sq. ft.
- Lot area:0.12 Acres
- Lot Features:Wooded
- Architectural Style:Ranch
- Construction Materials:Aluminum Siding, Brick
- Exterior Features:Porch
- Foundation Description:Basement, Poured
- Levels:One
Utilities
- Water:Public
- Sewer:Public Sewer
Finances and disclosures
- Price:$280,000
- Price per sq. ft.:$178.69
- Tax amount:$1,159
Features and amenities
- Appliances:Dryer, Free Standing Electric Range, Free Standing Refrigerator, Washer
- Amenities:Entrance Foyer, High Speed Internet
Parking
- Parking description:Detached, Electricity In Garage, Garage Door Opener, Garage Faces Front, One and Half Car Garage
- Garage spaces:1.5

New listings near 9904 Hubbard ST
- New
 $335,000Active3 beds 2 baths2,200 sq. ft.
36633 Dowling Street, Livonia, MI 48150
MLS# 81026057989Listed by: THE CHARLES REINHART COMPANY - New
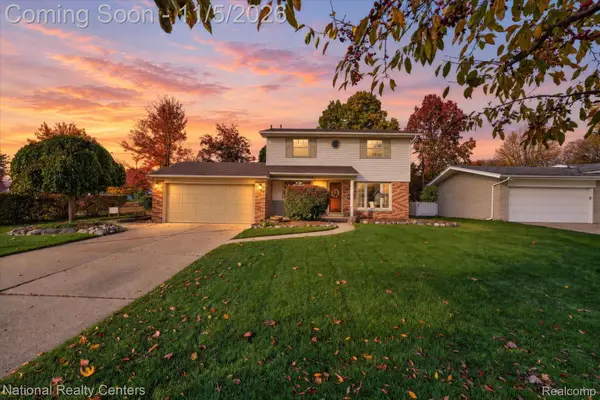 $385,000Active4 beds 3 baths2,380 sq. ft.
17141 Westbrook DR, Livonia, MI 48152
MLS# 20261087609Listed by: NATIONAL REALTY CENTERS, INC - New
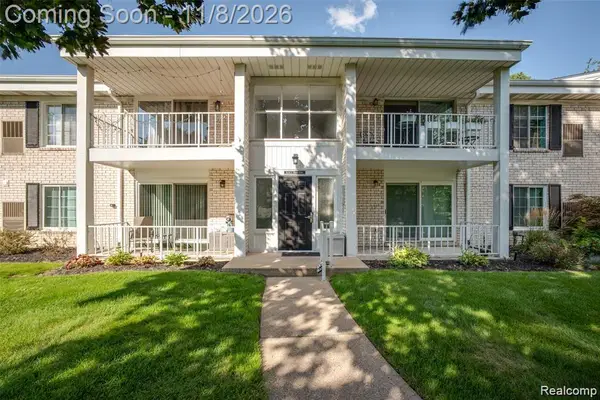 $179,900Active2 beds 1 baths1,123 sq. ft.
35978 Ann Arbor TRL, Livonia, MI 48150
MLS# 20261088217Listed by: PLATINUM REAL ESTATE - New
 $219,000Active2 beds 2 baths1,350 sq. ft.
18227 University Park DR 3, Livonia, MI 48152
MLS# 20261087806Listed by: REAL ESTATE ONE-COMMERCE - New
 $350,000Active3 beds 2 baths1,291 sq. ft.
29653 Macintyre, Livonia, MI 48150
MLS# 61043276Listed by: KELLER WILLIAMS LEGACY - New
 $279,900Active3 beds 2 baths1,483 sq. ft.
14304 Merriman, Livonia, MI 48154
MLS# 61043174Listed by: REMAX CITY CENTRE - New
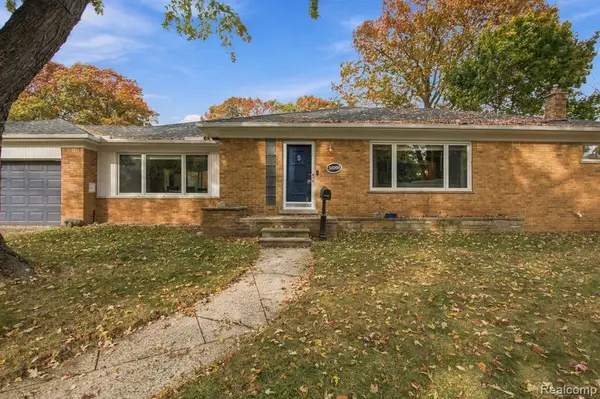 $399,000Active4 beds 3 baths1,956 sq. ft.
34006 Hampshire, Livonia, MI 48154
MLS# 61043126Listed by: KELLER WILLIAMS LEGACY - New
 $325,000Active3 beds 2 baths1,251 sq. ft.
9615 Cranston, Livonia, MI 48150
MLS# 61042996Listed by: REMERICA HOMETOWN ONE - New
 $394,999Active3 beds 3 baths2,400 sq. ft.
37248 Vargo ST, Livonia, MI 48152
MLS# 20261087551Listed by: AVERA REALTY


Protect your home and budget from life's surprises with an Assurant Home Warranty, backed by a partner that supports you through every step of homeownership. Explore Plans.
©2026 Century 21 Real Estate LLC. All rights reserved. CENTURY 21®, the CENTURY 21 Logo and C21® are service marks owned by Century 21 Real Estate LLC. Century 21 Real Estate LLC fully supports the principles of the Fair Housing Act and the Equal Opportunity Act. Each office is independently owned and operated. Listing information is deemed reliable but not guaranteed accurate.