17141 Westbrook DR, Livonia, MI 48152
Local realty services provided by:CENTURY 21 Metro Brokers
17141 Westbrook DR,Livonia, MI 48152
$385,000
- 4 Beds
- 3 Baths
- 2,380 sq. ft.
- Single family
- Active
Upcoming open houses
- Sat, Nov 0701:00 pm - 03:00 pm
Listed by: elizabeth a little
Office: national realty centers, inc
MLS#:20261087609
Source:MI_REALCOMP
Price summary
- Price:$385,000
- Price per sq. ft.:$161.76
About this home
Space, natural light, and major updates come together in this 4-bedroom, 2.5-bath Livonia Colonial on a spacious corner lot in the Stevenson High School district! Beautifully refinished hardwood floors welcome you inside, where the inviting living room flows into a comfortable family room featuring a natural stone fireplace. The kitchen offers ample cabinetry and an adjoining dining area with doorwall access to the backyard. Upstairs, all four bedrooms feature hardwood flooring, along with fresh paint (2026) and a beautifully remodeled full bathroom (2025) with two separate vanities. The partially finished basement offers additional space for recreation, hobbies, or a home office, along with a second full bathroom and laundry area. Major improvements include a new furnace (2026), hot water heater (2026), roof (2024), central A/C (2023), Wallside windows, and vinyl siding (2005). Outside, enjoy a covered front porch, mature trees, a generous lawn, and two spacious patios offering plenty of room for grilling, dining, and entertaining. An attached 2-car garage adds everyday convenience. Conveniently located near shopping, restaurants, schools, and I-696, this home offers a wonderful combination of space, comfort, and important updates already completed!...
Contact an agent
Home facts
- Year built:1964
- Subdivision & Development:DENMAR ESTATES
- Listing ID #:20261087609
- Added:1 day(s) ago
- Updated:November 03, 2026 at 11:03 AM
Rooms and interior
- Bedrooms:4
- Total bathrooms:3
- Full bathrooms:2
- Half bathrooms:1
- Rooms Total:9
- Basement Description:Partially Finished
- Living area:2,380 sq. ft.
Heating and cooling
- Cooling:Attic Fan, Ceiling Fans, Central Air
- Heating:Forced Air, Natural Gas
Structure and exterior
- Roof:Asphalt
- Year built:1964
- Building area:2,380 sq. ft.
- Lot area:0.24 Acres
- Lot Features:Corner Lot
- Architectural Style:Colonial, Traditional
- Construction Materials:Brick, Vinyl Siding
- Exterior Features:Patio, Porch
- Foundation Description:Basement, Poured
- Levels:Two
Utilities
- Water:Public
- Sewer:Public Sewer
Finances and disclosures
- Price:$385,000
- Price per sq. ft.:$161.76
- Tax amount:$4,450
Features and amenities
- Appliances:Dishwasher, Dryer, Free Standing Gas Range, Free Standing Refrigerator, Microwave, Washer
- Laundry features:Gas Dryer Hookup
- Amenities:High Speed Internet, Programmable Thermostat
Parking
- Parking description:Attached, Electricity In Garage, Two Car Garage
- Garage spaces:2

New listings near 17141 Westbrook DR
- New
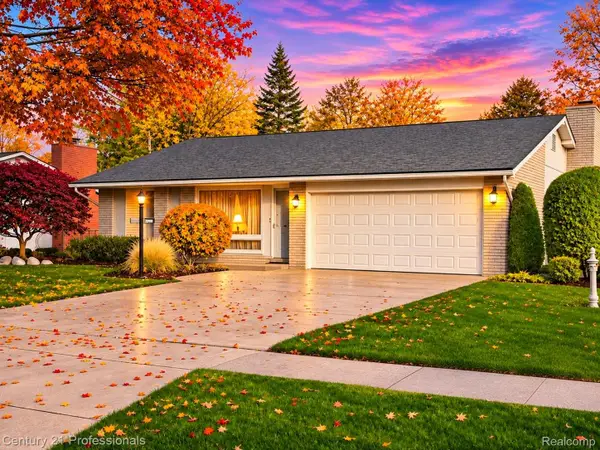
 $375,000Active3 beds 2 baths1,837 sq. ft.
36070 Northgate DR, Livonia, MI 48152
MLS# 20261088512Listed by: CENTURY 21 PROFESSIONALS LIVONIA - New
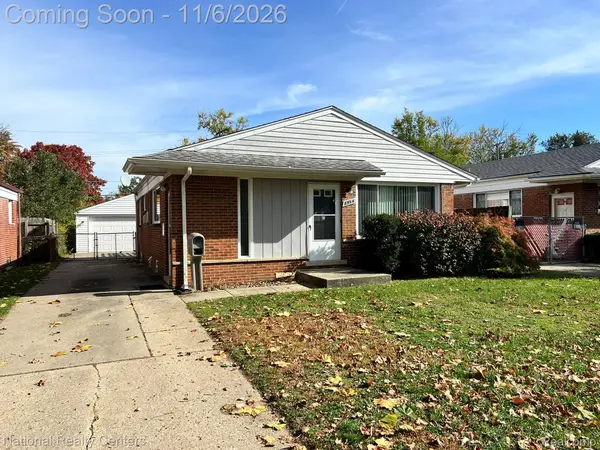 $239,000Active3 beds 2 baths987 sq. ft.
8954 Melvin ST, Livonia, MI 48150
MLS# 20261088350Listed by: NATIONAL REALTY CENTERS, INC - New
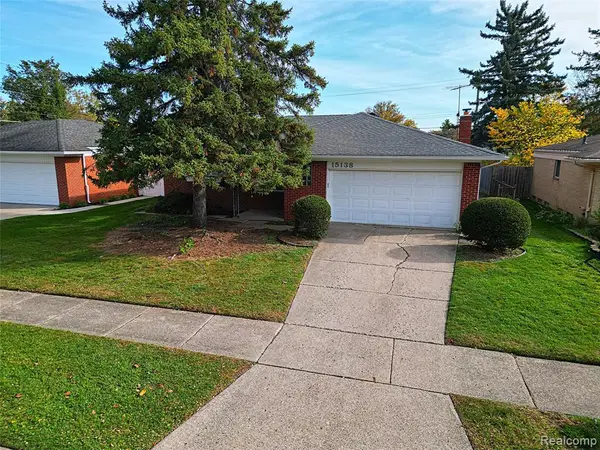 $325,000Active3 beds 2 baths1,198 sq. ft.
15138 Knolson, Livonia, MI 48154
MLS# 61043540Listed by: WILBANKS REAL ESTATE - Open Sun, 1 to 3pmNew
 $335,000Active3 beds 2 baths2,132 sq. ft.
36633 Dowling Street, Livonia, MI 48150
MLS# 81026057989Listed by: THE CHARLES REINHART COMPANY - New
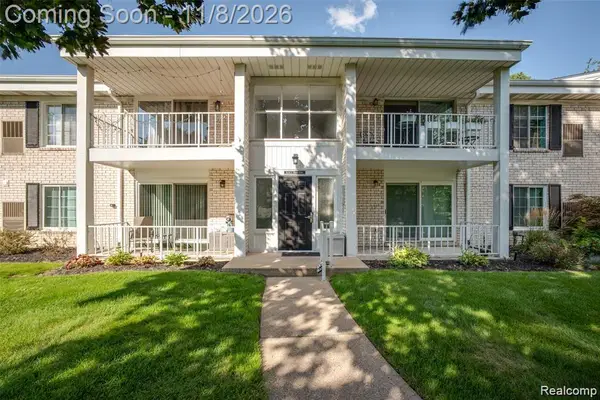 $179,900Active2 beds 1 baths1,123 sq. ft.
35978 Ann Arbor TRL, Livonia, MI 48150
MLS# 20261088217Listed by: PLATINUM REAL ESTATE - New
 $219,000Active2 beds 2 baths1,350 sq. ft.
18227 University Park DR 3, Livonia, MI 48152
MLS# 20261087806Listed by: REAL ESTATE ONE-COMMERCE - New
 $280,000Active3 beds 2 baths1,567 sq. ft.
9904 Hubbard ST, Livonia, MI 48150
MLS# 20261086908Listed by: RE/MAX CLASSIC - New
 $350,000Active3 beds 2 baths2,221 sq. ft.
29653 Macintyre Street, Livonia, MI 48150
MLS# 20261081063Listed by: KELLER WILLIAMS LEGACY - Open Sun, 1 to 3pmNew
 $279,900Active3 beds 2 baths2,233 sq. ft.
14304 Merriman RD, Livonia, MI 48154
MLS# 20261086897Listed by: REMAX CITY CENTRE


Protect your home and budget from life's surprises with an Assurant Home Warranty, backed by a partner that supports you through every step of homeownership. Explore Plans.
©2026 Century 21 Real Estate LLC. All rights reserved. CENTURY 21®, the CENTURY 21 Logo and C21® are service marks owned by Century 21 Real Estate LLC. Century 21 Real Estate LLC fully supports the principles of the Fair Housing Act and the Equal Opportunity Act. Each office is independently owned and operated. Listing information is deemed reliable but not guaranteed accurate.