
19364 Gill Road, Livonia, MI 48152
Local realty services provided by:CENTURY 21 Curran & Oberski
19364 Gill Road,Livonia, MI 48152
$575,000
- 4 Beds
- 4 Baths
- 3,893 sq. ft.
- Single family
- Active
Listed by: lindsey sundin, matthew demorest
Office: vie real estate
MLS#:20261049510
Source:MI_REALCOMP
Price summary
- Price:$575,000
- Price per sq. ft.:$147.7
About this home
Welcome to this beautifully maintained 4-bedroom, 3.1-bath colonial in Livonia's desirable Gill Orchards subdivision. Offering nearly 2,500 square feet plus a finished basement, this spacious home delivers the ideal combination of timeless quality and functional living. The expansive kitchen is the heart of the home, featuring custom cherry cabinetry, granite countertops, stainless steel appliances, abundant storage, and a large dining area with direct access to the backyard deck. The adjoining family room impresses with soaring vaulted ceilings, hardwood flooring, a gas fireplace, and oversized windows that fill the space with natural light. The main level also includes a formal living room, formal dining room, a first-floor library or home office (currently used as playroom), convenient first-floor laundry, and refreshed finishes including newer flooring, recessed lighting, and neutral paint. Upstairs, the spacious primary suite offers a walk-in closet and private ensuite bath, while three additional generously sized bedrooms provide plenty of room for family or guests. he finished lower level adds exceptional living space with a full bathroom, expansive recreation area, and a private section currently arranged as an in-law suite. An egress window provides added flexibility for future use, making this level ideal for multigenerational living, extended guests, hobbies, fitness, or a media room. Outside, enjoy the stamped concrete front patio, expansive fully fenced backyard, large deck, huge oversize shed, attached two-car garage, and a recently upgraded 6-zone Rain Bird WiFi smart irrigation system with remote access and a new backflow preventer for easy lawn maintenance. Ideally located near parks, shopping, dining, expressways, and within the highly regarded Livonia Public Schools, this move-in ready home is one you won't want to miss....
Contact an agent
Home facts
- Year built:1991
- Listing ID #:20261049510
- Added:7 day(s) ago
- Updated:July 08, 2026 at 10:15 AM
Rooms and interior
- Bedrooms:4
- Total bathrooms:4
- Full bathrooms:3
- Half bathrooms:1
- Rooms Total:12
- Basement Description:Finished, Full
- Living area:3,893 sq. ft.
Heating and cooling
- Cooling:Ceiling Fans, Central Air
- Heating:Forced Air, Natural Gas
Structure and exterior
- Year built:1991
- Building area:3,893 sq. ft.
- Lot area:0.25 Acres
- Lot Features:Sprinklers
- Architectural Style:Colonial
- Construction Materials:Brick, Vinyl Siding
- Exterior Features:Covered, Deck, Lighting, Porch
- Foundation Description:Basement, Poured
- Levels:Two
Utilities
- Water:Public
- Sewer:Public Sewer
Finances and disclosures
- Price:$575,000
- Price per sq. ft.:$147.7
- Tax amount:$10,767
Features and amenities
- Appliances:Built-In Gas Oven, Dishwasher, Free Standing Refrigerator, Gas Cooktop, Microwave
- Laundry features:Laundry Room
Parking
- Parking description:Attached, Two Car Garage
- Garage spaces:2

New listings near 19364 Gill Road
- Coming SoonOpen Fri, 4:30 to 6pm
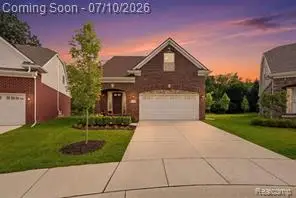 $499,900Coming Soon4 beds 3 baths
11789 Hines Place, Livonia, MI
MLS# 61009437Listed by: KW PROFESSIONALS - Coming SoonOpen Sat, 12 to 2pm
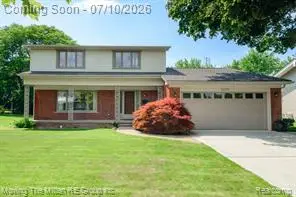 $425,000Coming Soon4 beds 3 baths
16359 Alpine, Livonia, MI 48154
MLS# 61009297Listed by: MOVING THE MITTEN RE GROUP INC - Coming Soon
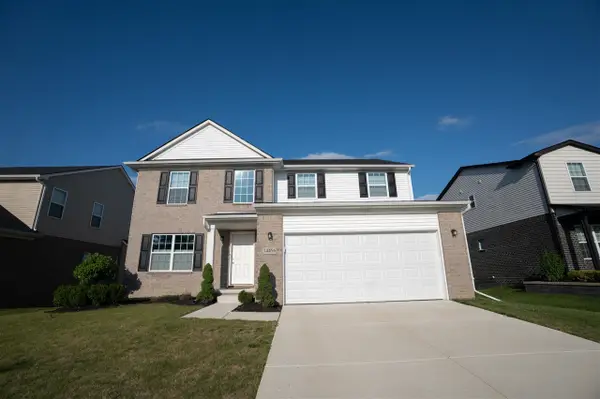 $600,000Coming Soon4 beds 3 baths
14456 Josephine, Livonia, MI 48154
MLS# 70544229Listed by: KW ADVANTAGE - Coming Soon
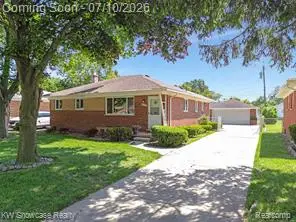 $295,000Coming Soon3 beds 2 baths
8936 Merriman, Livonia, MI 48150
MLS# 61009269Listed by: KW SHOWCASE REALTY - New
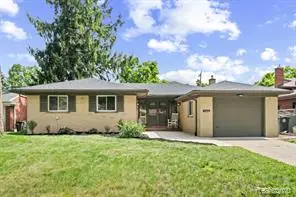 $329,900Active4 beds 3 baths1,400 sq. ft.
32969 Lyndon, Livonia, MI 48154
MLS# 61009179Listed by: 3DX REAL ESTATE LLC - Open Sun, 11am to 3pmNew
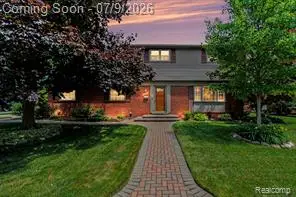 $400,000Active3 beds 3 baths1,761 sq. ft.
17562 Fairway, Livonia, MI 48152
MLS# 61008900Listed by: CEDARWOOD REALTY LLC, A MICHIGAN LLC - New
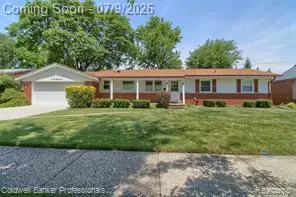 $249,900Active3 beds 3 baths1,262 sq. ft.
29464 Linda, Livonia, MI 48154
MLS# 61009094Listed by: COLDWELL BANKER PROFESSIONALS-NORTHVILLE - Coming Soon
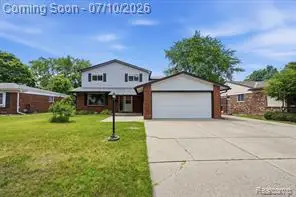 $475,000Coming Soon5 beds 4 baths
14385 Pere, Livonia, MI 48154
MLS# 61008888Listed by: KW PROFESSIONALS BRIGHTON - Open Sat, 11am to 1pmNew
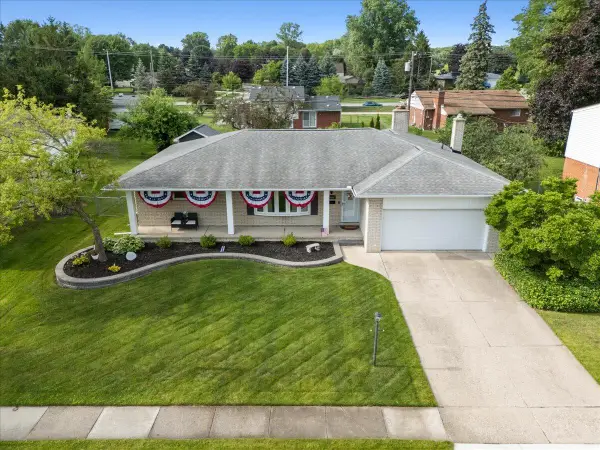 $409,900Active3 beds 3 baths1,746 sq. ft.
34650 Wood Street, Livonia, MI 48154
MLS# 26034336Listed by: KW REALTY LIVING - New
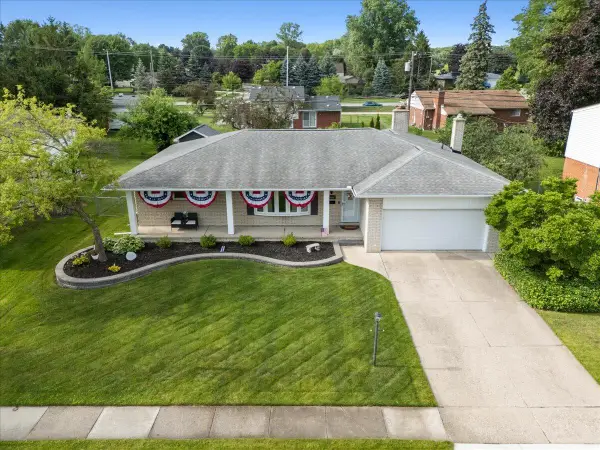 $409,900Active3 beds 3 baths1,746 sq. ft.
34650 Wood, Livonia, MI 48154
MLS# 70544013Listed by: KW REALTY LIVING


Protect your home and budget from life's surprises with an Assurant Home Warranty, backed by a partner that supports you through every step of homeownership. Explore Plans.
©2026 Century 21 Real Estate LLC. All rights reserved. CENTURY 21®, the CENTURY 21 Logo and C21® are service marks owned by Century 21 Real Estate LLC. Century 21 Real Estate LLC fully supports the principles of the Fair Housing Act and the Equal Opportunity Act. Each office is independently owned and operated. Listing information is deemed reliable but not guaranteed accurate.