
19682 Stamford Drive, Livonia, MI 48152
Local realty services provided by:CENTURY 21 Curran & Oberski
19682 Stamford Drive,Livonia, MI 48152
$445,000
- 3 Beds
- 3 Baths
- 1,887 sq. ft.
- Single family
- Pending
Listed by: ron targanski
Office: national realty centers, inc
MLS#:20261047623
Source:MI_REALCOMP
Price summary
- Price:$445,000
- Price per sq. ft.:$235.82
About this home
We expect a multiple offer situation. This is your chance to own in highly sought after Windridge Village in Northwest Livonia! This updated 3 bed 2.5 bath offers incredible value in the perfect location. Move in ready! Featuring an open concept layout with quartz counters, Gas fireplace in Great Room, 1st floor laundry, hand scrapped hardwood flooring, updated master bath, a well maintained composite deck with pergola that overlooks the private fenced yard. Pride of ownership shows throughout. You will not be disappointed! The home is conveniently located near I-96 & I-275 with quick access in all directions, 30 minutes to Downtown Detroit, 30 minutes to Metro Airport, 15 minutes to Downtown Plymouth and Northville and 10 minutes to the Haggerty Rd Shopping/entertainment area. Close to 2 public Golf Courses. Livonia School System. Stevenson High School, Move-in ready and waiting for you—schedule your showing today! BATVAI (TVs and Wall Mounts Excluded.)
Contact an agent
Home facts
- Year built:1981
- Listing ID #:20261047623
- Added:13 day(s) ago
- Updated:July 09, 2026 at 09:01 AM
Rooms and interior
- Bedrooms:3
- Total bathrooms:3
- Full bathrooms:2
- Half bathrooms:1
- Rooms Total:9
- Basement Description:Full, Unfinished
- Living area:1,887 sq. ft.
Heating and cooling
- Heating:Forced Air, Natural Gas
Structure and exterior
- Roof:Asphalt
- Year built:1981
- Building area:1,887 sq. ft.
- Lot area:0.22 Acres
- Architectural Style:Colonial
- Construction Materials:Aluminum Siding, Brick
- Foundation Description:Basement, Poured
- Levels:Two
Utilities
- Water:Public
- Sewer:Public Sewer
Finances and disclosures
- Price:$445,000
- Price per sq. ft.:$235.82
- Tax amount:$7,171
Features and amenities
- Laundry features:Laundry Room
Parking
- Parking description:Attached, Direct Access, Electricity In Garage, Garage Door Opener, Garage Faces Front, Side Entrance, Two Car Garage
- Garage spaces:2

New listings near 19682 Stamford Drive
- Coming SoonOpen Fri, 4:30 to 6pm
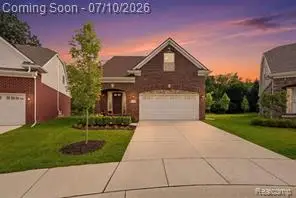 $499,900Coming Soon4 beds 3 baths
11789 Hines Place, Livonia, MI
MLS# 61009437Listed by: KW PROFESSIONALS - Coming SoonOpen Sat, 12 to 2pm
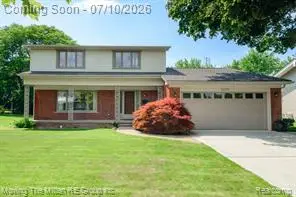 $425,000Coming Soon4 beds 3 baths
16359 Alpine, Livonia, MI 48154
MLS# 61009297Listed by: MOVING THE MITTEN RE GROUP INC - Coming Soon
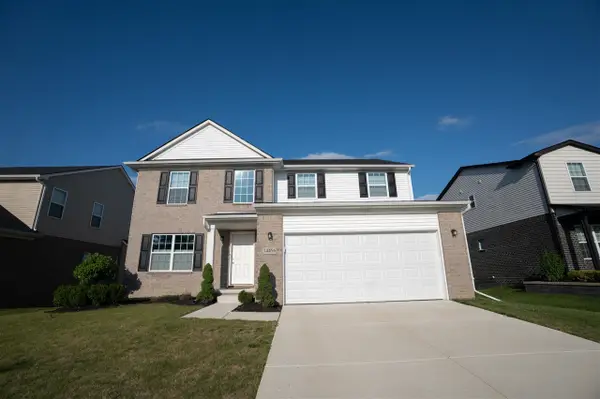 $600,000Coming Soon4 beds 3 baths
14456 Josephine, Livonia, MI 48154
MLS# 70544229Listed by: KW ADVANTAGE - Coming Soon
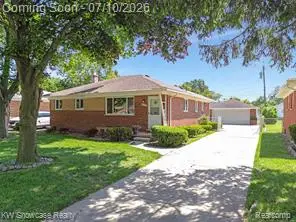 $295,000Coming Soon3 beds 2 baths
8936 Merriman, Livonia, MI 48150
MLS# 61009269Listed by: KW SHOWCASE REALTY - New
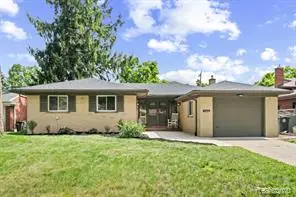 $329,900Active4 beds 3 baths1,400 sq. ft.
32969 Lyndon, Livonia, MI 48154
MLS# 61009179Listed by: 3DX REAL ESTATE LLC - Open Sun, 11am to 3pmNew
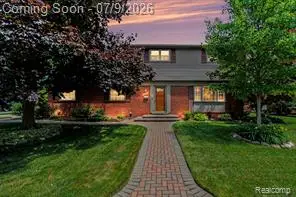 $400,000Active3 beds 3 baths1,761 sq. ft.
17562 Fairway, Livonia, MI 48152
MLS# 61008900Listed by: CEDARWOOD REALTY LLC, A MICHIGAN LLC - Coming Soon
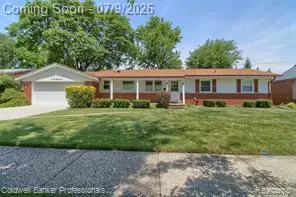 $249,900Coming Soon3 beds 3 baths
29464 Linda, Livonia, MI 48154
MLS# 61009094Listed by: COLDWELL BANKER PROFESSIONALS-NORTHVILLE - Coming Soon
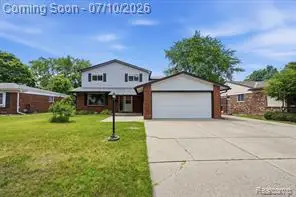 $475,000Coming Soon5 beds 4 baths
14385 Pere, Livonia, MI 48154
MLS# 61008888Listed by: KW PROFESSIONALS BRIGHTON - Open Sat, 11am to 1pmNew
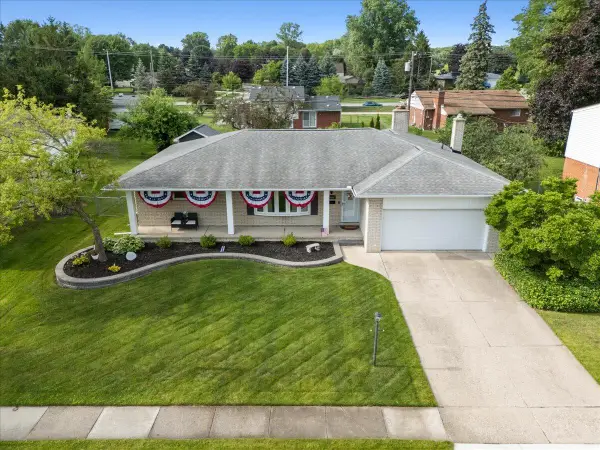 $409,900Active3 beds 3 baths1,746 sq. ft.
34650 Wood Street, Livonia, MI 48154
MLS# 26034336Listed by: KW REALTY LIVING - New
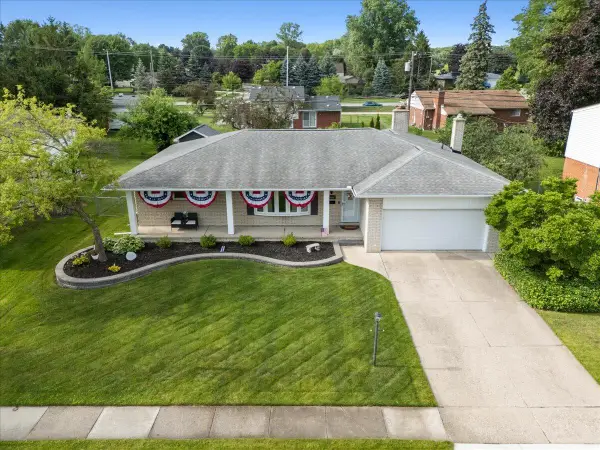 $409,900Active3 beds 3 baths1,746 sq. ft.
34650 Wood, Livonia, MI 48154
MLS# 70544013Listed by: KW REALTY LIVING


Protect your home and budget from life's surprises with an Assurant Home Warranty, backed by a partner that supports you through every step of homeownership. Explore Plans.
©2026 Century 21 Real Estate LLC. All rights reserved. CENTURY 21®, the CENTURY 21 Logo and C21® are service marks owned by Century 21 Real Estate LLC. Century 21 Real Estate LLC fully supports the principles of the Fair Housing Act and the Equal Opportunity Act. Each office is independently owned and operated. Listing information is deemed reliable but not guaranteed accurate.