9257 Virginia ST, Livonia, MI 48150
Local realty services provided by:CENTURY 21 Affiliated
9257 Virginia ST,Livonia, MI 48150
$274,900
- 3 Beds
- 2 Baths
- 1,818 sq. ft.
- Single family
- Active
Upcoming open houses
- Sat, Nov 0703:00 pm - 05:00 pm
Listed by: jaime e jones
Office: kw professionals
MLS#:20261089669
Source:MI_REALCOMP
Price summary
- Price:$274,900
- Price per sq. ft.:$151.21
About this home
You’ll love coming home to this lovingly updated and meticulously maintained brick ranch in “The State Streets” of Livonia! This home features sought after open floor plan with luxury vinyl plank “hand-scraped” flooring in living room, formal dining room and hallway. Large kitchen with ample cabinet and counterspace with stainless steel appliances including gas range. All three bedrooms feature newer plush carpeting (2020), that has original hardwood floors underneath. The lower level features a large open family room with newer recessed lighting (2022), a full professionally remodeled dream bathroom with large walk-in shower (2022) a new walk-in storage closet (2022) and ample additional storage including new stainless steel utility sink (2026). The backyard offers a new concrete patio and pergola (2025) in a very private fenced yard with generous grass area. Additional updates include updated plumbing (2021), driveway leveling (2022), new water heater (2023), replaced chimney and brick repair (2023), new gas line to house (2024), new rim joist insulation (2024), AC Recharge (2024), furnace cleaned and inspected (2024), Roof Maxx restoration system professionally applied and inspected with 5-year transferrable warranty (2025), garage soffit and facia (2026), new Frigidaire refrigerator and new Whirlpool clothes washer (2026), updated interior and closet doors and Wallside vinyl windows replaced by previous owner (2002). Seller is providing a one-year Home Warranty from America’s Preferred at closing! All appliances and outdoor pergola stay! This home is truly move-in ready! Schedule an appointment today! ***Professional photos being taken inside and out on 11/6, will be uploaded with floorplan on 11/7***...
Contact an agent
Home facts
- Year built:1955
- Subdivision & Development:ROSEDALE GARDENS 14
- Listing ID #:20261089669
- Added:1 day(s) ago
- Updated:November 07, 2026 at 03:56 AM
Rooms and interior
- Bedrooms:3
- Total bathrooms:2
- Full bathrooms:2
- Rooms Total:7
- Basement Description:Finished, Full
- Living area:1,818 sq. ft.
Heating and cooling
- Cooling:Ceiling Fans, Central Air
- Heating:Forced Air, Natural Gas
Structure and exterior
- Roof:Asphalt
- Year built:1955
- Building area:1,818 sq. ft.
- Lot area:0.15 Acres
- Architectural Style:Ranch
- Construction Materials:Brick
- Exterior Features:Patio, Porch
- Foundation Description:Basement, Poured
- Levels:One
Utilities
- Water:Public
- Sewer:Public Sewer
Finances and disclosures
- Price:$274,900
- Price per sq. ft.:$151.21
- Tax amount:$4,057
Features and amenities
- Appliances:Dishwasher, Dryer, Free Standing Gas Range, Free Standing Refrigerator, Microwave, Washer
Parking
- Parking description:Detached, Electricity In Garage, Garage Door Opener, Two and Half Car Garage
- Garage spaces:2.5

New listings near 9257 Virginia ST
- New
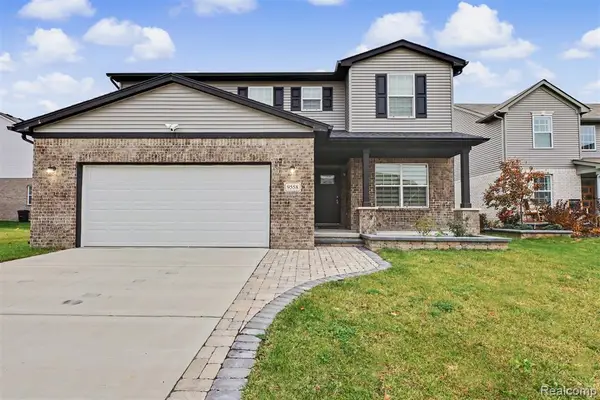 $499,700Active4 beds 4 baths1,000 sq. ft.
9558 Emerson, Livonia, MI 48150
MLS# 61045199Listed by: GOT KEY'D REALTY - New
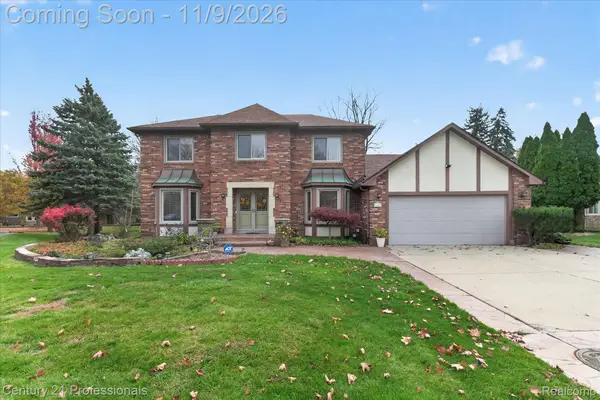
 $524,900Active4 beds 4 baths3,465 sq. ft.
16088 Houghton DR, Livonia, MI 48154
MLS# 20261089290Listed by: CENTURY 21 PROFESSIONALS LIVONIA - New
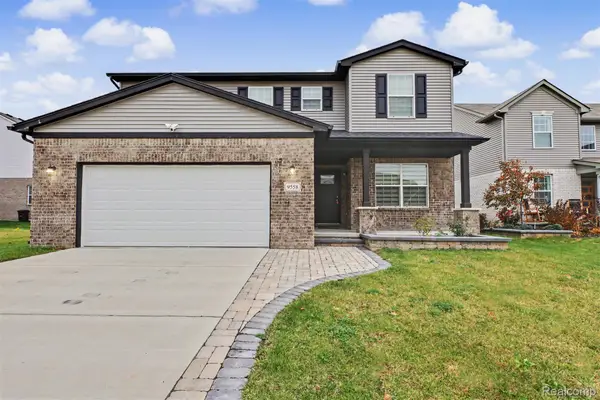 $499,700Active4 beds 4 baths2,100 sq. ft.
9558 Emerson CT, Livonia, MI 48150
MLS# 20261086853Listed by: GOT KEY'D REALTY - New
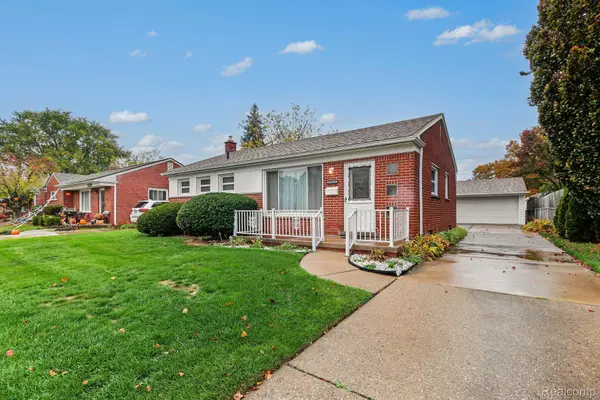 $220,000Active3 beds 1 baths1,346 sq. ft.
29010 Grandon ST, Livonia, MI 48150
MLS# 20261090067Listed by: KW PROFESSIONALS - New
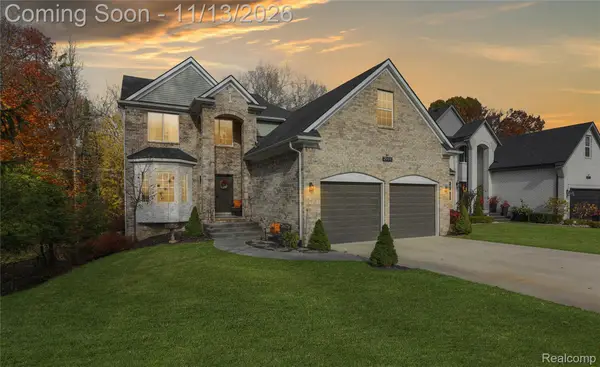 $675,000Active4 beds 4 baths3,400 sq. ft.
29648 Greenland ST, Livonia, MI 48154
MLS# 20261090126Listed by: RE/MAX DREAM PROPERTIES - New
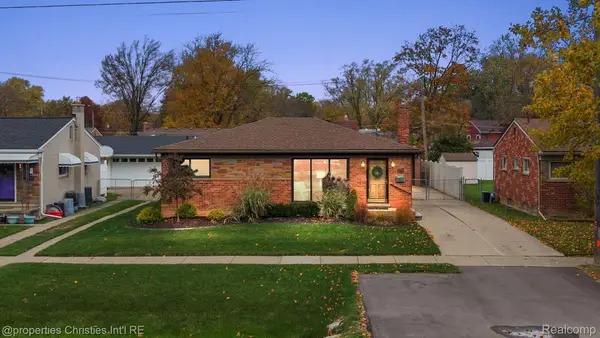 $290,000Active3 beds 2 baths2,346 sq. ft.
31734 Joy RD, Livonia, MI 48150
MLS# 20261089080Listed by: @PROPERTIES CHRISTIE'S INT'L RE NORTHVILLE - New
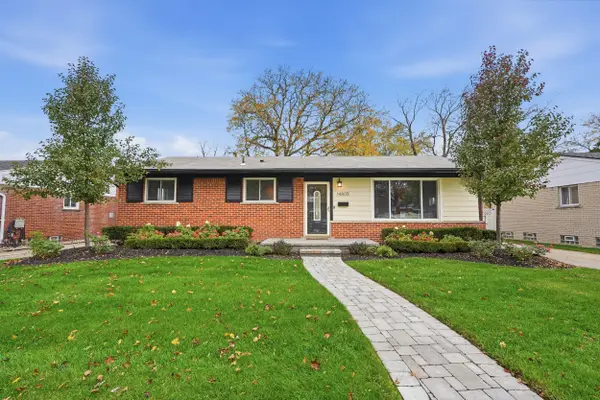 $290,000Active3 beds 1 baths1,878 sq. ft.
14805 Berwick Street, Livonia, MI 48154
MLS# 26058966Listed by: PERFECT FIT REALTY GROUP LLC - New
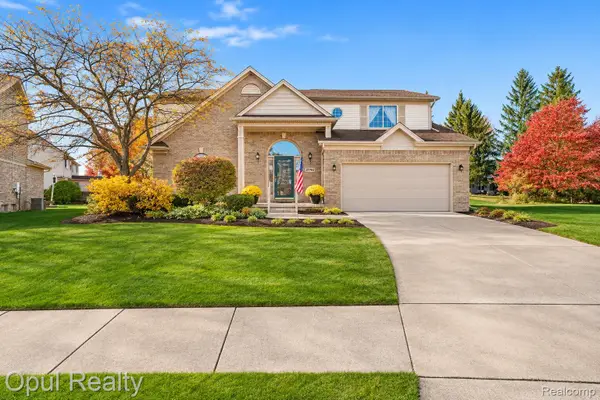 $430,000Active3 beds 3 baths2,457 sq. ft.
27762 Western Golf DR, Livonia, MI 48154
MLS# 20261086736Listed by: OPUL REALTY - New
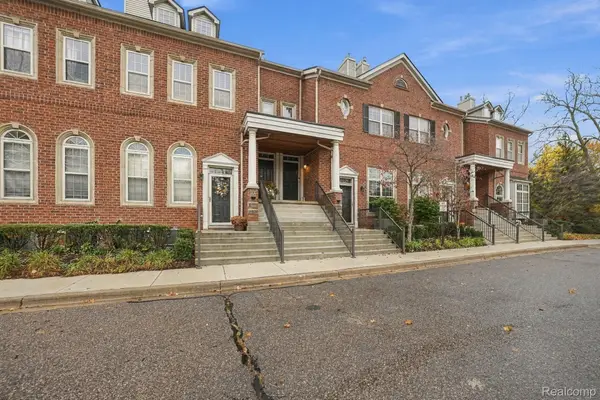 $260,000Active3 beds 3 baths1,761 sq. ft.
16818 Farmington RD, Livonia, MI 48154
MLS# 20261089905Listed by: KELLER WILLIAMS REALTY-GREAT LAKES - New
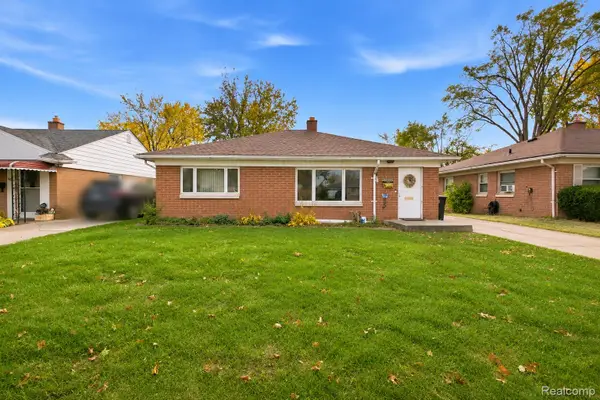 $189,900Active3 beds 1 baths1,152 sq. ft.
28553 N Clements CIR, Livonia, MI 48150
MLS# 20261088841Listed by: TRUSTLINK REAL ESTATE


Protect your home and budget from life's surprises with an Assurant Home Warranty, backed by a partner that supports you through every step of homeownership. Explore Plans.
©2026 Century 21 Real Estate LLC. All rights reserved. CENTURY 21®, the CENTURY 21 Logo and C21® are service marks owned by Century 21 Real Estate LLC. Century 21 Real Estate LLC fully supports the principles of the Fair Housing Act and the Equal Opportunity Act. Each office is independently owned and operated. Listing information is deemed reliable but not guaranteed accurate.