
29114 Lori Street, Livonia, MI 48154
Local realty services provided by:CENTURY 21 Metro Brokers
29114 Lori Street,Livonia, MI 48154
$335,000
- 3 Beds
- 3 Baths
- 2,207 sq. ft.
- Single family
- Pending
Listed by: tina m hess, nicholas hess
Office: remerica united realty-brighton
MLS#:20261012784
Source:MI_REALCOMP
Price summary
- Price:$335,000
- Price per sq. ft.:$151.79
About this home
Welcome home to this beautifully maintained 1,357 sq. ft. ranch in highly sought-after Livonia—offering the perfect blend of comfort, updates, and convenience! Ideally located with quick access to freeways, shopping, dining, and everyday amenities, this home delivers both lifestyle and location.
This 3-bedroom, 2.5-bath home features a functional and inviting layout with numerous updates throughout. The main level has been freshly painted (2022) and enhanced with all new interior doors and bi-fold closet doors, creating a clean, modern feel. The updated full bath upstairs adds style and comfort, while two linen closets provide excellent storage.
The kitchen is highlighted by granite countertops and includes a newer refrigerator (2023) and oven (2024), making it both stylish and practical for everyday living and entertaining.
The finished basement (2020) offers additional living space—perfect for a recreation area, home office, or gym—along with a convenient half bath.
Major mechanical updates provide peace of mind, including roof replacement (2021), water heater (2017), furnace (2012), central air (newer), and windows (2013).
Step outside to enjoy a fully fenced backyard (2017) with added landscaping (2018), a paved patio ideal for relaxing or entertaining, and a hot tub hookup ready for your personal oasis. A new backyard-to-garage entry door (2025) adds extra convenience.
This move-in ready ranch combines thoughtful updates, functional space, and an unbeatable Livonia location—don’t miss your opportunity to make it yours!...
Contact an agent
Home facts
- Year built:1959
- Listing ID #:20261012784
- Added:7 day(s) ago
- Updated:July 08, 2026 at 08:06 AM
Rooms and interior
- Bedrooms:3
- Total bathrooms:3
- Full bathrooms:2
- Half bathrooms:1
- Rooms Total:6
- Basement Description:Partially Finished
- Living area:2,207 sq. ft.
Heating and cooling
- Cooling:Ceiling Fans, Central Air
- Heating:Forced Air, Natural Gas
Structure and exterior
- Year built:1959
- Building area:2,207 sq. ft.
- Lot area:0.17 Acres
- Architectural Style:Ranch
- Construction Materials:Brick
- Exterior Features:Covered, Lighting, Patio, Porch
- Foundation Description:Basement, Poured
- Levels:One
Utilities
- Water:Public
- Sewer:Public Sewer
Finances and disclosures
- Price:$335,000
- Price per sq. ft.:$151.79
- Tax amount:$4,444
Features and amenities
- Appliances:Built-In Electric Oven, Convection Oven, Dryer, ENERGY STAR Qualified Refrigerator, Electric Cooktop, Stainless Steel Appliances, Washer
- Amenities:High Speed Internet, Programmable Thermostat
Parking
- Parking description:Attached, Direct Access, Electricity In Garage, Two Car Garage
- Garage spaces:2

New listings near 29114 Lori Street
- Open Sat, 11am to 1pmNew
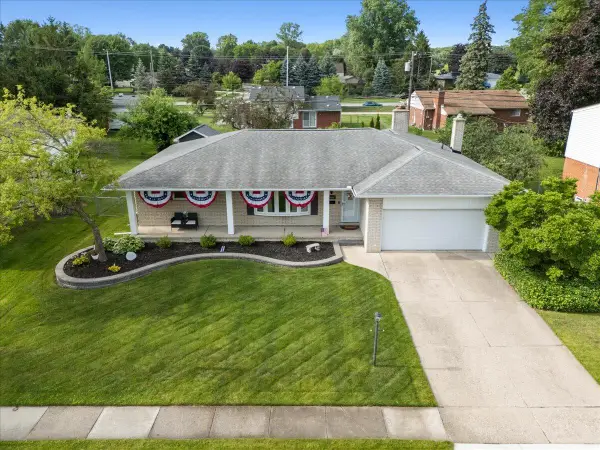 $409,900Active3 beds 3 baths1,746 sq. ft.
34650 Wood Street, Livonia, MI 48154
MLS# 26034336Listed by: KW REALTY LIVING - New
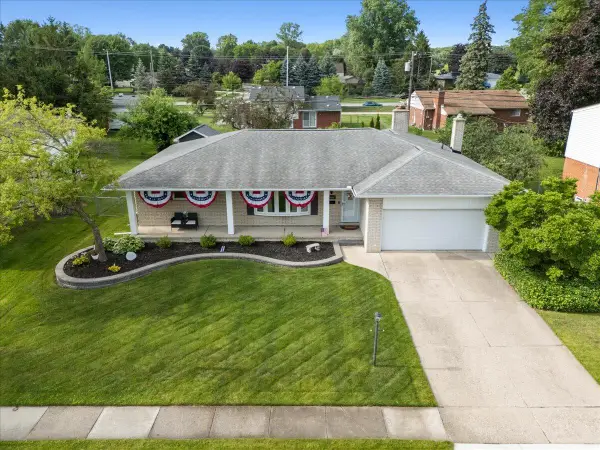 $409,900Active3 beds 3 baths1,746 sq. ft.
34650 Wood, Livonia, MI 48154
MLS# 70544013Listed by: KW REALTY LIVING - New
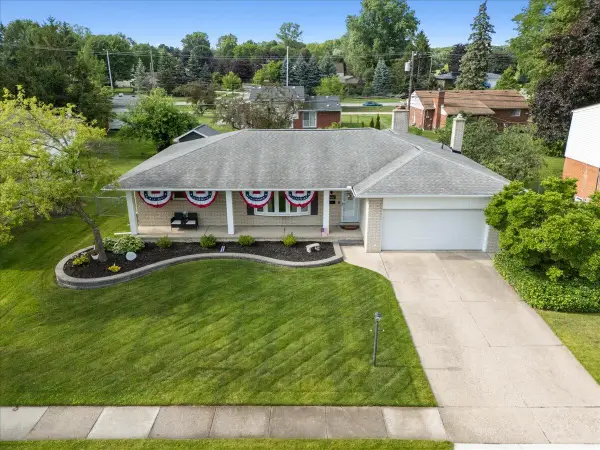 $400,000Active3 beds 3 baths1,746 sq. ft.
34650 Wood, Livonia, MI 48154
MLS# 81026034327Listed by: KW REALTY LIVING - New
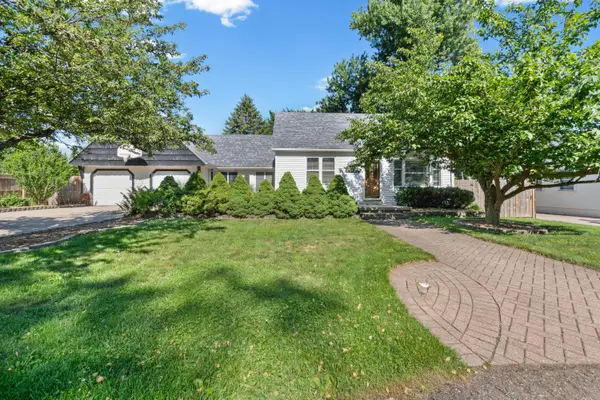 $319,900Active5 beds 3 baths2,200 sq. ft.
20404 Hubbard Street, Livonia, MI 48152
MLS# 81026034291Listed by: REMERICA HOMETOWN ONE - Coming Soon
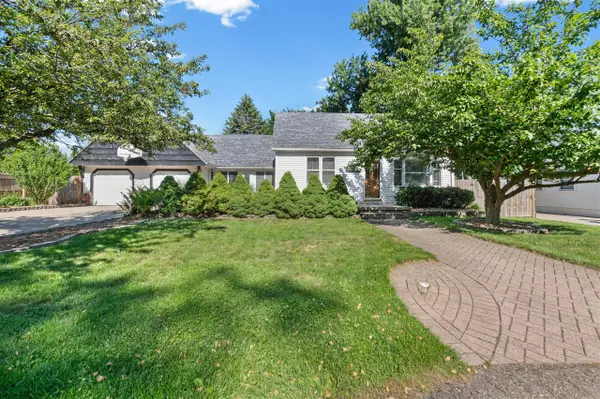 $319,900Coming Soon5 beds 3 baths
20404 Hubbard, Livonia, MI 48152
MLS# 70543964Listed by: REMERICA HOMETOWN ONE - New
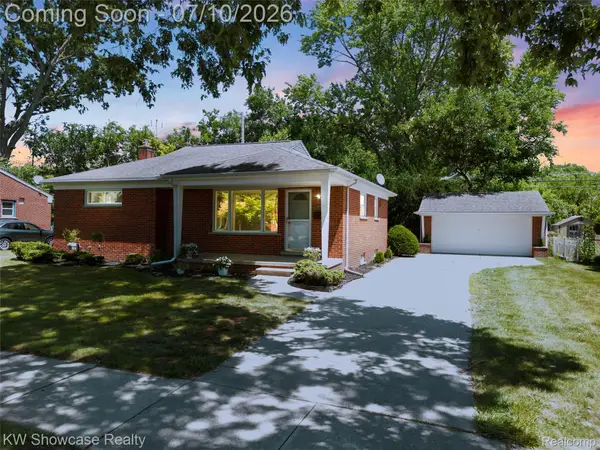 $295,000Active3 beds 2 baths2,116 sq. ft.
9370 Gillman Street, Livonia, MI 48150
MLS# 20261051793Listed by: KW SHOWCASE REALTY - New
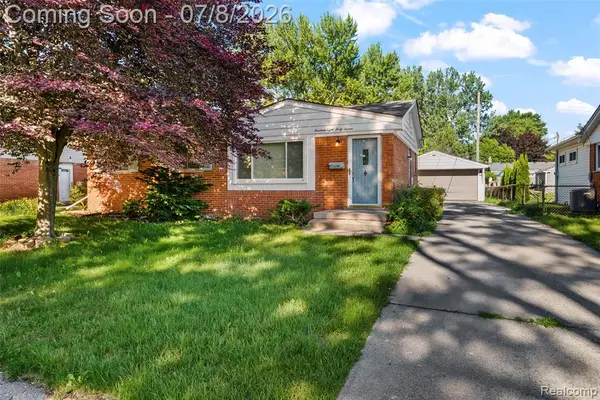 $350,000Active4 beds 2 baths1,624 sq. ft.
14847 Ingram, Livonia, MI 48154
MLS# 61008712Listed by: KELLER WILLIAMS LEGACY - New
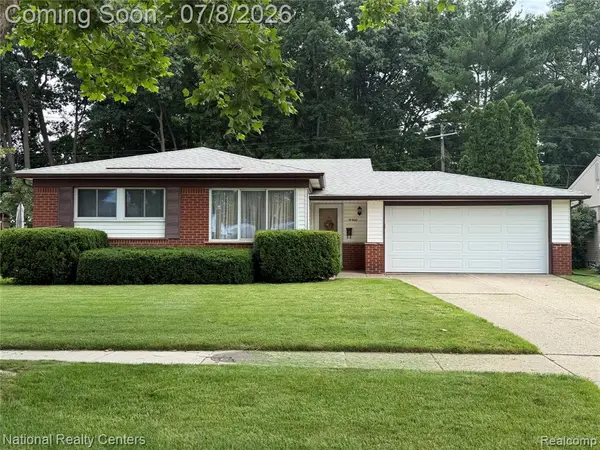 $330,000Active3 beds 2 baths1,340 sq. ft.
14400 Stonehouse, Livonia, MI 48154
MLS# 61008833Listed by: NATIONAL REALTY CENTERS, INC - New
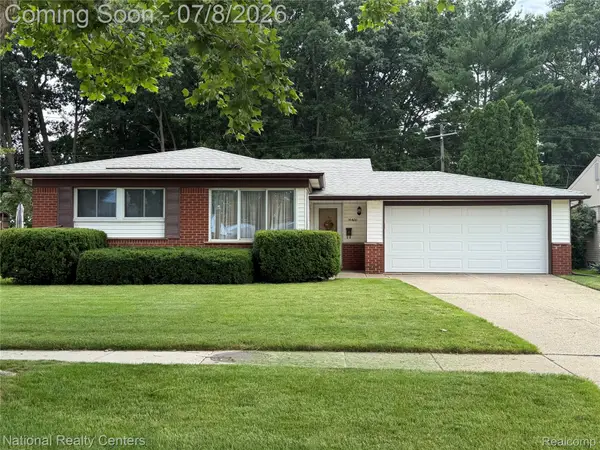 $330,000Active4 beds 2 baths1,340 sq. ft.
14400 Stonehouse Avenue, Livonia, MI 48154
MLS# 20261051542Listed by: NATIONAL REALTY CENTERS, INC - New
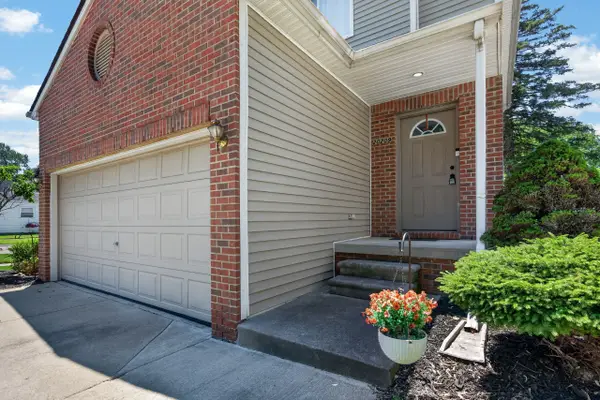 $299,000Active3 beds 3 baths1,450 sq. ft.
20209 Inkster Road, Livonia, MI 48152
MLS# 20261051418Listed by: SIGNATURE SOTHEBY'S INTERNATIONAL REALTY BHAM


Protect your home and budget from life's surprises with an Assurant Home Warranty, backed by a partner that supports you through every step of homeownership. Explore Plans.
©2026 Century 21 Real Estate LLC. All rights reserved. CENTURY 21®, the CENTURY 21 Logo and C21® are service marks owned by Century 21 Real Estate LLC. Century 21 Real Estate LLC fully supports the principles of the Fair Housing Act and the Equal Opportunity Act. Each office is independently owned and operated. Listing information is deemed reliable but not guaranteed accurate.