
29530 Robert Drive, Livonia, MI 48150
Local realty services provided by:CENTURY 21 Curran & Oberski
29530 Robert Drive,Livonia, MI 48150
$309,900
- 3 Beds
- 2 Baths
- 2,036 sq. ft.
- Single family
- Active
Listed by:
 Alan Jay(947) 252 - 6529CENTURY 21 Curran & Oberski
Office: century 21 curran & oberski
MLS#:20261076506
Source:MI_REALCOMP
Price summary
- Price:$309,900
- Price per sq. ft.:$152.21
About this home
Welcome home to this turn-key, 3-bedroom and 2-full-bathroom ranch-style home in Livonia on a spacious corner lot! This home has pridefully been taken care of by the same owner for 30 years—and it shows! Newer updates include roof, both bathrooms, windows, paint, garage vinyl siding, luxury vinyl flooring, refrigerator, stove, exterior aluminum fence, and fully finished basement. WOW! The furnace, HWH, and A/C were also replaced in 2016 and 2017; when we say turn-key, we really mean it! Unique features that separate this property from others is a huge, covered outdoor deck off the back that has also been freshly painted and a fully finished, bonus work space/craft room in the basement. Nestled blocks away from the the Middlebelt and Plymouth shopping and restaurant corridors, as well as steps away from Emerson Middle School and near Franklin High School, this location has it all! Call and schedule your showing today!
Contact an agent
Home facts
- Year built:1954
- Subdivision & Development:BEL-AIRE GARDENS SUB
- Listing ID #:20261076506
- Added:3 day(s) ago
- Updated:September 27, 2026 at 10:22 AM
Rooms and interior
- Bedrooms:3
- Total bathrooms:2
- Full bathrooms:2
- Rooms Total:9
- Basement Description:Finished
- Living area:2,036 sq. ft.
Heating and cooling
- Cooling:Central Air
- Heating:Forced Air, Natural Gas
Structure and exterior
- Roof:Asphalt
- Year built:1954
- Building area:2,036 sq. ft.
- Lot area:0.27 Acres
- Lot Features:Corner Lot
- Architectural Style:Ranch
- Construction Materials:Brick, Vinyl Siding
- Exterior Features:Covered, Deck, Lighting, Porch
- Foundation Description:Basement, Poured
- Levels:One
Utilities
- Water:Public
- Sewer:Public Sewer
Finances and disclosures
- Price:$309,900
- Price per sq. ft.:$152.21
- Tax amount:$5,570
Features and amenities
- Appliances:Dishwasher, Dryer, Free Standing Electric Range, Free Standing Refrigerator, Microwave, Washer
Parking
- Parking description:Attached, Electricity In Garage, Garage Door Opener, One Car Garage, Side Entrance
- Garage spaces:1
New listings near 29530 Robert Drive
- New
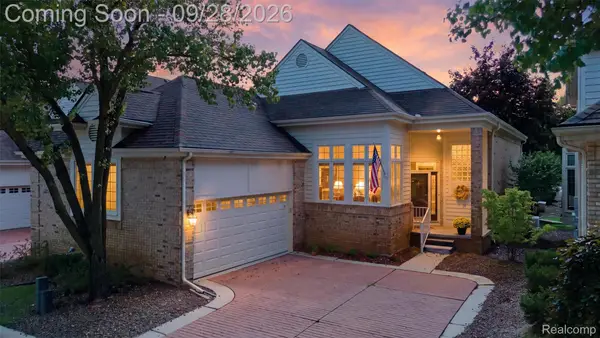 $380,000Active3 beds 2 baths3,744 sq. ft.
38147 N Vista Drive, Livonia, MI 48152
MLS# 20261078029Listed by: RELO REDAC, INC - New
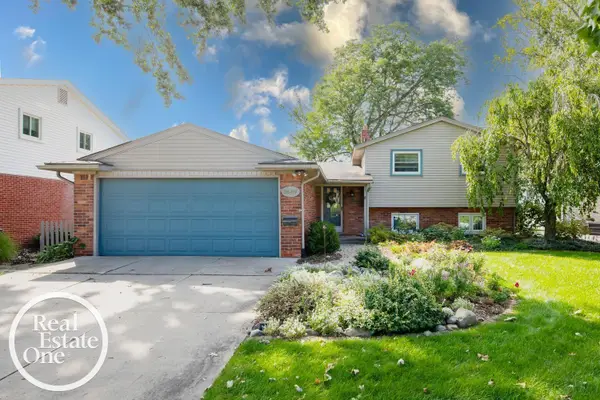 $360,000Active4 beds 2 baths1,859 sq. ft.
36419 Sunnydale ST, Livonia, MI 48154
MLS# 58050223089Listed by: REAL ESTATE ONE GROSSE POINTE - New
 $339,900Active2 beds 4 baths2,541 sq. ft.
9376 Westwind Drive, Livonia, MI 48150
MLS# 81026051378Listed by: PRUDENTIAL REALTY, LLC - New
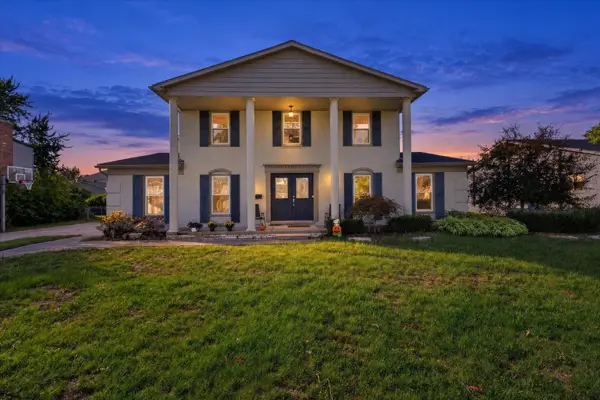 $459,900Active4 beds 3 baths2,144 sq. ft.
36523 Whitcomb Street, Livonia, MI 48154
MLS# 81026051178Listed by: NETWORK REALTY LLC - New
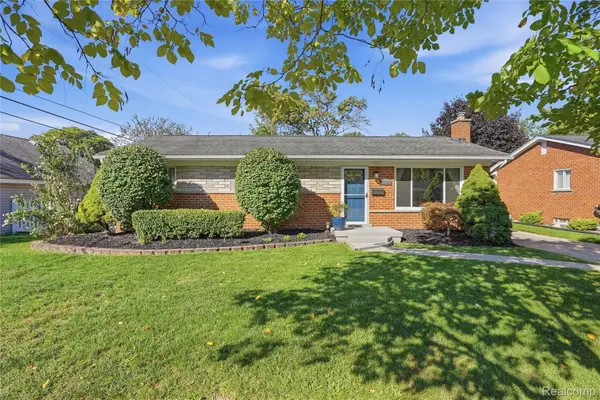 $295,000Active3 beds 2 baths1,445 sq. ft.
14833 Fairfield Street, Livonia, MI 48154
MLS# 20261076616Listed by: KW PROFESSIONALS - New
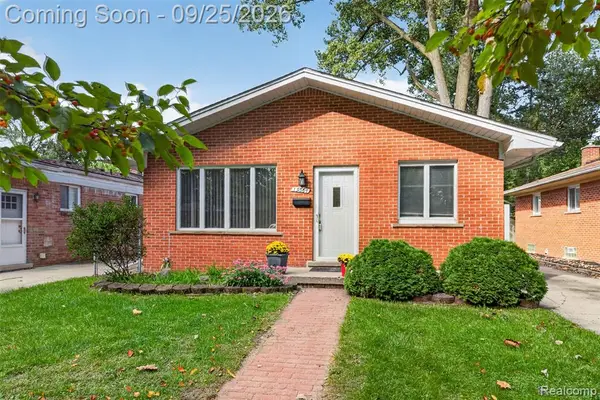 $220,000Active3 beds 2 baths1,014 sq. ft.
19361 Saint Francis, Livonia, MI 48152
MLS# 61033258Listed by: 3DX REAL ESTATE-BRIGHTON - New
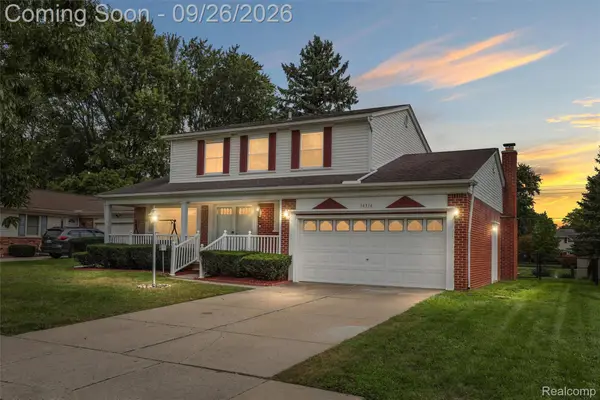 $424,900Active4 beds 3 baths1,820 sq. ft.
16316 Golfview Street, Livonia, MI 48154
MLS# 20261077509Listed by: 3DX REAL ESTATE LLC - New
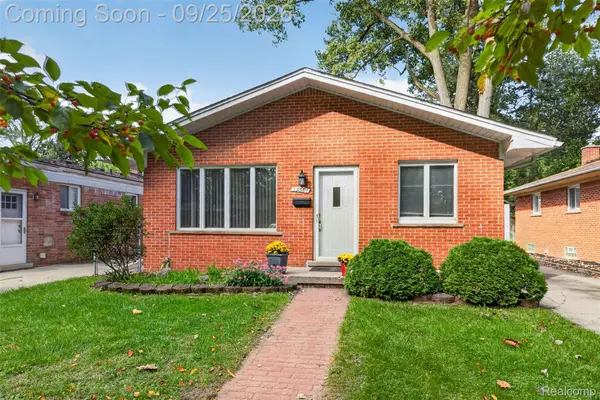 $220,000Active3 beds 2 baths1,964 sq. ft.
19361 Saint Francis Street, Livonia, MI 48152
MLS# 20261077315Listed by: 3DX REAL ESTATE-BRIGHTON - New
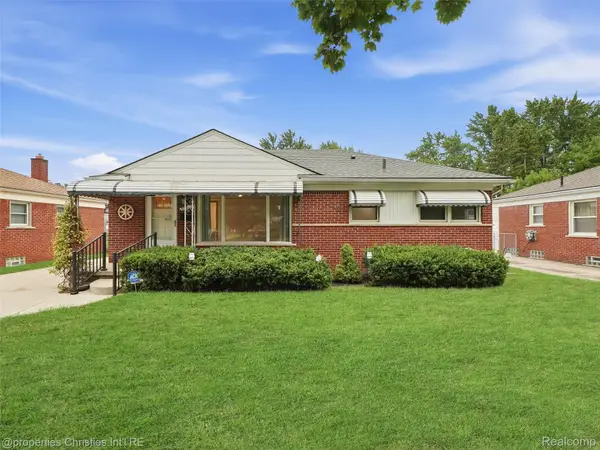 $279,900Active3 beds 2 baths1,142 sq. ft.
33045 W Chicago Street, Livonia, MI 48150
MLS# 20261075400Listed by: @PROPERTIES CHRISTIE'S INT'L RE NORTHVILLE - New
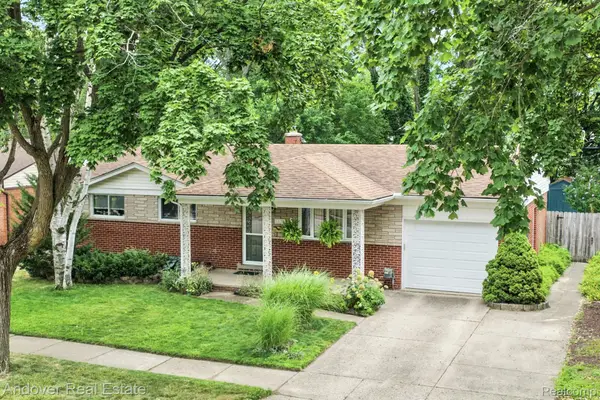 $350,000Active3 beds 2 baths1,800 sq. ft.
14194 Park Street, Livonia, MI 48154
MLS# 20261077152Listed by: ANDOVER REAL ESTATE


Protect your home and budget from life's surprises with an Assurant Home Warranty, backed by a partner that supports you through every step of homeownership. Explore Plans.
©2026 Century 21 Real Estate LLC. All rights reserved. CENTURY 21®, the CENTURY 21 Logo and C21® are service marks owned by Century 21 Real Estate LLC. Century 21 Real Estate LLC fully supports the principles of the Fair Housing Act and the Equal Opportunity Act. Each office is independently owned and operated. Listing information is deemed reliable but not guaranteed accurate.