
29655 Westfield Street, Livonia, MI 48150
Local realty services provided by:CENTURY 21 Curran & Oberski
29655 Westfield Street,Livonia, MI 48150
$299,000
- 3 Beds
- 2 Baths
- 1,638 sq. ft.
- Single family
- Pending
Listed by:
 Rich Maccani(313) 804 - 7607CENTURY 21 Curran & Oberski
Office: century 21 curran & oberski
MLS#:20261045546
Source:MI_REALCOMP
Price summary
- Price:$299,000
- Price per sq. ft.:$182.54
About this home
Pride of ownership is evident throughout this beautifully decorated home!
This charming 3-bedroom, 2-bathroom home is made for you! Featuring beautiful hardwood floors throughout the first floor that offers warmth, style, and easy maintenance. The spacious kitchen is a chef’s delight, providing ample room for cooking and gathering, and showcases stunning quartz countertops and sleek stainless steel appliances. The finished basement, complete with a bathroom and FIREPLACE, offers the ultimate space for entertaining family and friends, whether you're hosting game nights, movie marathons, or special celebrations. Step outside to a spacious backyard, perfect for outdoor entertaining, gardening, or simply relaxing in your own private retreat. A large 2-car garage provides plenty of space for parking and storage. Thoughtfully designed for comfortable living, this home blends modern features with everyday convenience, making it the perfect place to call home.
Piano in basement will stay with the sale of the home!...
Contact an agent
Home facts
- Year built:1954
- Listing ID #:20261045546
- Added:13 day(s) ago
- Updated:July 09, 2026 at 09:01 AM
Rooms and interior
- Bedrooms:3
- Total bathrooms:2
- Full bathrooms:2
- Rooms Total:8
- Basement Description:Finished
- Living area:1,638 sq. ft.
Heating and cooling
- Cooling:Ceiling Fans, Central Air
- Heating:Forced Air, Natural Gas
Structure and exterior
- Roof:Asphalt
- Year built:1954
- Building area:1,638 sq. ft.
- Lot area:0.18 Acres
- Architectural Style:Ranch
- Construction Materials:Aluminum Siding, Brick
- Exterior Features:Lighting, Porch
- Foundation Description:Basement, Poured
- Levels:One
Utilities
- Water:Public
- Sewer:Public Sewer
Finances and disclosures
- Price:$299,000
- Price per sq. ft.:$182.54
- Tax amount:$4,452
Features and amenities
- Appliances:Dishwasher, Disposal, Free Standing Electric Range, Free Standing Refrigerator
- Laundry features:Laundry Room
Parking
- Parking description:Detached, Two Car Garage
- Garage spaces:2
New listings near 29655 Westfield Street
- Coming SoonOpen Fri, 4:30 to 6pm
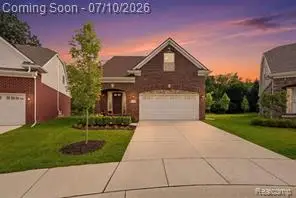 $499,900Coming Soon4 beds 3 baths
11789 Hines Place, Livonia, MI
MLS# 61009437Listed by: KW PROFESSIONALS - Coming SoonOpen Sat, 12 to 2pm
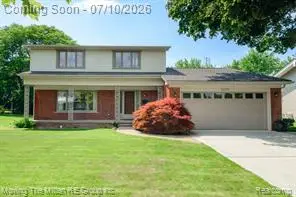 $425,000Coming Soon4 beds 3 baths
16359 Alpine, Livonia, MI 48154
MLS# 61009297Listed by: MOVING THE MITTEN RE GROUP INC - Coming Soon
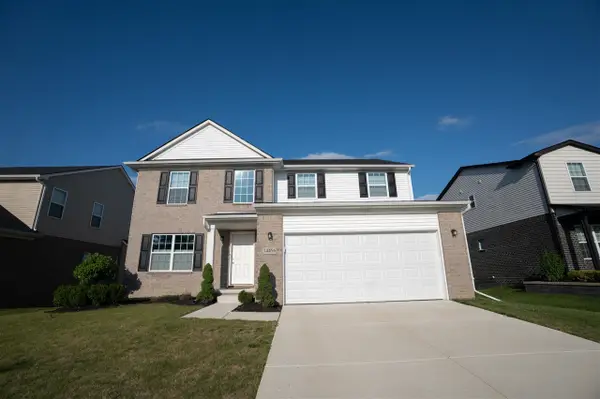 $600,000Coming Soon4 beds 3 baths
14456 Josephine, Livonia, MI 48154
MLS# 70544229Listed by: KW ADVANTAGE - Coming Soon
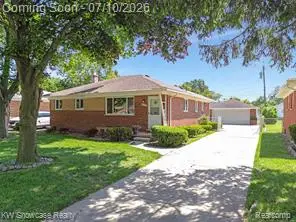 $295,000Coming Soon3 beds 2 baths
8936 Merriman, Livonia, MI 48150
MLS# 61009269Listed by: KW SHOWCASE REALTY - New
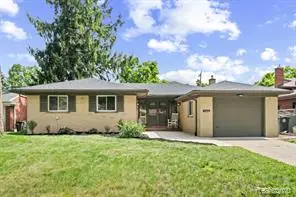 $329,900Active4 beds 3 baths1,400 sq. ft.
32969 Lyndon, Livonia, MI 48154
MLS# 61009179Listed by: 3DX REAL ESTATE LLC - Open Sun, 11am to 3pmNew
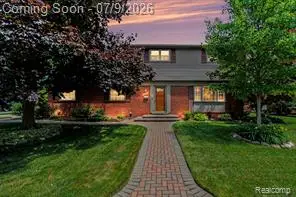 $400,000Active3 beds 3 baths1,761 sq. ft.
17562 Fairway, Livonia, MI 48152
MLS# 61008900Listed by: CEDARWOOD REALTY LLC, A MICHIGAN LLC - Coming Soon
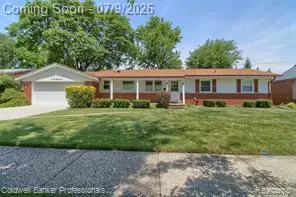 $249,900Coming Soon3 beds 3 baths
29464 Linda, Livonia, MI 48154
MLS# 61009094Listed by: COLDWELL BANKER PROFESSIONALS-NORTHVILLE - Coming Soon
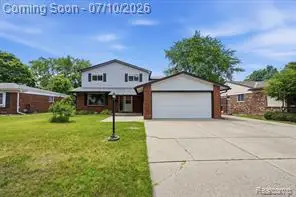 $475,000Coming Soon5 beds 4 baths
14385 Pere, Livonia, MI 48154
MLS# 61008888Listed by: KW PROFESSIONALS BRIGHTON - Open Sat, 11am to 1pmNew
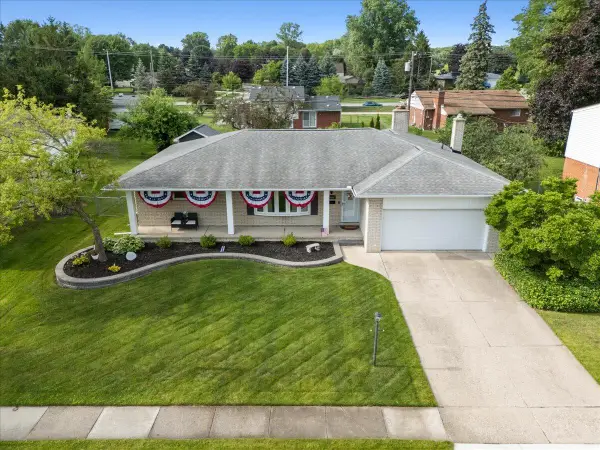 $409,900Active3 beds 3 baths1,746 sq. ft.
34650 Wood Street, Livonia, MI 48154
MLS# 26034336Listed by: KW REALTY LIVING - New
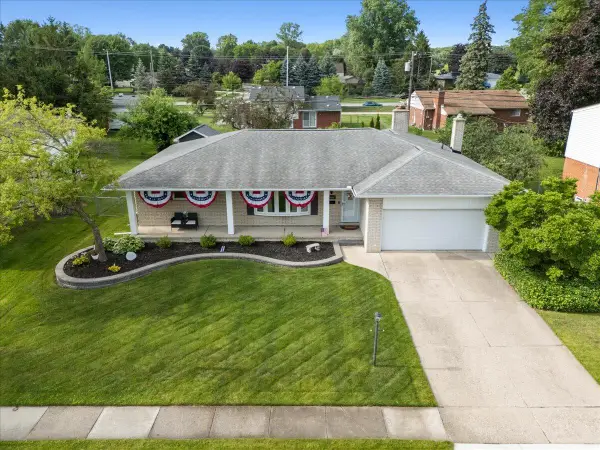 $409,900Active3 beds 3 baths1,746 sq. ft.
34650 Wood, Livonia, MI 48154
MLS# 70544013Listed by: KW REALTY LIVING


Protect your home and budget from life's surprises with an Assurant Home Warranty, backed by a partner that supports you through every step of homeownership. Explore Plans.
©2026 Century 21 Real Estate LLC. All rights reserved. CENTURY 21®, the CENTURY 21 Logo and C21® are service marks owned by Century 21 Real Estate LLC. Century 21 Real Estate LLC fully supports the principles of the Fair Housing Act and the Equal Opportunity Act. Each office is independently owned and operated. Listing information is deemed reliable but not guaranteed accurate.