29854 Oakley Street, Livonia, MI 48154
Local realty services provided by:CENTURY 21 Affiliated
29854 Oakley Street,Livonia, MI 48154
$284,900
- 3 Beds
- 2 Baths
- 1,879 sq. ft.
- Single family
- Active
Listed by: john mcardle
Office: remerica hometown one
MLS#:81026059648
Source:MI_REALCOMP
Price summary
- Price:$284,900
- Price per sq. ft.:$138.44
About this home
An Amazing Livonia Opportunity! Awesome location, outstanding value, and a whole lot to love about this beautiful 3-bedroom, 2-full-bath brick ranch! Featuring a spacious oak kitchen with tons of cabinetry, all appliances included, and a bright breakfast nook with newer doorwall leading to a gorgeous 3-season room overlooking the awesome fenced backyard! Hardwood floors highlight the living room (under carpet) and bedrooms, along with a great floorplan. The finished basement adds a whole new dimension of living space, featuring a huge family/rec room with dry bar, separate den or workout room, workshop area, and newer full bathroom! Major updates include a NEW roof, newer vinyl windows, updated furnace and central air (within the last 10 years), and some newer flooring. Huge 21/2-car garage, fantastic lot, and a super cool street complete the package! A wonderful combination of space, updates, location, and value. This is one Livonia opportunity that's hard to beat!
Contact an agent
Home facts
- Year built:1959
- Listing ID #:81026059648
- Added:1 day(s) ago
- Updated:November 11, 2026 at 07:59 PM
Rooms and interior
- Bedrooms:3
- Total bathrooms:2
- Full bathrooms:2
- Rooms Total:8
- Basement Description:Finished, Full
- Living area:1,879 sq. ft.
Heating and cooling
- Cooling:Ceiling Fans, Central Air
- Heating:Forced Air, Natural Gas
Structure and exterior
- Year built:1959
- Building area:1,879 sq. ft.
- Lot area:0.17 Acres
- Architectural Style:Ranch
- Construction Materials:Brick
- Exterior Features:Porch, Screened
- Foundation Description:Basement
Utilities
- Water:Public
- Sewer:Public Sewer
Finances and disclosures
- Price:$284,900
- Price per sq. ft.:$138.44
- Tax amount:$3,891
Features and amenities
- Appliances:Dishwasher, Dryer, Oven, Refrigerator, Washer
- Laundry features:In Basement, Laundry Room
Parking
- Parking description:Detached
- Garage spaces:2

New listings near 29854 Oakley Street
- Coming Soon
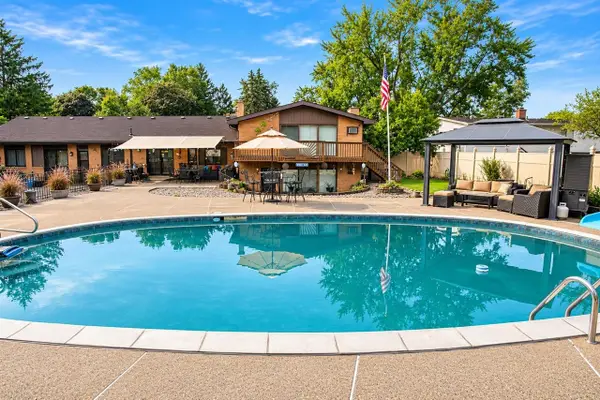 $469,900Coming Soon5 beds 3 baths2,509 sq. ft.
30126 Bretton, Livonia, MI 48152
MLS# 70569422Listed by: GLOVER AGENCY REALTORS - Coming SoonOpen Sat, 11am to 1pm
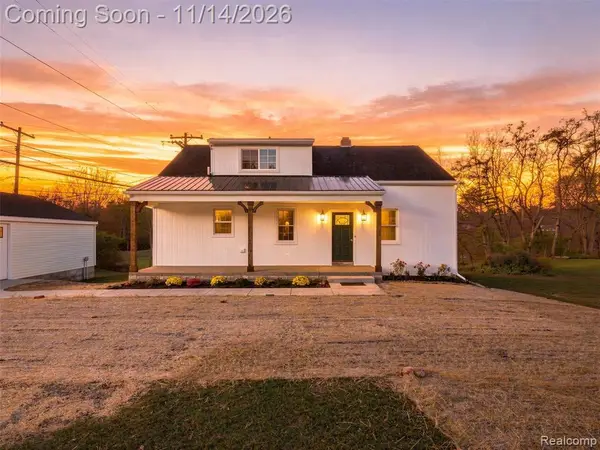 $475,000Coming Soon3 beds 3 baths1,440 sq. ft.
29249 Grove, Livonia, MI 48154
MLS# 61046060Listed by: EXP REALTY MAIN - New
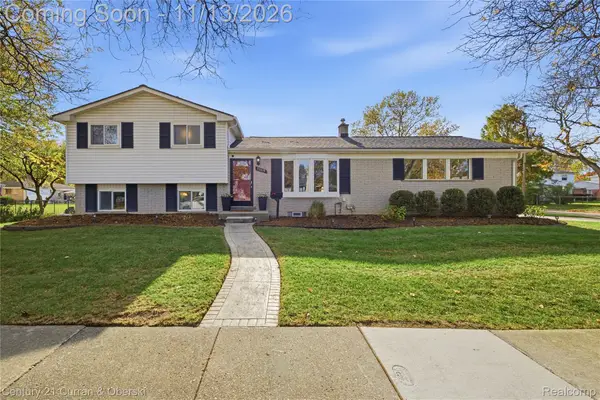
 $359,900Active3 beds 2 baths1,954 sq. ft.
35819 Meadowbrook ST, Livonia, MI 48154
MLS# 20261086614Listed by: CENTURY 21 CURRAN & OBERSKI - New
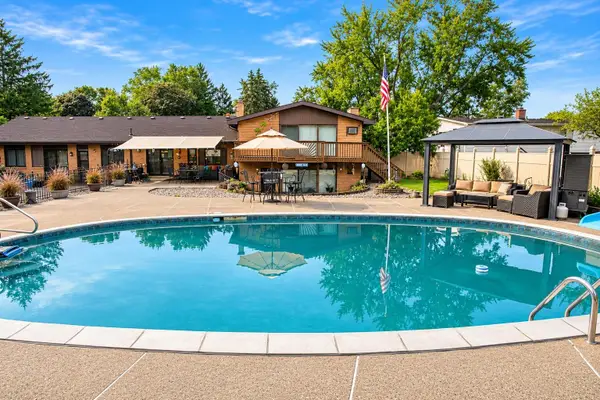 $469,900Active5 beds 3 baths2,509 sq. ft.
30126 Bretton Street, Livonia, MI 48152
MLS# 81026059776Listed by: GLOVER AGENCY REALTORS - New
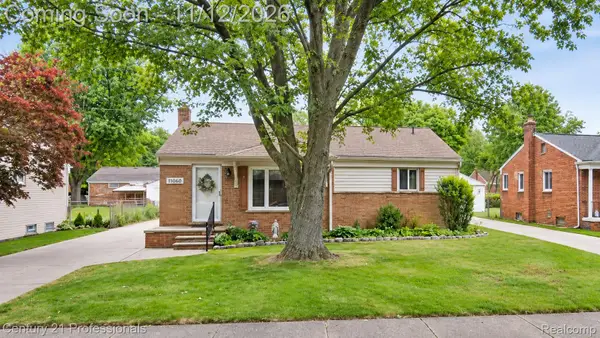 $275,000Active3 beds 2 baths1,950 sq. ft.
11060 Sunset ST, Livonia, MI 48150
MLS# 20261091261Listed by: CENTURY 21 PROFESSIONALS LIVONIA - New
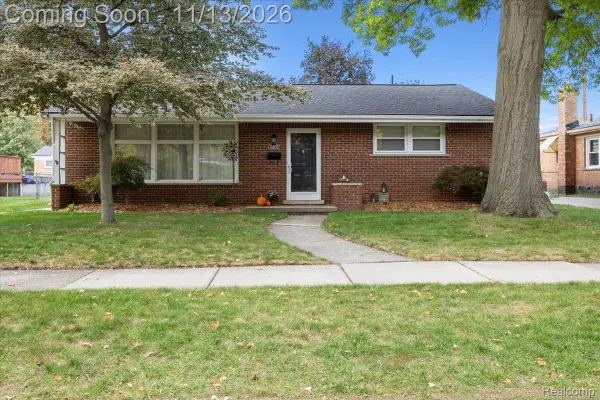 $350,000Active3 beds 3 baths2,003 sq. ft.
35632 Minton ST, Livonia, MI 48150
MLS# 20261090961Listed by: SOCIAL HOUSE REAL ESTATE GROUP LLC - New
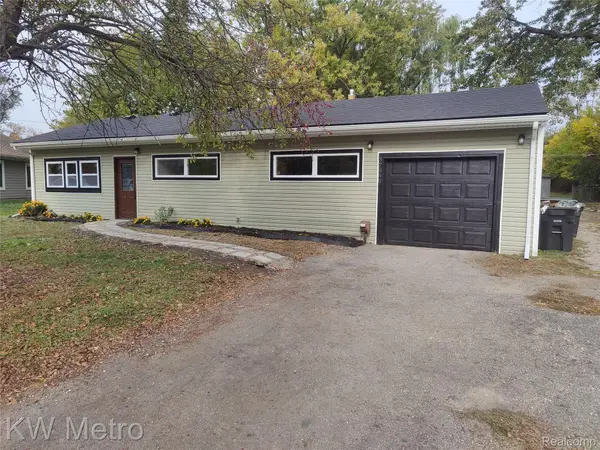 $299,900Active3 beds 2 baths1,474 sq. ft.
37860 Dardanella ST, Livonia, MI 48152
MLS# 20261091300Listed by: KW METRO - New
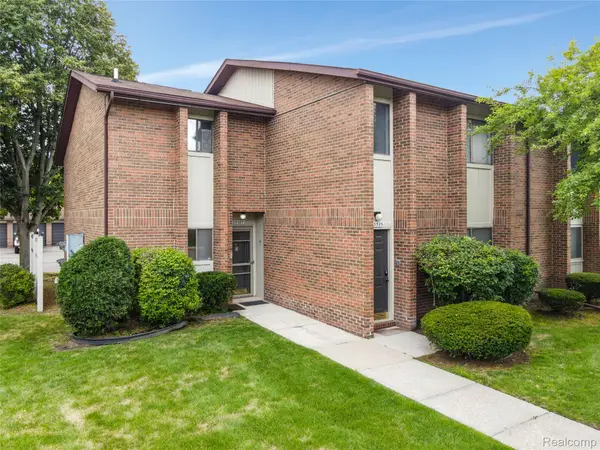 $165,000Active2 beds 2 baths971 sq. ft.
33587 Pondview CIR 22 # 114, Livonia, MI 48152
MLS# 20261091372Listed by: REMERICA HOMETOWN ONE - New
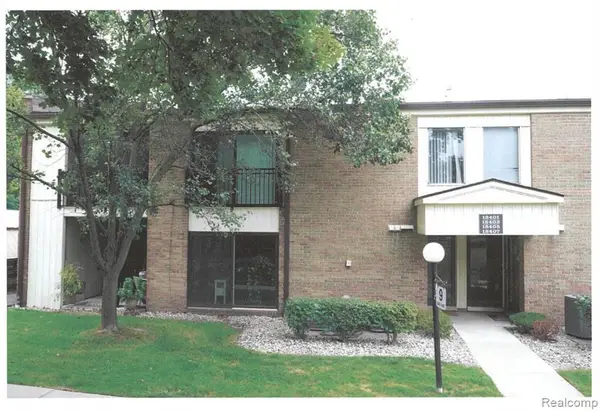 $159,500Active1 beds 1 baths1,280 sq. ft.
18403 University Park Dr, Livonia, MI 48152
MLS# 61046177Listed by: RE/MAX DREAM PROPERTIES - Open Sat, 12 to 1:30pmNew
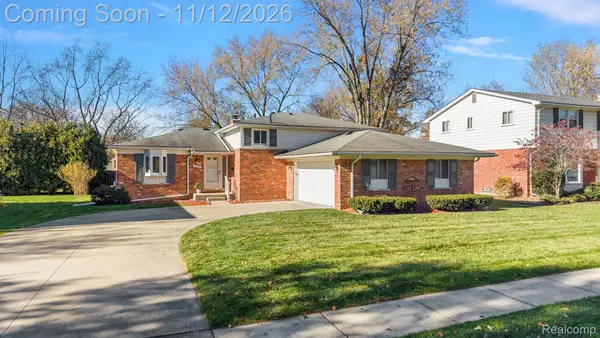 $425,000Active4 beds 3 baths2,259 sq. ft.
16395 Alpine DR, Livonia, MI 48154
MLS# 20261091252Listed by: KW DOMAIN


Protect your home and budget from life's surprises with an Assurant Home Warranty, backed by a partner that supports you through every step of homeownership. Explore Plans.
©2026 Century 21 Real Estate LLC. All rights reserved. CENTURY 21®, the CENTURY 21 Logo and C21® are service marks owned by Century 21 Real Estate LLC. Century 21 Real Estate LLC fully supports the principles of the Fair Housing Act and the Equal Opportunity Act. Each office is independently owned and operated. Listing information is deemed reliable but not guaranteed accurate.