
30355 W Chicago Street, Livonia, MI 48150
Local realty services provided by:CENTURY 21 Affiliated
30355 W Chicago Street,Livonia, MI 48150
$250,000
- 3 Beds
- 2 Baths
- 1,983 sq. ft.
- Single family
- Active
Upcoming open houses
- Thu, Sep 1704:00 pm - 06:00 pm
Listed by: christina tipler
Office: fontaine real estate group
MLS#:20261058558
Source:MI_REALCOMP
Price summary
- Price:$250,000
- Price per sq. ft.:$126.07
About this home
NEW PRICE – NOW $250,000! ?? $250,000 IN LIVONIA?! YES, YOU READ THAT RIGHT.
***OPEN HOUSE THURSDAY, SEPTEMBER 17 | 4–6 PM***
Looking for an opportunity to own a home in Livonia at a price point that's becoming increasingly difficult to find? This 3-bedroom, 1.5-bath brick home offers solid bones, a great location and plenty of potential for a buyer ready to make it their own. The seller has listened to previous showing feedback, completed several minor repairs, reduced the price by $15,000, and is now including a 1-year home warranty for additional peace of mind. Inside you'll find hardwood floors, a comfortable living room, updated appliances and three bedrooms. The partially finished basement provides additional space and potential but does need some work, an opportunity for the next owner to improve it to suit their needs and add value over time. Outside, enjoy a nice-sized yard with plenty of room to relax or entertain. The home is conveniently located near parks, schools, shopping and everyday amenities and is within the Livonia Public Schools district. At $250,000, this is an opportunity to get into Livonia, make updates at your own pace and create a home that's truly yours.
Already toured it? Come take another look! The seller has made improvements, the price has changed, and this home is ready for its next owner....
Contact an agent
Home facts
- Year built:1953
- Subdivision & Development:COOPERSPOON SUB 3
- Listing ID #:20261058558
- Added:45 day(s) ago
- Updated:September 17, 2026 at 10:14 AM
Rooms and interior
- Bedrooms:3
- Total bathrooms:2
- Full bathrooms:1
- Half bathrooms:1
- Rooms Total:6
- Basement Description:Interior Entry, Partially Finished
- Living area:1,983 sq. ft.
Heating and cooling
- Cooling:Ceiling Fans, Central Air
- Heating:Forced Air, Natural Gas
Structure and exterior
- Roof:Asphalt
- Year built:1953
- Building area:1,983 sq. ft.
- Lot area:0.16 Acres
- Architectural Style:Ranch
- Construction Materials:Brick
- Foundation Description:Basement, Poured
- Levels:One
Utilities
- Water:Public
- Sewer:Public Sewer
Finances and disclosures
- Price:$250,000
- Price per sq. ft.:$126.07
- Tax amount:$2,890
Features and amenities
- Appliances:Dishwasher, Disposal, Dryer, Free Standing Gas Oven, Free Standing Refrigerator, Microwave, Washer
Parking
- Parking description:Carport, Detached, One Car Garage
- Garage spaces:1

New listings near 30355 W Chicago Street
- New
 $550,000Active3 beds 4 baths3,678 sq. ft.
31550 6 Mile Road, Livonia, MI 48152
MLS# 20261075045Listed by: KELLER WILLIAMS LEGACY - New
 $269,900Active3 beds 2 baths1,026 sq. ft.
17580 Dolores Street, Livonia, MI 48152
MLS# 299268Listed by: COLDWELL BANKER PROFESSIONALS -OKEMOS - New
 $235,000Active3 beds 1 baths2,372 sq. ft.
29010 Grandon Street, Livonia, MI 48150
MLS# 20261074522Listed by: REAL BROKER, LLC BLOOMFIELD - New
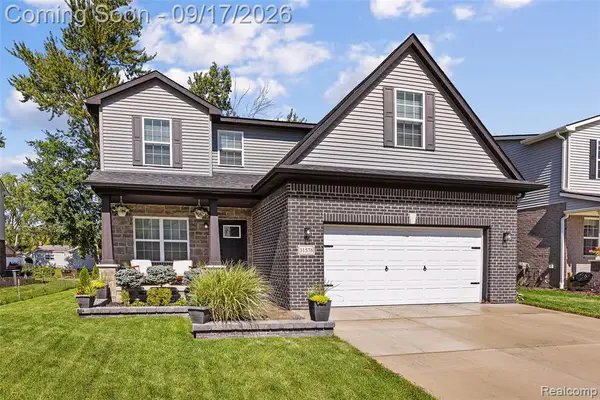 $549,900Active4 beds 3 baths2,255 sq. ft.
31576 Bridge, Livonia, MI 48152
MLS# 61030583Listed by: DANEARTHUR-LAKEPLACE.COM/HART REAL ESTATE TEAM - New
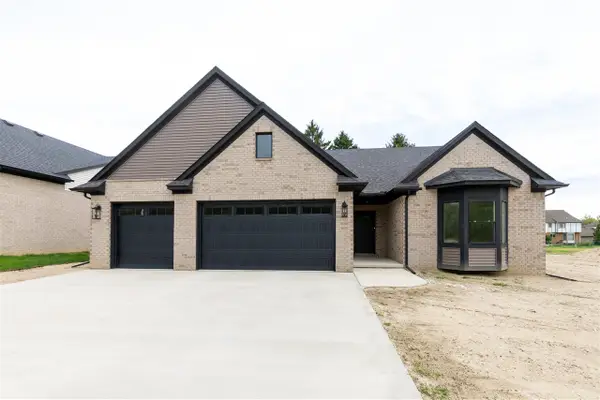 $629,992Active3 beds 3 baths2,027 sq. ft.
19342 Newburgh, Livonia, MI 48152
MLS# 70558952Listed by: REMERICA UNITED REALTY - New
 $629,992Active3 beds 3 baths2,027 sq. ft.
19342 Newburgh Road, Livonia, MI 48152
MLS# 81026049303Listed by: REMERICA UNITED REALTY - Open Sat, 1 to 3pmNew
 $379,500Active4 beds 3 baths1,899 sq. ft.
18329 Norwich Road, Livonia, MI 48152
MLS# 20261073071Listed by: PRIME + PROPERTY - New
 $312,500Active3 beds 3 baths2,323 sq. ft.
32731 Meadowbrook Street, Livonia, MI 48154
MLS# 20261074082Listed by: HARTFORD REAL ESTATE OF MICHIGAN - New
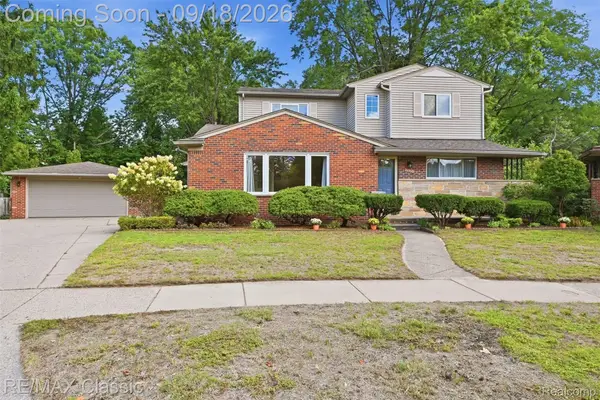 $425,000Active5 beds 3 baths3,375 sq. ft.
34500 Grandon Street, Livonia, MI 48150
MLS# 20261073280Listed by: RE/MAX CLASSIC - Open Sun, 12 to 2pmNew
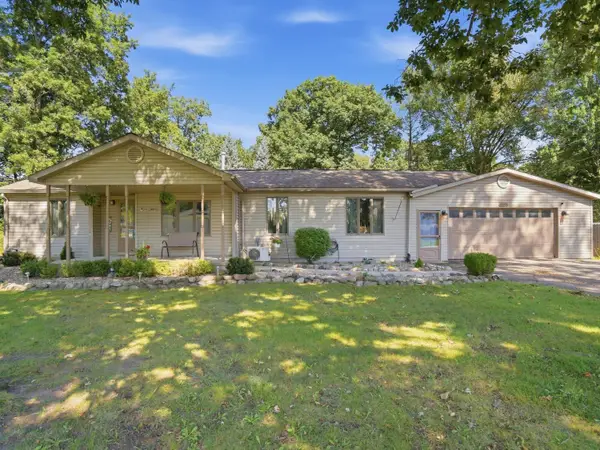 $240,000Active2 beds 1 baths1,088 sq. ft.
33590 Clarita Street, Livonia, MI 48152
MLS# 81026049038Listed by: HOUSE OF MAY


Protect your home and budget from life's surprises with an Assurant Home Warranty, backed by a partner that supports you through every step of homeownership. Explore Plans.
©2026 Century 21 Real Estate LLC. All rights reserved. CENTURY 21®, the CENTURY 21 Logo and C21® are service marks owned by Century 21 Real Estate LLC. Century 21 Real Estate LLC fully supports the principles of the Fair Housing Act and the Equal Opportunity Act. Each office is independently owned and operated. Listing information is deemed reliable but not guaranteed accurate.