
30741 Hathaway, Livonia, MI 48150
Local realty services provided by:CENTURY 21 Signature Realty
30741 Hathaway,Livonia, MI 48150
$295,000
- 3 Beds
- 1 Baths
- 972 sq. ft.
- Single family
- Pending
Listed by: mark riegal
Office: real estate one
MLS#:61008214
Source:MI_REALSOURCE
Price summary
- Price:$295,000
- Price per sq. ft.:$157.59
About this home
It'll be LOVE at first site on this super well cared for and updated Livonia home! Beautiful throughout offering a move in plus condition! Enjoy a great location, close to 96 for commuting, Livonia offers an awesome recreational center. Hines Park is just down the street, along with lots of great restaurants and shopping! Perfect basement for entertaining on the weekends and holidays! Hurry, this one will sell fast!
Contact an agent
Home facts
- Year built:1953
- Subdivision & Development:Cooperspoon Sub
- Listing ID #:61008214
- Added:42 day(s) ago
- Updated:August 17, 2026 at 08:04 AM
Rooms and interior
- Bedrooms:3
- Total bathrooms:1
- Full bathrooms:1
- Rooms Total:6
- Kitchen Description:Dishwasher, Disposal, Microwave, On Entry Level, Range/Oven, Refrigerator
- Bedroom Description:Bedroom 1 on Entry Level, Bedroom 2 on Entry Level, Bedroom 3 on Entry Level
- Basement Description:Finished
- Living area:972 sq. ft.
Heating and cooling
- Cooling:Central A/C
- Heating:Forced Air, Natural Gas
Structure and exterior
- Year built:1953
- Building area:972 sq. ft.
- Lot area:0.16 Acres
- Architectural Style:Ranch
- Construction Materials:Brick
- Exterior Features:Porch
- Foundation Description:Basement
- Levels:1 Story
Utilities
- Water:Public Water
- Sewer:Public At Street
Finances and disclosures
- Price:$295,000
- Price per sq. ft.:$157.59
- Tax amount:$4,481
Features and amenities
- Appliances:Dishwasher, Disposal, Dryer, Microwave, Range/Oven, Refrigerator, Washer
- Laundry features:Dryer, Washer
Parking
- Parking description:Detached Garage
- Garage spaces:1
 Provided through IDX via MiRealSource. Courtesy of MiRealSource Shareholder. Copyright MiRealSource. The information published and disseminated by MiRealSource is communicated verbatim, without change by MiRealSource, as filed with MiRealSource by its members. The accuracy of all information, regardless of source, is not guaranteed or warranted. All information should be independently verified. Copyright 2026 MiRealSource. All rights reserved. The information provided hereby constitutes proprietary information of MiRealSource, Inc. and its shareholders, affiliates and licensees and may not be reproduced or transmitted in any form or by any means, electronic or mechanical, including photocopy, recording, scanning or any information storage and retrieval system, without written permission from MiRealSource, Inc. MI_REALSOURCE Member Broker: Andrew Hauck
New listings near 30741 Hathaway
- New
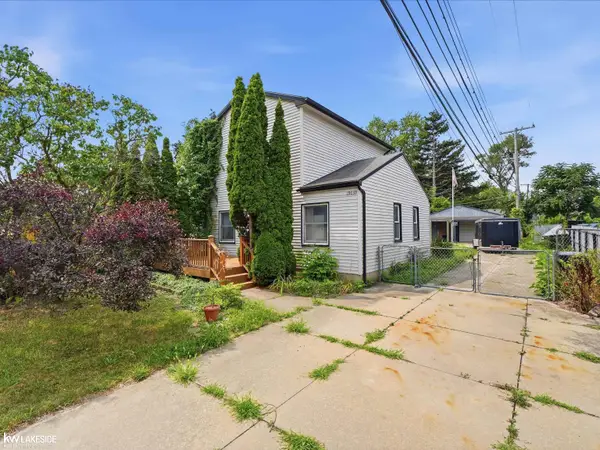 $100,000Active3 beds 2 baths1,232 sq. ft.
19039 Deering, Livonia, MI 48152
MLS# 50218723Listed by: KELLER WILLIAMS REALTY LAKESIDE - New
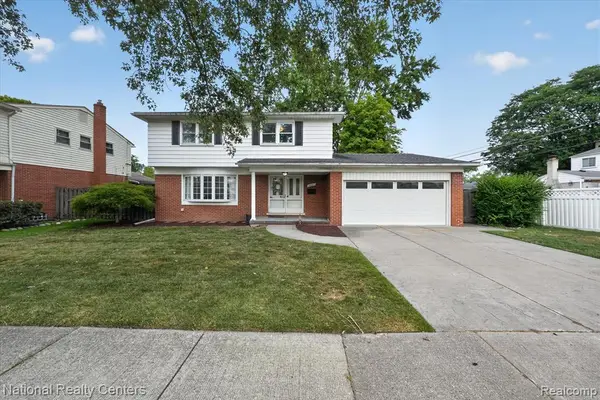 $300,000Active4 beds 3 baths1,965 sq. ft.
14441 Melvin, Livonia, MI 48154
MLS# 61021683Listed by: NATIONAL REALTY CENTERS, INC - New
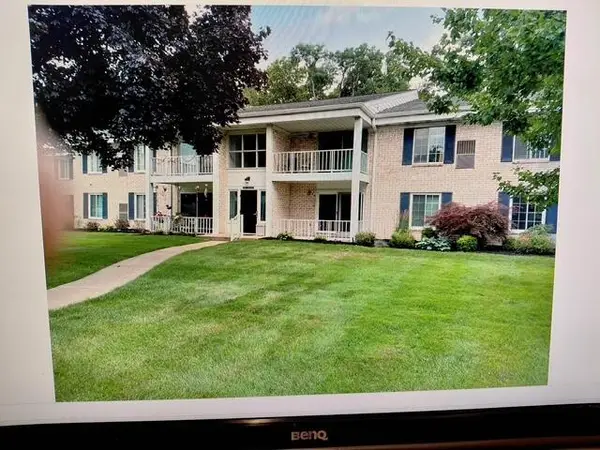 $164,900Active2 beds 1 baths1,123 sq. ft.
35980 Ann Arbor, Livonia, MI 48150
MLS# 70552610Listed by: EAGLE REAL ESTATE, INC - New
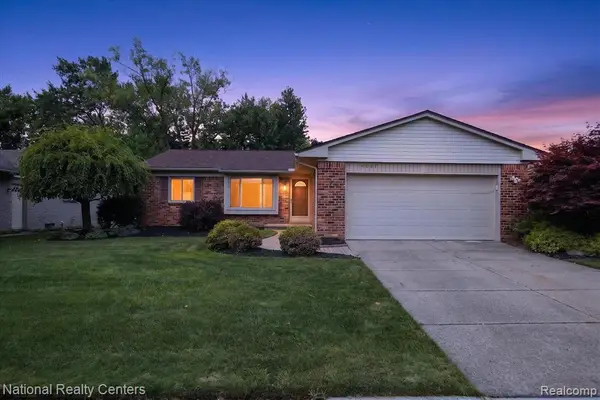 $344,900Active3 beds 2 baths1,262 sq. ft.
14081 Riga, Livonia, MI 48154
MLS# 61021472Listed by: NATIONAL REALTY CENTERS, INC - New
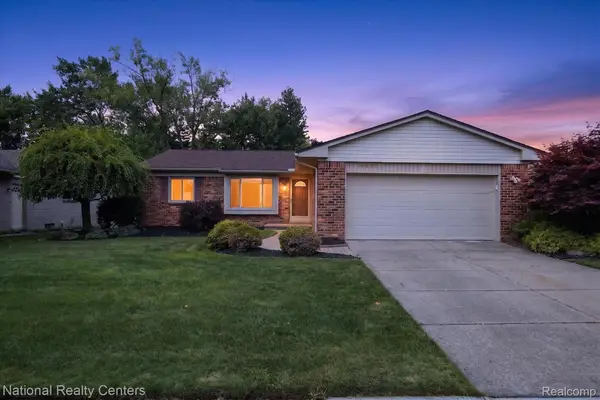 $344,900Active3 beds 2 baths1,959 sq. ft.
14081 Riga Street, Livonia, MI 48154
MLS# 20261061375Listed by: NATIONAL REALTY CENTERS, INC - New
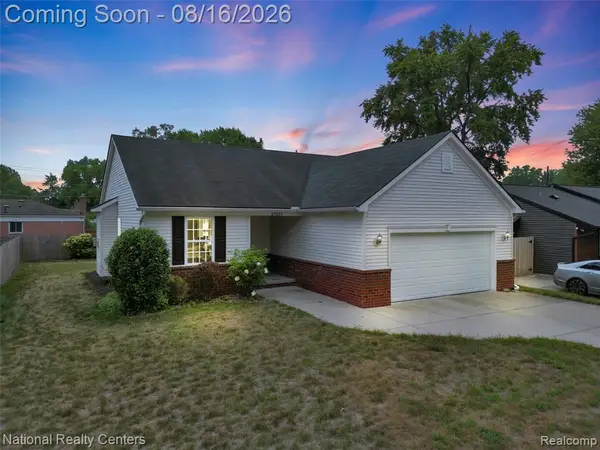 $325,000Active3 beds 2 baths1,310 sq. ft.
27621 Pembroke, Livonia, MI 48152
MLS# 61021378Listed by: NATIONAL REALTY CENTERS, INC - New
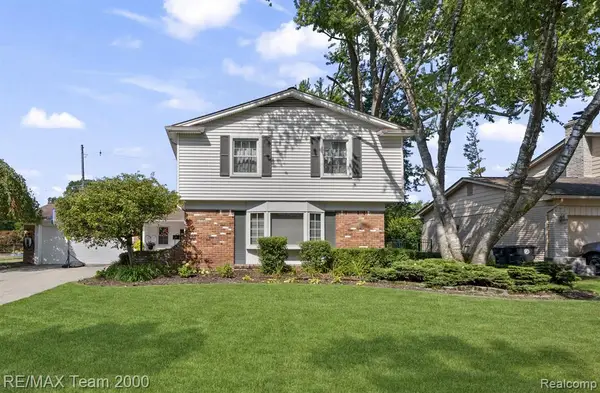 $499,900Active4 beds 3 baths2,514 sq. ft.
15785 Edgewood, Livonia, MI 48154
MLS# 61021414Listed by: RE/MAX TEAM 2000 - New
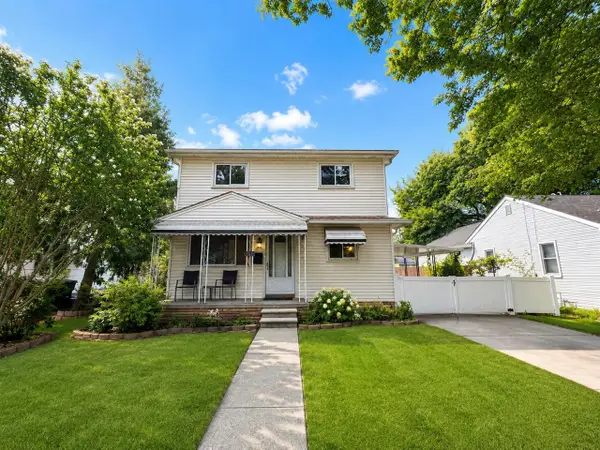 $280,000Active4 beds 2 baths1,250 sq. ft.
11920 Cavell, Livonia, MI 48150
MLS# 70552534Listed by: NETWORK REALTY LLC - New
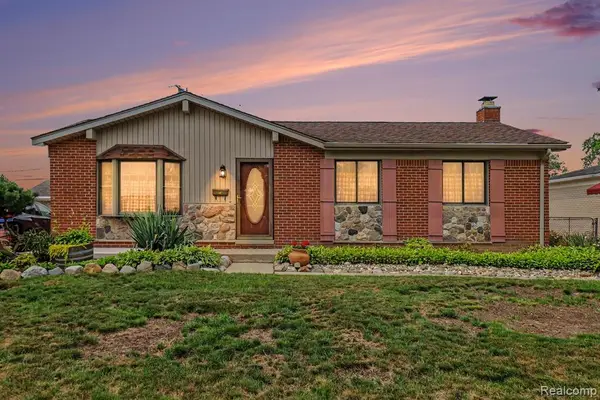 $349,900Active3 beds 2 baths1,310 sq. ft.
14411 Hix, Livonia, MI 48154
MLS# 61021258Listed by: BERKSHIRE HATHAWAY MICHIGAN - New
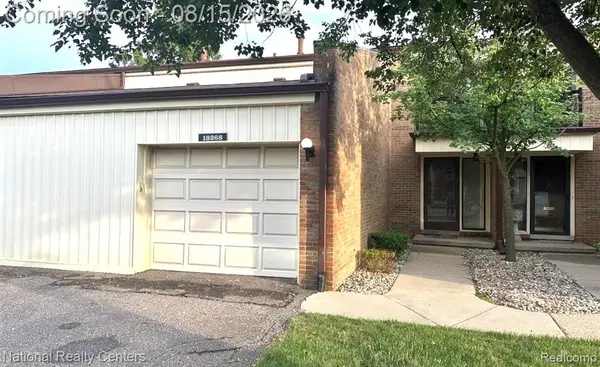 $230,000Active2 beds 2 baths1,350 sq. ft.
18268 University Park, Livonia, MI 48152
MLS# 61021348Listed by: NATIONAL REALTY CENTERS, INC


Protect your home and budget from life's surprises with an Assurant Home Warranty, backed by a partner that supports you through every step of homeownership. Explore Plans.
©2026 Century 21 Real Estate LLC. All rights reserved. CENTURY 21®, the CENTURY 21 Logo and C21® are service marks owned by Century 21 Real Estate LLC. Century 21 Real Estate LLC fully supports the principles of the Fair Housing Act and the Equal Opportunity Act. Each office is independently owned and operated. Listing information is deemed reliable but not guaranteed accurate.