
33647 Grove Street, Livonia, MI 48154
Local realty services provided by:CENTURY 21 Affiliated
33647 Grove Street,Livonia, MI 48154
- 3 Beds
- 3 Baths
- - sq. ft.
- Single family
- Sold
Listed by: mark a demers
Office: opul realty
MLS#:20261058777
Source:MI_REALCOMP
Sorry, we are unable to map this address
Price summary
- Price:
About this home
ANOTHER CLASSIC CENTRAL LIVONIA ALL BRICK RANCH. Right across from Stevenson, Burton Hollow Estates one of the nicest and saught after neighborhoods. This 3 bedroom ranch features a full bath and half on the main floor, all hardwood floors on the main level, Kitchen with all the appliances and eat in brreakfast nook area, big front Living room with picture window. 3 bedrooms with the primary with a big punch out addition with lots of windows overlooks the back yard and walks out to the decking. This room makes for a sweet big primary bedroom or use it as a back family room or den area. The basement is finished off with a big open game room or family room area and has a bar area too. Back yard is totally fenced in, attached 2 car garage makes room for extra big back yard area. Nice landscaping all around, mature trees and well maniqured shrubs. Extra Bonus features on this home include a whole house generator, on demand instant hot water heater, updated electric box in 2019, newer driveway concrete 2020 and more! Most kitchen appliances newer the past couple of years! This is so conviently located to Stevenson High in the Livonia school district, parks and a swim club right in the sub! Should be easy to show and keys in your hand at closing!! Will be OPEN HOUSE Sunday August 2 1:00-4:00...
Contact an agent
Home facts
- Year built:1958
- Subdivision & Development:BURTON HOLLOW ESTATES
- Listing ID #:20261058777
- Added:47 day(s) ago
- Updated:September 14, 2026 at 06:54 AM
Rooms and interior
- Bedrooms:3
- Total bathrooms:3
- Full bathrooms:2
- Half bathrooms:1
- Rooms Total:8
- Basement Description:Finished, Full
Heating and cooling
- Cooling:Ceiling Fans, Central Air
- Heating:Baseboard, Hot Water, Natural Gas
Structure and exterior
- Roof:Asphalt
- Year built:1958
- Lot Features:Sprinklers
- Architectural Style:Ranch
- Construction Materials:Brick
- Exterior Features:Deck, Porch
- Foundation Description:Basement, Block
- Levels:One
Utilities
- Water:Public
- Sewer:Public Sewer
Finances and disclosures
- Price:
- Tax amount:$5,887
Features and amenities
- Appliances:Disposal, Dryer, Free Standing Electric Oven, Free Standing Refrigerator, Microwave, Washer
Parking
- Parking description:Attached, Garage Door Opener, Two Car Garage
- Garage spaces:2

New listings near 33647 Grove Street
- New
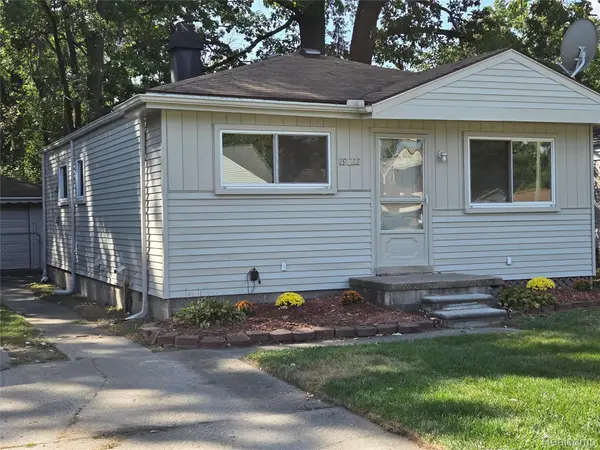 $149,000Active3 beds 1 baths888 sq. ft.
19813 Inkster Road W, Livonia, MI 48152
MLS# 20261073725Listed by: TODAY'S FINANCIAL HOMES - New
 $429,900Active4 beds 3 baths1,976 sq. ft.
9721 Horton, Livonia, MI 48150
MLS# 61029702Listed by: NEXGEN REALTY - New
 $199,900Active3 beds 1 baths1,067 sq. ft.
29209 Morlock, Livonia, MI 48152
MLS# 70558297Listed by: REMERICA HOMETOWN ONE - New
 $429,900Active4 beds 3 baths2,776 sq. ft.
9721 Horton Street, Livonia, MI 48150
MLS# 20261073686Listed by: NEXGEN REALTY - New
 $565,000Active4 beds 3 baths3,597 sq. ft.
19883 Edgewood Avenue, Livonia, MI 48152
MLS# 20261073419Listed by: NATIONAL REALTY CENTERS, INC - New
 $225,000Active3 beds 2 baths1,079 sq. ft.
15550 Foch Street, Livonia, MI 48154
MLS# 20261072656Listed by: REAL ESTATE ONE - New
 $239,900Active2 beds 2 baths1,423 sq. ft.
17955 University Park Drive #82, Livonia, MI 48152
MLS# 20261073443Listed by: GOLDEN KEY REALTY - New
 $295,000Active3 beds 3 baths2,221 sq. ft.
33633 6 Mile Road, Livonia, MI 48152
MLS# 20261073449Listed by: REAL ESTATE ONE-NORTHVILLE - New
 $320,000Active3 beds 2 baths1,497 sq. ft.
29253 Perth, Livonia, MI 48154
MLS# 70558004Listed by: REMERICA HOMETOWN ONE - New
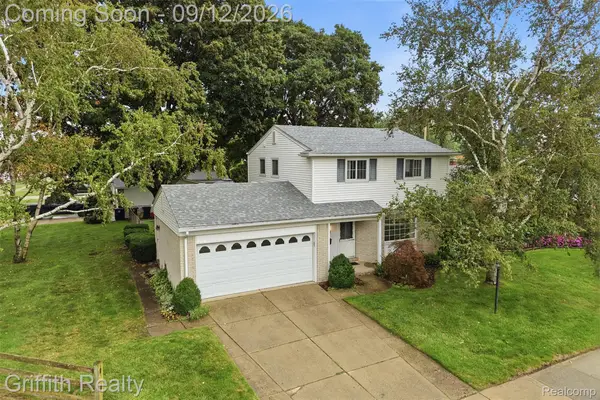 $307,000Active3 beds 2 baths1,639 sq. ft.
15250 Knolson Street, Livonia, MI 48154
MLS# 20261072324Listed by: GRIFFITH REALTY


Protect your home and budget from life's surprises with an Assurant Home Warranty, backed by a partner that supports you through every step of homeownership. Explore Plans.
©2026 Century 21 Real Estate LLC. All rights reserved. CENTURY 21®, the CENTURY 21 Logo and C21® are service marks owned by Century 21 Real Estate LLC. Century 21 Real Estate LLC fully supports the principles of the Fair Housing Act and the Equal Opportunity Act. Each office is independently owned and operated. Listing information is deemed reliable but not guaranteed accurate.