
34048 Fonville, Livonia, MI 48152
Local realty services provided by:CENTURY 21 Northland
34048 Fonville,Livonia, MI 48152
$449,999
- 3 Beds
- 2 Baths
- 1,502 sq. ft.
- Single family
- Active
Listed by: ali nasser
Office: keller williams legacy
MLS#:60990814
Source:MI_REALSOURCE
Price summary
- Price:$449,999
- Price per sq. ft.:$149.8
- Monthly HOA dues:$3.33
About this home
WELCOME TO 34048 FONVILLE DRIVE! A FULLY RENOVATED RANCH IN ONE OF LIVONIA'S MOST DESIRABLE NEIGHBORHOODS AND WITHIN THE AWARD-WINNING STEVENSON HIGH SCHOOL DISTRICT. THIS STUNNING 3-BEDROOM, 2-BATH HOME BLENDS MODERN LUXURY WITH TIMELESS DESIGN, FEATURING SOARING VAULTED CEILINGS, EXPANSIVE WINDOWS, AND AN OPEN-CONCEPT LAYOUT FILLED WITH NATURAL LIGHT. COMPLETELY UPDATED FROM TOP TO BOTTOM, THIS HOME FEATURES A BRAND-NEW DESIGNER KITCHEN WITH CUSTOM CABINETRY, QUARTZ COUNTERTOPS, PREMIUM FINISHES, FULLY RENOVATED BATHROOMS, NEW WINDOWS, NEW FLOORING THROUGHOUT, FRESH PAINT, AND A NEW ROOF. THE BREATHTAKING GREAT ROOM SHOWCASES RICH HARDWOOD FLOORS, CUSTOM BUILT-INS, AND A BEAUTIFULLY UPDATED FIREPLACE OVERLOOKING THE PRIVATE BACKYARD SETTING. THE SPACIOUS PRIMARY SUITE OFFERS A SPA-LIKE EN-SUITE BATH, WHILE EVERY INCH OF THE HOME REFLECTS QUALITY CRAFTSMANSHIP AND THOUGHTFUL DETAIL. SITUATED ON A BEAUTIFULLY LANDSCAPED LOT IN A PRIME LIVONIA LOCATION, THIS MOVE-IN-READY HOME IS THE PERFECT COMBINATION OF STYLE, COMFORT, AND CONVENIENCE. RARELY DOES A RANCH THIS UPDATED AND THIS REFINED HIT THE MARKET. CALL TO SCHEDULE YOUR PRIVATE TOUR BEFORE ITS GONE!...
Contact an agent
Home facts
- Year built:1985
- Listing ID #:60990814
- Added:56 day(s) ago
- Updated:May 30, 2026 at 10:18 AM
Rooms and interior
- Bedrooms:3
- Total bathrooms:2
- Full bathrooms:2
- Rooms Total:5
- Kitchen Description:Dishwasher, Disposal, Range/Oven, Refrigerator
- Bedroom Description:Bedroom 1 on Entry Level, Bedroom 2 on Entry Level, Bedroom 3 on Entry Level
- Basement Description:Finished
- Living area:1,502 sq. ft.
Heating and cooling
- Cooling:Central A/C
- Heating:Forced Air, Natural Gas
Structure and exterior
- Year built:1985
- Building area:1,502 sq. ft.
- Lot area:0.19 Acres
- Architectural Style:Ranch
- Construction Materials:Brick
- Foundation Description:Basement
- Levels:1 Story
Utilities
- Water:Public Water, Public Water at Street
- Sewer:Public At Street
Finances and disclosures
- Price:$449,999
- Price per sq. ft.:$149.8
- Tax amount:$5,236
Features and amenities
- Appliances:Dishwasher, Disposal, Dryer, Range/Oven, Refrigerator, Washer
- Laundry features:Dryer, Washer
Parking
- Parking description:Attached Garage
- Garage spaces:2
New listings near 34048 Fonville
- New
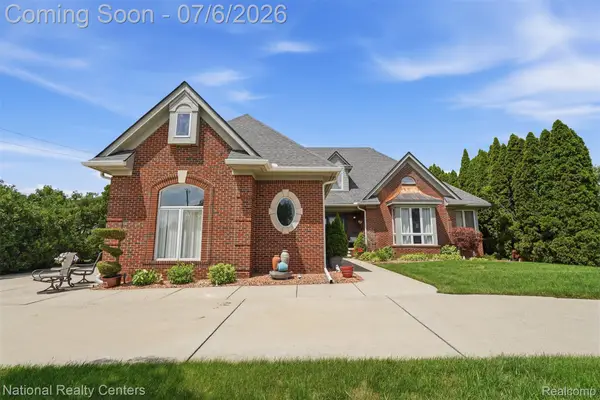 $1,099,900Active4 beds 4 baths4,169 sq. ft.
20175 Gill Road, Livonia, MI 48152
MLS# 20261049760Listed by: NATIONAL REALTY CENTERS, INC
- New
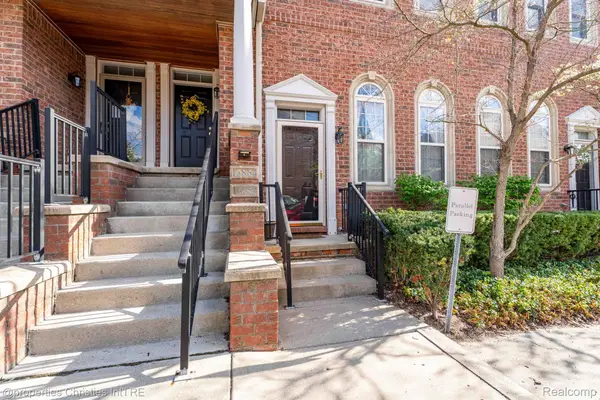 $219,900Active2 beds 2 baths1,198 sq. ft.
16854 Farmington Road, Livonia, MI 48154
MLS# 20261050522Listed by: @PROPERTIES CHRISTIE'S INT'L R.E. BIRMINGHAM - New
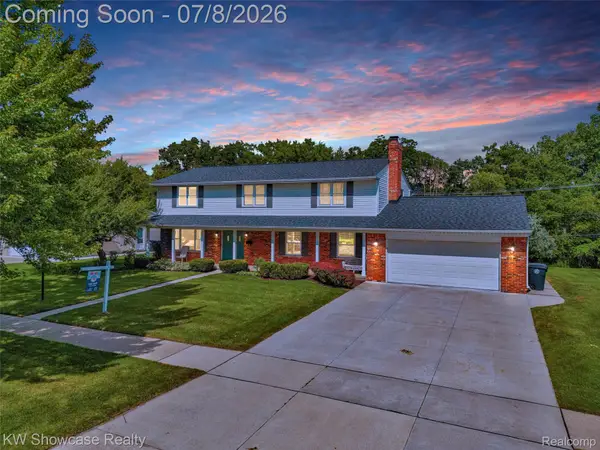 $485,000Active4 beds 4 baths3,936 sq. ft.
16720 Wayne Road, Livonia, MI 48154
MLS# 20261050145Listed by: KW SHOWCASE REALTY - New
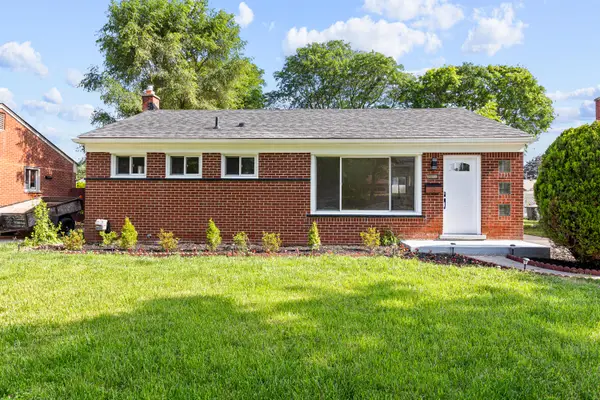 $330,000Active3 beds 2 baths2,052 sq. ft.
28852 Westfield Street, Livonia, MI 48150
MLS# 81026033253Listed by: FOUND IT! LLC - New
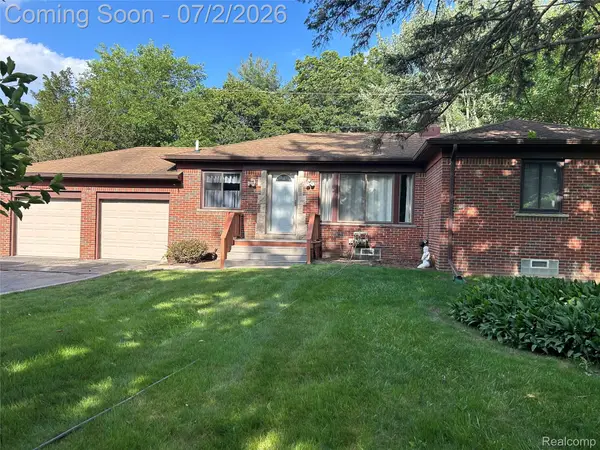 $395,000Active3 beds 3 baths1,785 sq. ft.
16080 Merriman Road, Livonia, MI 48154
MLS# 20261050017Listed by: MHR REAL ESTATE LLC - Open Fri, 6 to 7:30pmNew
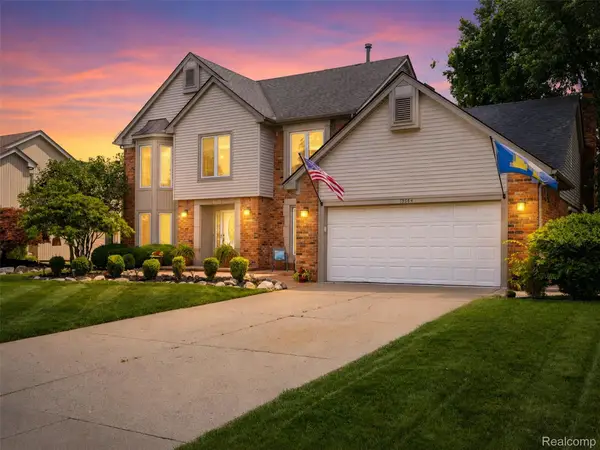 $575,000Active4 beds 4 baths3,893 sq. ft.
19364 Gill Road, Livonia, MI 48152
MLS# 20261049510Listed by: VIE REAL ESTATE - New
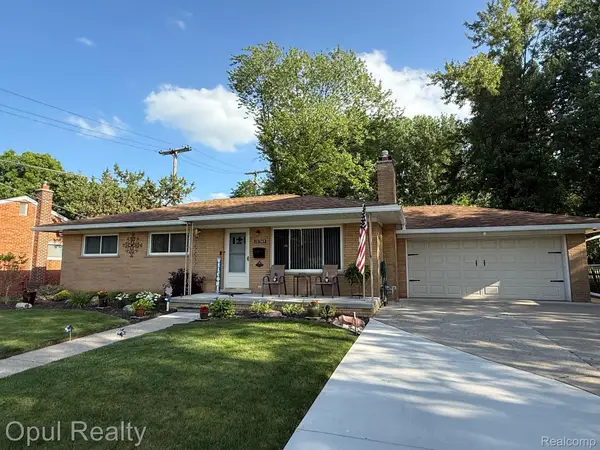 $309,900Active3 beds 2 baths1,212 sq. ft.
28369 Pembroke Street, Livonia, MI 48152
MLS# 20261049852Listed by: OPUL REALTY - New
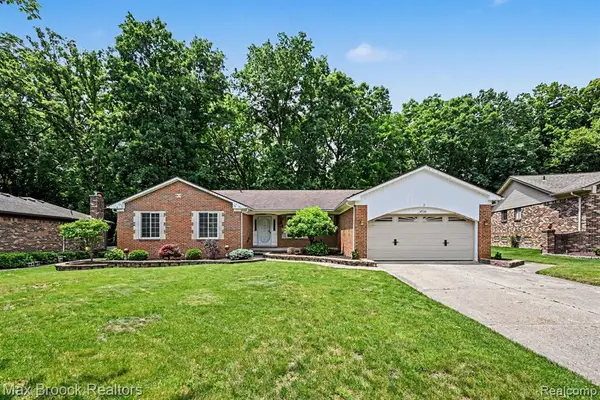 $509,000Active3 beds 3 baths2,095 sq. ft.
18733 Yorkshire, Livonia, MI 48152
MLS# 61007247Listed by: MAX BROOCK, REALTORS-CLARKSTON - New
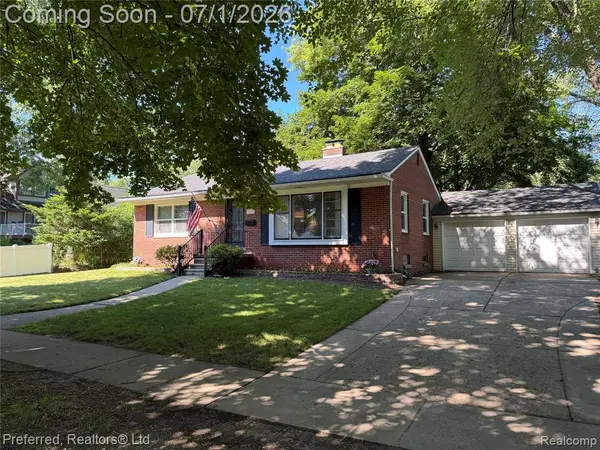 $284,900Active2 beds 1 baths1,013 sq. ft.
15625 Surrey, Livonia, MI 48154
MLS# 61007065Listed by: PREFERRED, REALTORS LTD - New
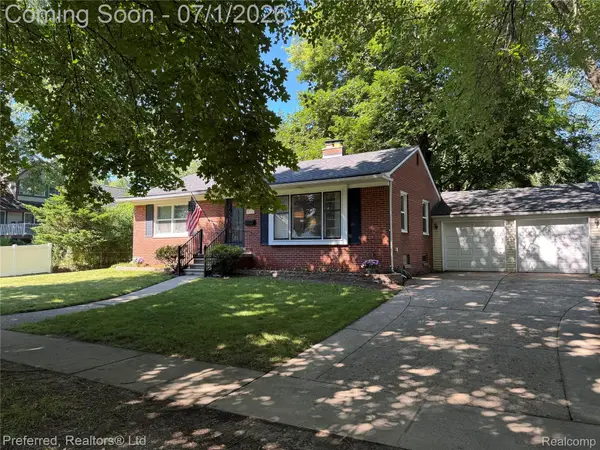 $284,900Active2 beds 1 baths2,026 sq. ft.
15625 Surrey Street, Livonia, MI 48154
MLS# 20261049450Listed by: PREFERRED, REALTORS LTD


Protect your home and budget from life's surprises with an Assurant Home Warranty, backed by a partner that supports you through every step of homeownership. Explore Plans.
©2026 Century 21 Real Estate LLC. All rights reserved. CENTURY 21®, the CENTURY 21 Logo and C21® are service marks owned by Century 21 Real Estate LLC. Century 21 Real Estate LLC fully supports the principles of the Fair Housing Act and the Equal Opportunity Act. Each office is independently owned and operated. Listing information is deemed reliable but not guaranteed accurate.