
37120 Turnburry, Livonia, MI 48152
Local realty services provided by:CENTURY 21 Northland
37120 Turnburry,Livonia, MI 48152
$590,000
- 4 Beds
- 4 Baths
- 2,601 sq. ft.
- Single family
- Pending
Listed by: christopher bailey
Office: remerica united realty
MLS#:70542300
Source:MI_REALSOURCE
Price summary
- Price:$590,000
- Price per sq. ft.:$141.52
- Monthly HOA dues:$16.67
About this home
OFFER RECEIVED, HIGHEST AND BEST DUE BY 10:00 AM, SATURDAY, JULY 4TH. Welcome to this exceptionally built brick home, proudly offered for sale for the very first time by its original owners. Nestled at the back of a highly desirable subdivision in northwest Livonia, this beautifully maintained 11/2-story residence offers a peaceful setting, generous living space, and a thoughtfully designed floor plan ideal for everyday living and entertaining. Boasting 2,601 square feet above grade plus an additional 1,568 finished square feet in the walk-out lower level, this home provides nearly 4,200 square feet of finished living space. The main level features a spacious owner's suite with a private en-suite bathroom complete with a double vanity, soaking tub, separate shower, and large walk-in closet. A convenient first-floor laundry room and powder room add to the home's functional layout. The bright, open eat-in kitchen is appointed with granite countertops and abundant cabinetry, creating an
Contact an agent
Home facts
- Year built:1990
- Listing ID #:70542300
- Added:9 day(s) ago
- Updated:July 09, 2026 at 09:00 AM
Rooms and interior
- Bedrooms:4
- Total bathrooms:4
- Full bathrooms:3
- Half bathrooms:1
- Rooms Total:14
- Dining Description:On Main Level
- Kitchen Description:Dishwasher, Microwave, On Main Level, Range/Oven, Refrigerator
- Bedroom Description:Bedroom 2 on Upper Level, Bedroom 3 on Upper Level, Bedroom 4 in Basement
- Living area:2,601 sq. ft.
Heating and cooling
- Heating:Forced Air, Natural Gas
Structure and exterior
- Year built:1990
- Building area:2,601 sq. ft.
- Lot area:0.27 Acres
- Construction Materials:Brick, Vinyl Siding
- Exterior Features:Lawn Sprinkler, Storms/Screens
- Foundation Description:Basement
- Levels:2 Story
Utilities
- Water:Public Water
Finances and disclosures
- Price:$590,000
- Price per sq. ft.:$141.52
- Tax amount:$7,531
Features and amenities
- Appliances:Dishwasher, Dryer, Humidifier, Microwave, Range/Oven, Refrigerator, Washer
- Laundry features:Dryer, On Main Level, Washer
- Amenities:Wet Bar/Bar
Parking
- Parking description:Attached Garage, Garage Door Opener
- Garage spaces:2
New listings near 37120 Turnburry
- Coming SoonOpen Fri, 4:30 to 6pm
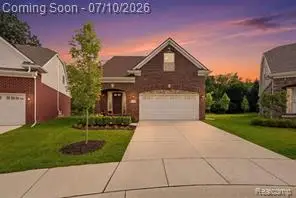 $499,900Coming Soon4 beds 3 baths
11789 Hines Place, Livonia, MI
MLS# 61009437Listed by: KW PROFESSIONALS - Coming SoonOpen Sat, 12 to 2pm
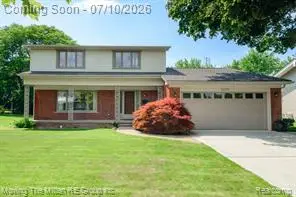 $425,000Coming Soon4 beds 3 baths
16359 Alpine, Livonia, MI 48154
MLS# 61009297Listed by: MOVING THE MITTEN RE GROUP INC - Coming Soon
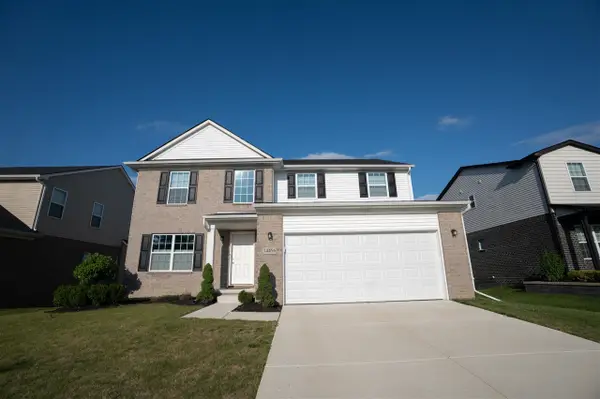 $600,000Coming Soon4 beds 3 baths
14456 Josephine, Livonia, MI 48154
MLS# 70544229Listed by: KW ADVANTAGE - Coming Soon
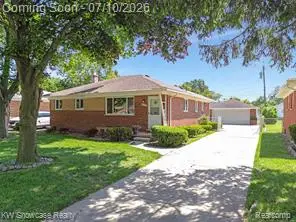 $295,000Coming Soon3 beds 2 baths
8936 Merriman, Livonia, MI 48150
MLS# 61009269Listed by: KW SHOWCASE REALTY - New
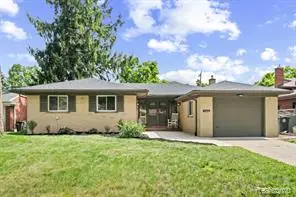 $329,900Active4 beds 3 baths1,400 sq. ft.
32969 Lyndon, Livonia, MI 48154
MLS# 61009179Listed by: 3DX REAL ESTATE LLC - Open Sun, 11am to 3pmNew
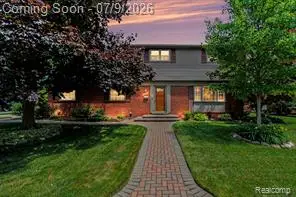 $400,000Active3 beds 3 baths1,761 sq. ft.
17562 Fairway, Livonia, MI 48152
MLS# 61008900Listed by: CEDARWOOD REALTY LLC, A MICHIGAN LLC - New
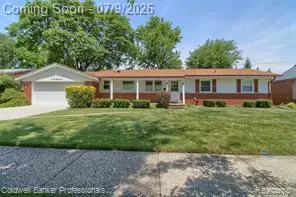 $249,900Active3 beds 3 baths1,262 sq. ft.
29464 Linda, Livonia, MI 48154
MLS# 61009094Listed by: COLDWELL BANKER PROFESSIONALS-NORTHVILLE - Coming Soon
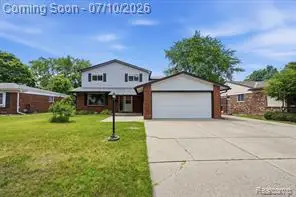 $475,000Coming Soon5 beds 4 baths
14385 Pere, Livonia, MI 48154
MLS# 61008888Listed by: KW PROFESSIONALS BRIGHTON - Open Sat, 11am to 1pmNew
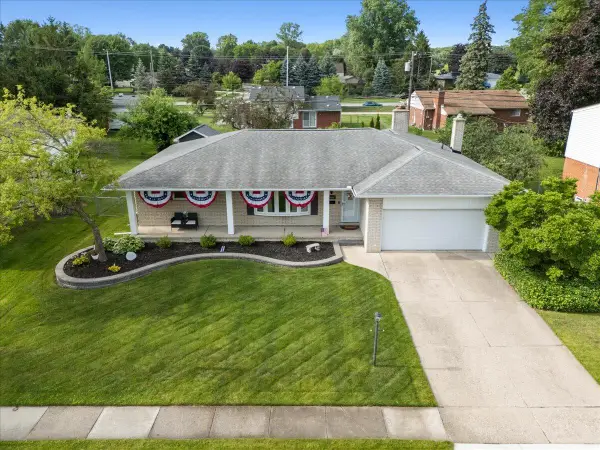 $409,900Active3 beds 3 baths1,746 sq. ft.
34650 Wood Street, Livonia, MI 48154
MLS# 26034336Listed by: KW REALTY LIVING - New
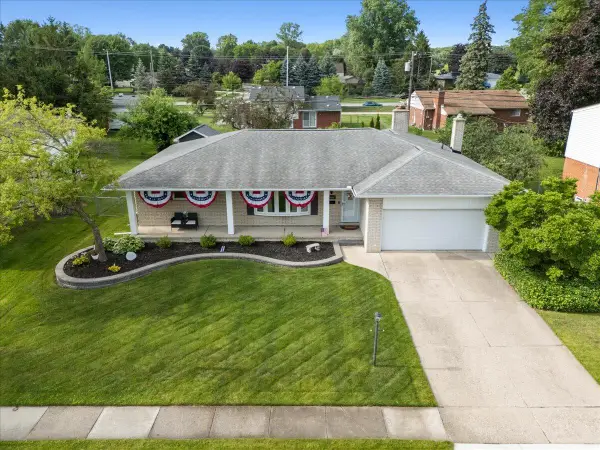 $409,900Active3 beds 3 baths1,746 sq. ft.
34650 Wood, Livonia, MI 48154
MLS# 70544013Listed by: KW REALTY LIVING


Protect your home and budget from life's surprises with an Assurant Home Warranty, backed by a partner that supports you through every step of homeownership. Explore Plans.
©2026 Century 21 Real Estate LLC. All rights reserved. CENTURY 21®, the CENTURY 21 Logo and C21® are service marks owned by Century 21 Real Estate LLC. Century 21 Real Estate LLC fully supports the principles of the Fair Housing Act and the Equal Opportunity Act. Each office is independently owned and operated. Listing information is deemed reliable but not guaranteed accurate.