37248 Vargo ST, Livonia, MI 48152
Local realty services provided by:CENTURY 21 Curran & Oberski
37248 Vargo ST,Livonia, MI 48152
$394,999
- 3 Beds
- 3 Baths
- 2,400 sq. ft.
- Single family
- Active
Listed by: jeanne manees
Office: avera realty
MLS#:20261087551
Source:MI_REALCOMP
Price summary
- Price:$394,999
- Price per sq. ft.:$164.58
About this home
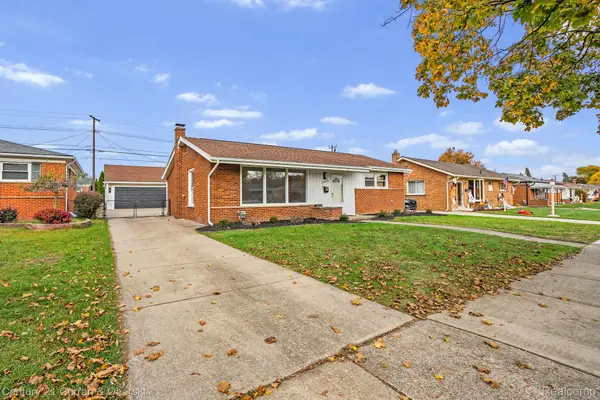
Updated brick ranch located within a friendly northwest Livonia neighborhood. No HOA. A "must see!" Very clean and well maintained 3 bedroom, 2 and 1/2 baths home. Prime location! positioned close to shopping, restaurants and expressways. One step up onto he covered porch then, enter into the warm foyer and large living room located at the front of the home. The kitchen and great room with a natural fireplace is open concept at the back of the home. The 3 seasons room is off of the great room and overlooks the peaceful, private and quiet backyard. There are no neighbors behind this property. The good sized bedrooms have plenty of closet space with wood flooring. There is no carpet in this home. The main floor full bath is spacious and has double sinks. The first floor powder room is located just inside the oversized 2 car attached garage. The full partially finished basement already has a full bath, a large laundry room, a workshop and a separate mechanicals room. There is fresh paint throughout and several "newers". More photos to come soon. A.M.A.D.A Buyers and buyers agent to verify all measures and data....
Contact an agent
Home facts
- Year built:1969
- Subdivision & Development:GOLD MANOR SUB 1
- Listing ID #:20261087551
- Added:1 day(s) ago
- Updated:October 30, 2026 at 07:24 PM
Rooms and interior
- Bedrooms:3
- Total bathrooms:3
- Full bathrooms:2
- Half bathrooms:1
- Rooms Total:9
- Basement Description:Partially Finished
- Living area:2,400 sq. ft.
Heating and cooling
- Cooling:Ceiling Fans, Central Air
- Heating:Forced Air, Natural Gas
Structure and exterior
- Roof:Asphalt
- Year built:1969
- Building area:2,400 sq. ft.
- Lot area:0.27 Acres
- Architectural Style:Ranch
- Construction Materials:Brick, Vinyl Siding
- Exterior Features:Covered, Gutter Guard System, Lighting, Porch
- Foundation Description:Basement, Poured
- Levels:One
Utilities
- Water:Public
- Sewer:Sewer at Street
Finances and disclosures
- Price:$394,999
- Price per sq. ft.:$164.58
- Tax amount:$9,228
Features and amenities
- Appliances:Dishwasher, Disposal, Free Standing Electric Oven, Free Standing Electric Range, Free Standing Refrigerator, Microwave
Parking
- Parking description:Attached, Direct Access, Driveway, Garage Door Opener, Garage Faces Front, Two Car Garage
- Garage spaces:2

New listings near 37248 Vargo ST
- New
 $399,000Active4 beds 3 baths2,741 sq. ft.
34006 Hampshire ST, Livonia, MI 48154
MLS# 20261087306Listed by: KELLER WILLIAMS LEGACY - New
 $325,000Active3 beds 2 baths1,251 sq. ft.
9615 Cranston, Livonia, MI 48150
MLS# 61042996Listed by: REMERICA HOMETOWN ONE - New
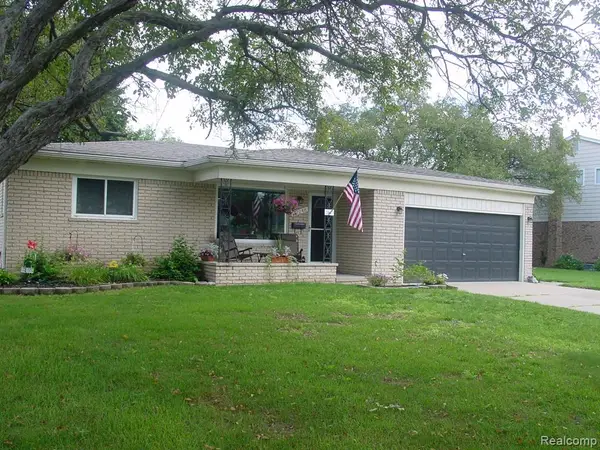 $394,999Active3 beds 3 baths1,600 sq. ft.
37248 Vargo, Livonia, MI 48152
MLS# 61042969Listed by: AVERA REALTY - New
 $250,000Active3 beds 1 baths1,026 sq. ft.
32035 Hees, Livonia, MI 48150
MLS# 61042896Listed by: EXP Z REAL ESTATE - New
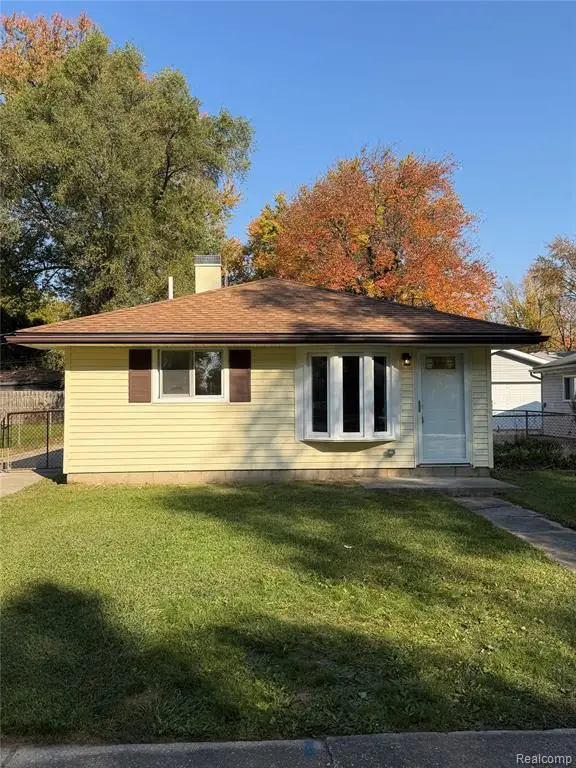 $239,900Active3 beds 1 baths1,008 sq. ft.
28034 Curtis, Livonia, MI 48152
MLS# 61042922Listed by: KW PROFESSIONALS - New
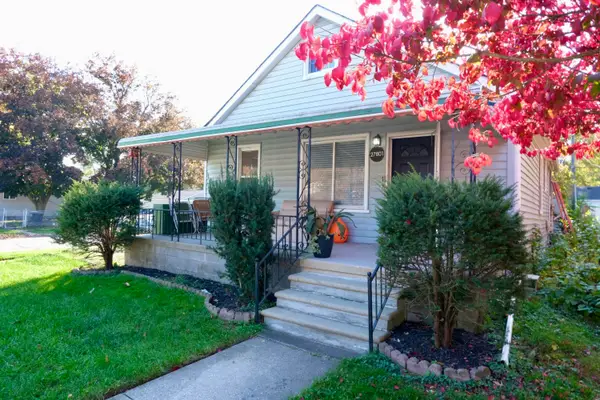 $250,000Active3 beds 1 baths1,488 sq. ft.
27801 Long Street, Livonia, MI 48152
MLS# 26057564Listed by: GOOD COMPANY - New
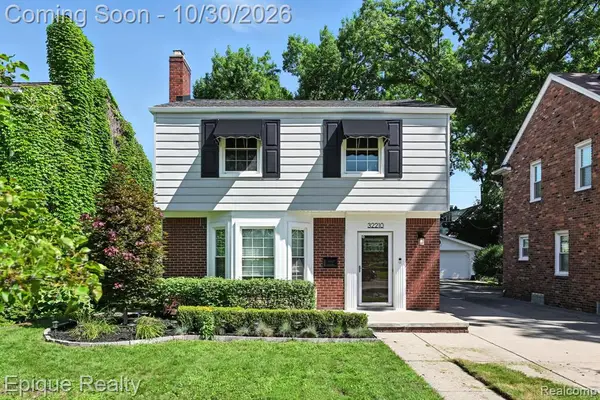 $326,000Active3 beds 2 baths1,516 sq. ft.
32210 W Chicago, Livonia, MI 48150
MLS# 61042798Listed by: EPIQUE REALTY - New
 $326,000Active3 beds 2 baths2,116 sq. ft.
32210 W Chicago ST, Livonia, MI 48150
MLS# 20261087427Listed by: EPIQUE REALTY - New
 $399,900Active3 beds 3 baths2,113 sq. ft.
35488 Hathaway ST, Livonia, MI 48150
MLS# 20261087494Listed by: CENTURY 21 CURRAN & OBERSKI


Protect your home and budget from life's surprises with an Assurant Home Warranty, backed by a partner that supports you through every step of homeownership. Explore Plans.
©2026 Century 21 Real Estate LLC. All rights reserved. CENTURY 21®, the CENTURY 21 Logo and C21® are service marks owned by Century 21 Real Estate LLC. Century 21 Real Estate LLC fully supports the principles of the Fair Housing Act and the Equal Opportunity Act. Each office is independently owned and operated. Listing information is deemed reliable but not guaranteed accurate.