
9615 Cranston, Livonia, MI 48150
Local realty services provided by:CENTURY 21 Northland
9615 Cranston,Livonia, MI 48150
$325,000
- 3 Beds
- 2 Baths
- 1,251 sq. ft.
- Single family
- Active
Listed by: janel barber, bill kokenos
Office: remerica hometown one
MLS#:61042996
Source:MI_REALSOURCE
Price summary
- Price:$325,000
- Price per sq. ft.:$185.61
About this home
64 YEARS OF LOVE, MEMORIES, AND PRIDE OF OWNERSHIP! Welcome to this charming, storybook home nestled in the heart of the highly sought-after Castle Gardens Subdivision! Owned and lovingly cared for by the same family for 64 years, this home is filled with warmth, character, and timeless charm that is becoming harder and harder to find! From the moment you arrive, you'll appreciate the beautiful brick exterior, distinctive arched entryway, mature trees, and meticulously maintained landscaping. Step inside and fall in love with the cozy, inviting living room featuring a stunning natural fireplace with beautiful brickwork and charming decorative alcoves. The rich wood trim, unique architectural details, and formal dining room add to the home's wonderful personality. The updated kitchen offers plenty of cabinetry and counter space, with all appliances included! The outdoor living space is just as special! Imagine sipping your morning coffee or relaxing after a long day on the spacious covered back porch overlooking the beautifully manicured, privacy-fenced backyard. Situated on a generous 80 x 127 lot, the gorgeous grounds feature mature trees, established landscaping, a sprinkler system ( front yard), and peaceful spaces to enjoy every season. The oversized detached garage is another fantastic bonus, along with a Generac whole-house generator for added peace of mind! This is the kind of home that simply feels welcoming the minute you walk through the door. Comfortable, full of character, and lovingly maintained for generations, it's ready for a new owner to begin making memories of their own. Immediate occupancy, all appliances included, and a wonderful opportunity to call Castle Gardens home!...
Contact an agent
Home facts
- Year built:1927
- Subdivision & Development:Rosedale Gardens 4
- Listing ID #:61042996
- Added:1 day(s) ago
- Updated:October 30, 2026 at 11:31 PM
Rooms and interior
- Bedrooms:3
- Total bathrooms:2
- Full bathrooms:2
- Rooms Total:8
- Dining Description:On Entry Level
- Kitchen Description:Dishwasher, Freezer, Microwave, On Entry Level, Range/Oven, Refrigerator
- Bedroom Description:Bedroom 1 on Second Level, Bedroom 2 on Entry Level, Bedroom 3 on Second Level
- Basement Description:Partially Finished
- Living area:1,251 sq. ft.
Heating and cooling
- Cooling:Central A/C
- Heating:Forced Air, Natural Gas
Structure and exterior
- Year built:1927
- Building area:1,251 sq. ft.
- Lot area:0.23 Acres
- Architectural Style:Bungalow
- Construction Materials:Brick
- Exterior Features:Deck, Fenced Yard, Lawn Sprinkler, Patio, Porch
- Foundation Description:Basement
- Levels:1 1/2 Story
Utilities
- Water:Public Water
Finances and disclosures
- Price:$325,000
- Price per sq. ft.:$185.61
- Tax amount:$4,008
Features and amenities
- Appliances:Dishwasher, Dryer, Freezer, Microwave, Range/Oven, Refrigerator, Washer
- Laundry features:Dryer, Washer
Parking
- Parking description:Detached Garage, Electric in Garage, Garage Door Opener
- Garage spaces:3
 Provided through IDX via MiRealSource. Courtesy of MiRealSource Shareholder. Copyright MiRealSource. The information published and disseminated by MiRealSource is communicated verbatim, without change by MiRealSource, as filed with MiRealSource by its members. The accuracy of all information, regardless of source, is not guaranteed or warranted. All information should be independently verified. Copyright 2026 MiRealSource. All rights reserved. The information provided hereby constitutes proprietary information of MiRealSource, Inc. and its shareholders, affiliates and licensees and may not be reproduced or transmitted in any form or by any means, electronic or mechanical, including photocopy, recording, scanning or any information storage and retrieval system, without written permission from MiRealSource, Inc. MI_REALSOURCE Member Broker: Brad Platt
New listings near 9615 Cranston
- New
 $350,000Active3 beds 2 baths2,221 sq. ft.
29653 Macintyre Street, Livonia, MI 48150
MLS# 20261081063Listed by: KELLER WILLIAMS LEGACY - New
 $279,900Active3 beds 2 baths2,233 sq. ft.
14304 Merriman RD, Livonia, MI 48154
MLS# 20261086897Listed by: REMAX CITY CENTRE - New
 $399,000Active4 beds 3 baths2,741 sq. ft.
34006 Hampshire ST, Livonia, MI 48154
MLS# 20261087306Listed by: KELLER WILLIAMS LEGACY - New
 $394,999Active3 beds 3 baths2,400 sq. ft.
37248 Vargo ST, Livonia, MI 48152
MLS# 20261087551Listed by: AVERA REALTY - New
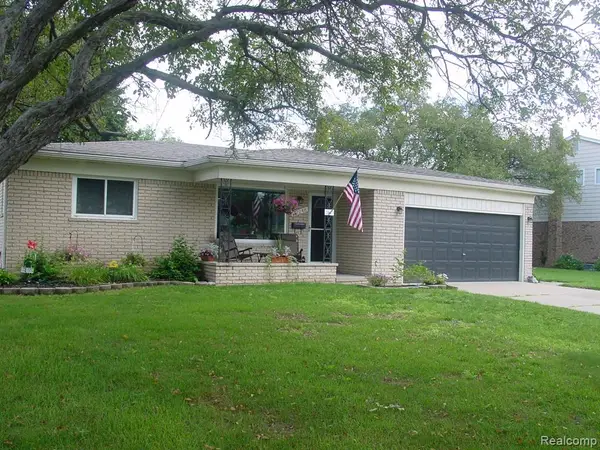 $394,999Active3 beds 3 baths1,600 sq. ft.
37248 Vargo, Livonia, MI 48152
MLS# 61042969Listed by: AVERA REALTY - New
 $250,000Active3 beds 1 baths1,026 sq. ft.
32035 Hees, Livonia, MI 48150
MLS# 61042896Listed by: EXP Z REAL ESTATE - New
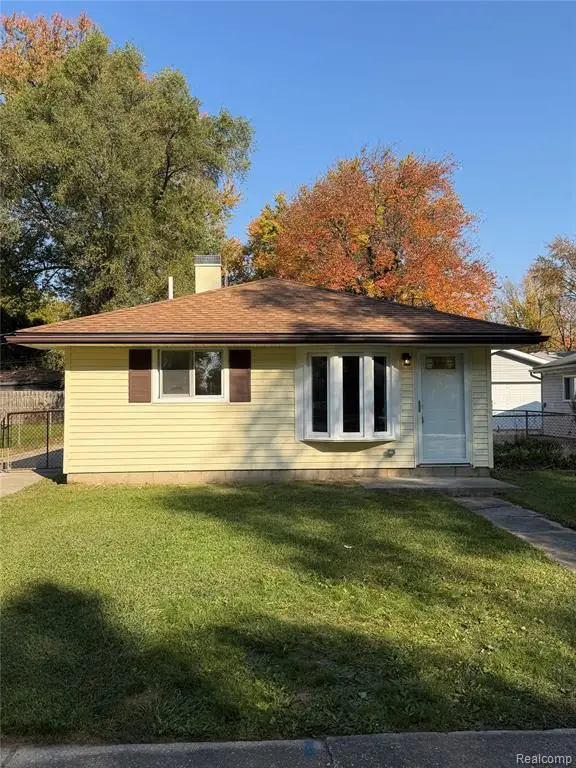 $239,900Active3 beds 1 baths1,008 sq. ft.
28034 Curtis, Livonia, MI 48152
MLS# 61042922Listed by: KW PROFESSIONALS - New
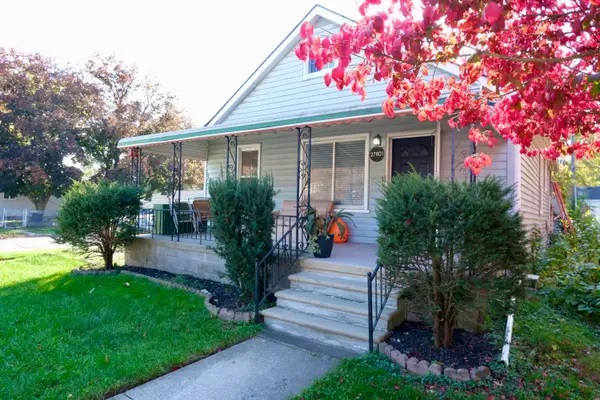 $250,000Active3 beds 1 baths1,488 sq. ft.
27801 Long Street, Livonia, MI 48152
MLS# 81026057564Listed by: GOOD COMPANY - New
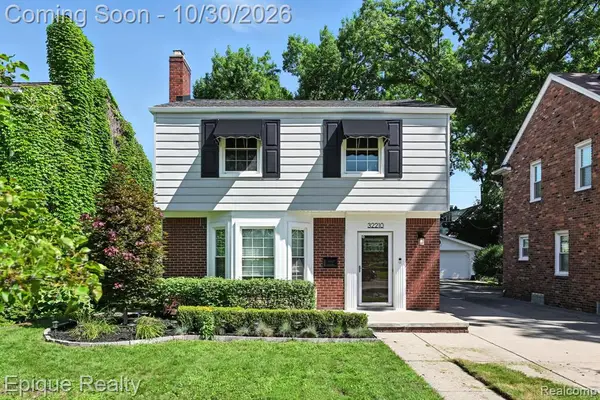 $326,000Active3 beds 2 baths1,516 sq. ft.
32210 W Chicago, Livonia, MI 48150
MLS# 61042798Listed by: EPIQUE REALTY


Protect your home and budget from life's surprises with an Assurant Home Warranty, backed by a partner that supports you through every step of homeownership. Explore Plans.
©2026 Century 21 Real Estate LLC. All rights reserved. CENTURY 21®, the CENTURY 21 Logo and C21® are service marks owned by Century 21 Real Estate LLC. Century 21 Real Estate LLC fully supports the principles of the Fair Housing Act and the Equal Opportunity Act. Each office is independently owned and operated. Listing information is deemed reliable but not guaranteed accurate.