
38347 Roycroft Court, Livonia, MI 48154
Local realty services provided by:CENTURY 21 Metro Brokers
38347 Roycroft Court,Livonia, MI 48154
$375,000
- 3 Beds
- 3 Baths
- 2,703 sq. ft.
- Single family
- Active
Upcoming open houses
- Thu, Sep 0305:00 pm - 07:00 pm
Listed by: amy duncan
Office: kw professionals
MLS#:20261065874
Source:MI_REALCOMP
Price summary
- Price:$375,000
- Price per sq. ft.:$138.73
About this home
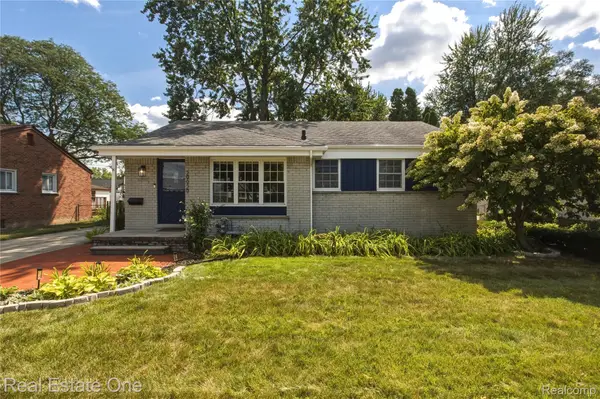
Updated 3 bedroom, 2.5 bath ranch located in the desirable Stevenson High School district! Spanning over a quarter-acre lot, fresh neutral paint and brand-new LVP flooring throughout most of the main living spaces. The fully finished basement significantly expands your living space, complete with a second full bathroom and flexible room options perfect for a home office or gym. Step outside to your private oasis featuring a fully fenced backyard, an attached 2-car garage, and a spacious deck with pergola—ideal for outdoor entertaining or quiet morning coffee. Don’t miss the opportunity to make this lovely home yours!
Contact an agent
Home facts
- Year built:1967
- Subdivision & Development:BLUE GRASS FARMS SUB
- Listing ID #:20261065874
- Added:1 day(s) ago
- Updated:September 02, 2026 at 01:07 PM
Rooms and interior
- Bedrooms:3
- Total bathrooms:3
- Full bathrooms:2
- Half bathrooms:1
- Rooms Total:10
- Basement Description:Finished
- Living area:2,703 sq. ft.
Heating and cooling
- Cooling:Central Air
- Heating:Forced Air, Natural Gas
Structure and exterior
- Roof:Asphalt
- Year built:1967
- Building area:2,703 sq. ft.
- Lot area:0.26 Acres
- Architectural Style:Ranch
- Construction Materials:Brick
- Exterior Features:Covered, Deck, Porch
- Foundation Description:Basement, Block
- Levels:One
Utilities
- Water:Public
- Sewer:Public Sewer
Finances and disclosures
- Price:$375,000
- Price per sq. ft.:$138.73
- Tax amount:$4,609
Features and amenities
- Appliances:Dishwasher, Dryer, Free Standing Electric Range, Free Standing Refrigerator, Washer
Parking
- Parking description:Attached, Two Car Garage
- Garage spaces:2

New listings near 38347 Roycroft Court
- New
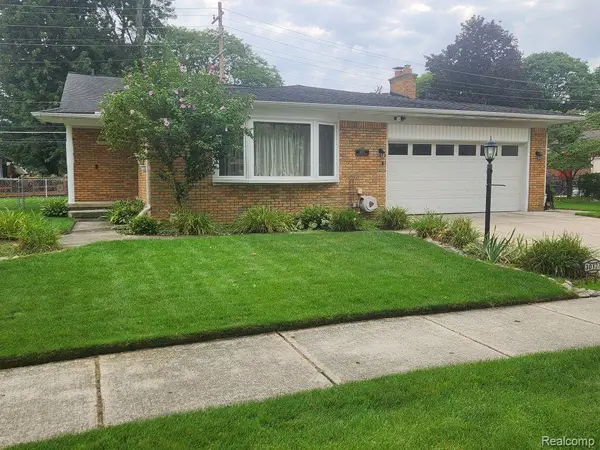 $434,900Active3 beds 2 baths1,755 sq. ft.
30127 Brookview, Livonia, MI 48152
MLS# 61026657Listed by: KERMATH REALTY LLC - New
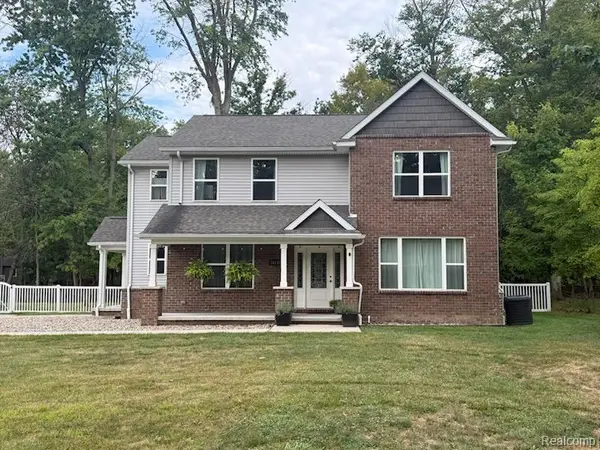 $599,000Active4 beds 4 baths3,618 sq. ft.
16135 Henry Ruff Street, Livonia, MI 48154
MLS# 20261066615Listed by: MUTUAL REALTY, LLC - New
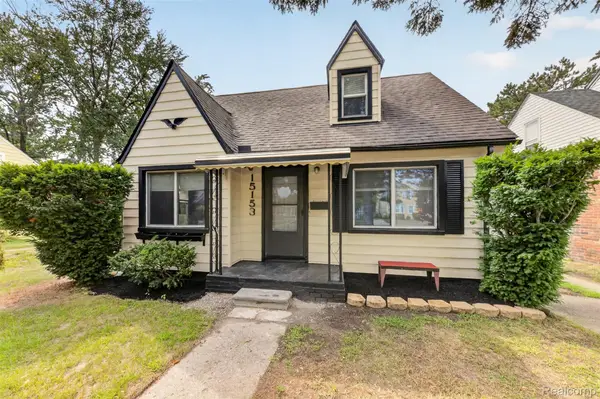 $208,900Active3 beds 1 baths988 sq. ft.
15153 Cavour Street, Livonia, MI 48154
MLS# 20261060273Listed by: FORTRESS REALTY BROKERAGE LLC - New
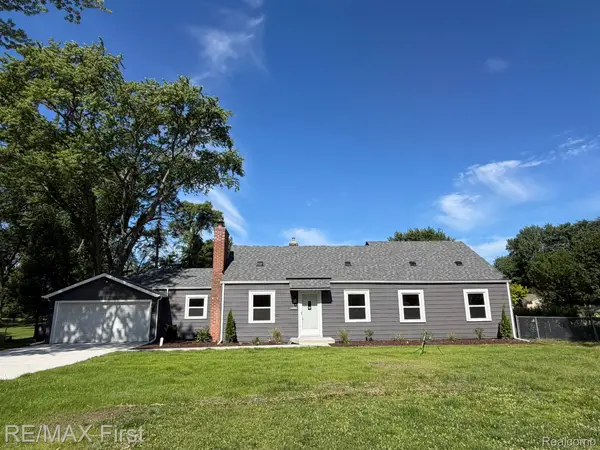 $342,500Active4 beds 2 baths1,566 sq. ft.
16045 Oporto Street, Livonia, MI 48154
MLS# 20261070085Listed by: RE/MAX FIRST - New
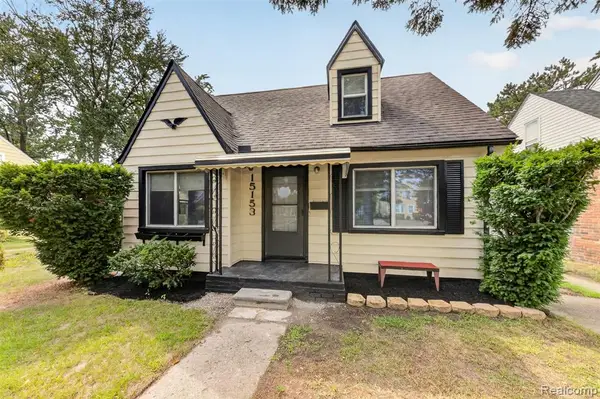 $208,900Active3 beds 1 baths988 sq. ft.
15153 Cavour, Livonia, MI 48154
MLS# 61026287Listed by: FORTRESS REALTY BROKERAGE LLC 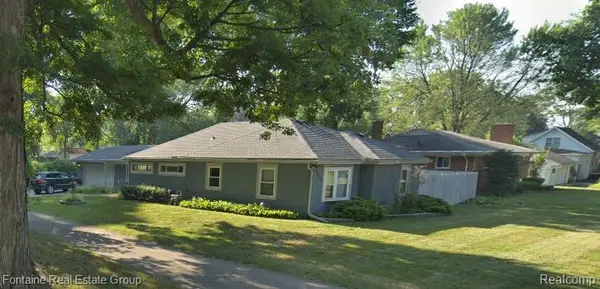 $145,000Pending3 beds 2 baths1,550 sq. ft.
19830 19830 Louise Street, Livonia, MI 48152
MLS# 20261059926Listed by: FONTAINE REAL ESTATE GROUP- New
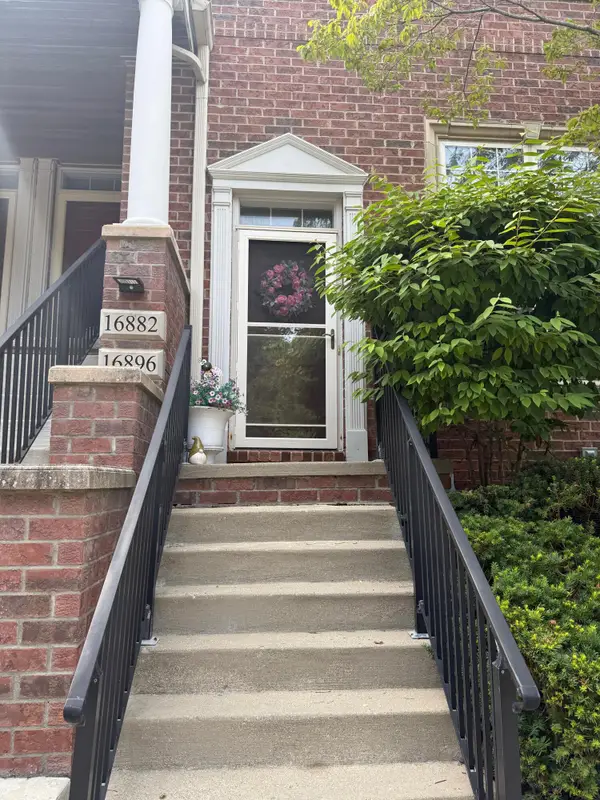 $249,900Active2 beds 2 baths1,198 sq. ft.
16896 Farmington Road, Livonia, MI 48154
MLS# 81026046046Listed by: GLASS HOME REALTY - Open Thu, 4 to 6pmNew
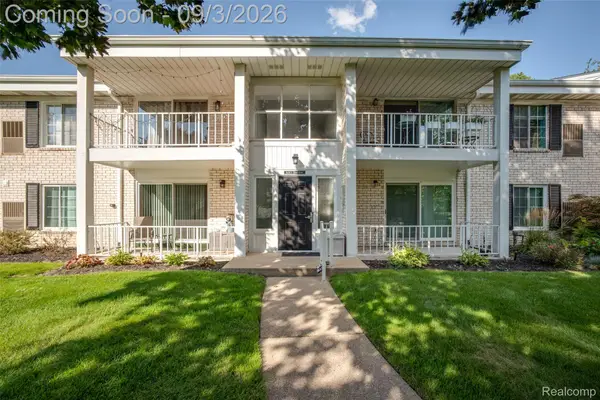 $184,900Active2 beds 1 baths1,114 sq. ft.
35972 Ann Arbor Trail, Livonia, MI 48150
MLS# 20261069099Listed by: KW PROFESSIONALS - New
 $305,000Active3 beds 2 baths1,939 sq. ft.
29929 Orangelawn Street, Livonia, MI 48150
MLS# 20261067246Listed by: REAL ESTATE ONE-W BLMFLD


Protect your home and budget from life's surprises with an Assurant Home Warranty, backed by a partner that supports you through every step of homeownership. Explore Plans.
©2026 Century 21 Real Estate LLC. All rights reserved. CENTURY 21®, the CENTURY 21 Logo and C21® are service marks owned by Century 21 Real Estate LLC. Century 21 Real Estate LLC fully supports the principles of the Fair Housing Act and the Equal Opportunity Act. Each office is independently owned and operated. Listing information is deemed reliable but not guaranteed accurate.