
15153 Cavour Street, Livonia, MI 48154
Local realty services provided by:CENTURY 21 Dynamic Realty
15153 Cavour Street,Livonia, MI 48154
- 3 Beds
- 1 Baths
- - sq. ft.
- Single family
- Sold
Listed by: alana fitzgerald
Office: fortress realty brokerage llc.
MLS#:20261060273
Source:MI_REALCOMP
Sorry, we are unable to map this address
Price summary
- Price:
About this home
Welcome home to this beautiful, move-in ready bungalow in one of Livonia’s most highly desirable neighborhoods. Blending classic character with a functional layout, this home offers exceptional space and everyday convenience inside and out.
The main level features a sunlit living space leading into a spacious dining room—perfect for hosting family and friends. Just off the dining area, the efficient galley kitchen flows seamlessly into an oversized main-floor laundry room, adding rare convenience and extra storage. A main-floor bedroom and full bath offer ideal main-level living or flexible home office space, while two additional generous bedrooms reside upstairs.
Step outside to a fully fenced backyard, ideal for pets, outdoor entertainment, or gardening, along with a spacious detached garage.
Contact an agent
Home facts
- Year built:1940
- Subdivision & Development:FIVE-ELM PARK SUB
- Listing ID #:20261060273
- Added:42 day(s) ago
- Updated:October 12, 2026 at 07:04 AM
Rooms and interior
- Bedrooms:3
- Total bathrooms:1
- Full bathrooms:1
- Rooms Total:7
Heating and cooling
- Cooling:Central Air
- Heating:Forced Air, Natural Gas
Structure and exterior
- Roof:Asphalt
- Year built:1940
- Architectural Style:Bungalow
- Construction Materials:Aluminum Siding
- Exterior Features:Awnings, Covered, Porch
- Foundation Description:Crawl Space
- Levels:Two
Utilities
- Water:Public
- Sewer:Public Sewer
Finances and disclosures
- Price:
- Tax amount:$3,193
Features and amenities
- Appliances:Dishwasher, Dryer, Free Standing Refrigerator, Washer
- Laundry features:Laundry Room
Parking
- Parking description:Detached, One and Half Car Garage
- Garage spaces:1.5

New listings near 15153 Cavour Street
- Coming Soon
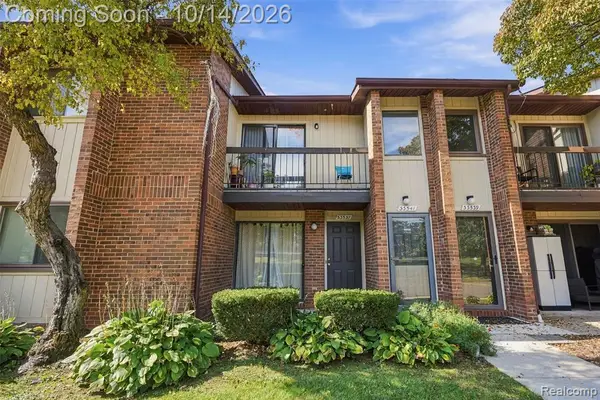 $199,990Coming Soon3 beds 2 baths1,258 sq. ft.
33537 Pondview #126, Livonia, MI 48152
MLS# 61038520Listed by: KW PROFESSIONALS - Coming Soon
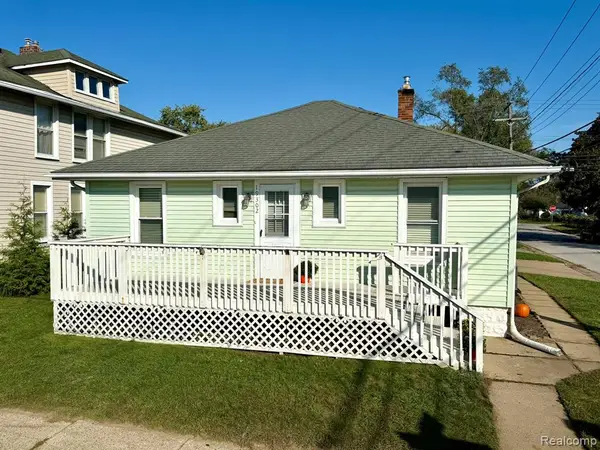 $249,900Coming Soon3 beds 1 baths926 sq. ft.
19302 Farmington, Livonia, MI 48152
MLS# 61038476Listed by: MUTUAL REALTY, LLC - Coming SoonOpen Fri, 5 to 7pm
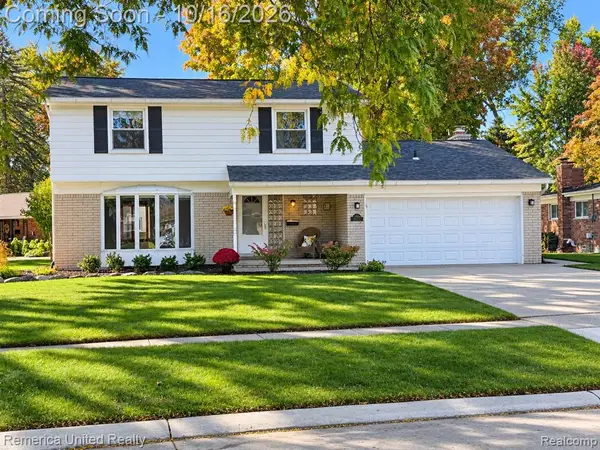 $449,900Coming Soon4 beds 3 baths1,906 sq. ft.
36219 Brookview, Livonia, MI 48152
MLS# 61037808Listed by: REMERICA UNITED REALTY 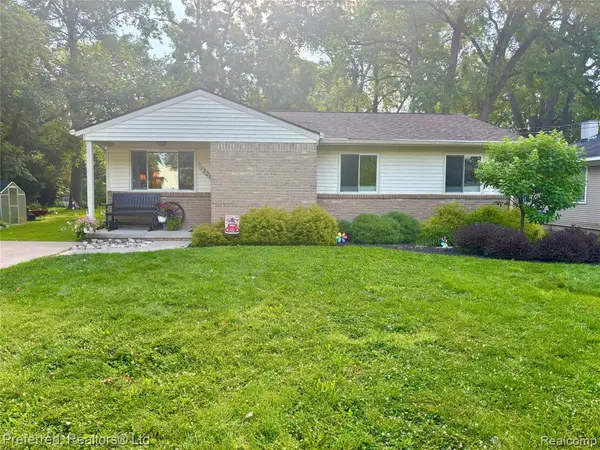 $240,000Pending3 beds 2 baths1,096 sq. ft.
12244 Camden, Livonia, MI 48150
MLS# 61038470Listed by: PREFERRED, REALTORS(R) LTD- New
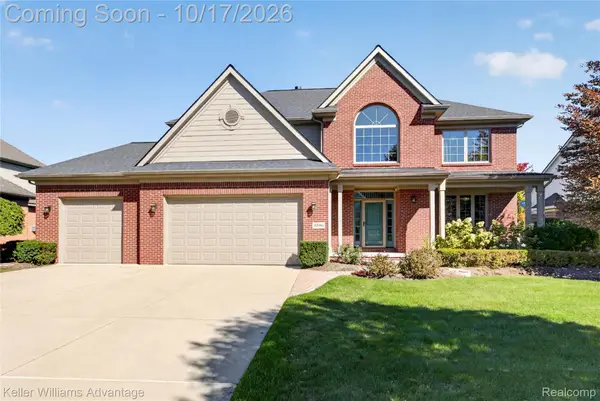 $595,000Active4 beds 4 baths3,573 sq. ft.
32986 Brookside CT, Livonia, MI 48152
MLS# 20261082389Listed by: KELLER WILLIAMS ADVANTAGE - Open Sat, 1 to 3pmNew
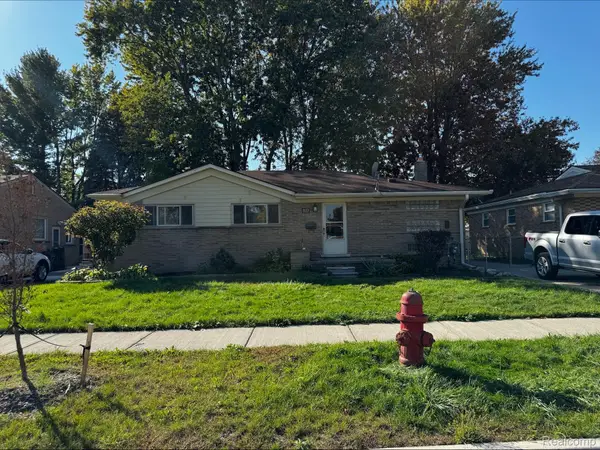 $318,000Active3 beds 3 baths2,886 sq. ft.
14371 Sunbury ST, Livonia, MI 48154
MLS# 20261082954Listed by: REAL ESTATE ONE-NORTHVILLE - New
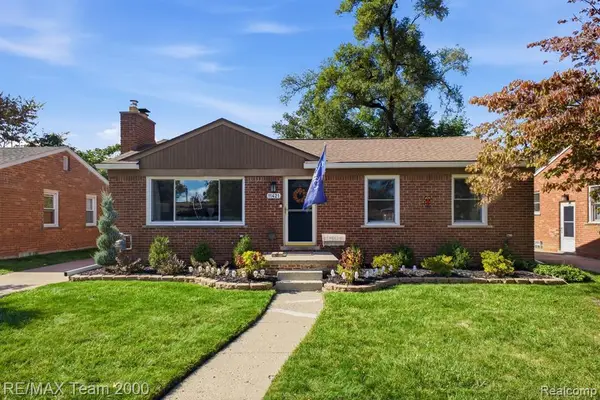 $290,000Active3 beds 1 baths1,029 sq. ft.
11421 Mayfield, Livonia, MI 48150
MLS# 61038340Listed by: RE/MAX TEAM 2000 - New
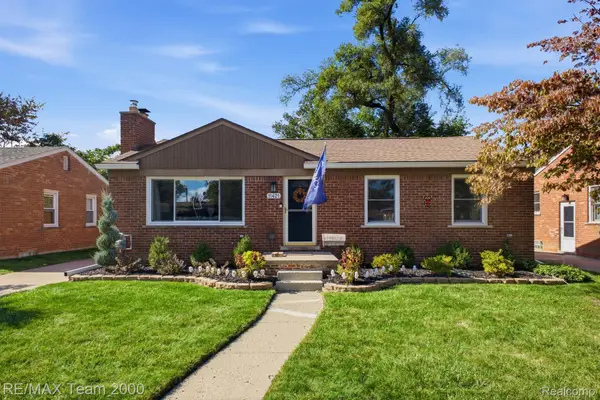 $290,000Active3 beds 1 baths2,029 sq. ft.
11421 Mayfield ST, Livonia, MI 48150
MLS# 20261082785Listed by: RE/MAX TEAM 2000 - New
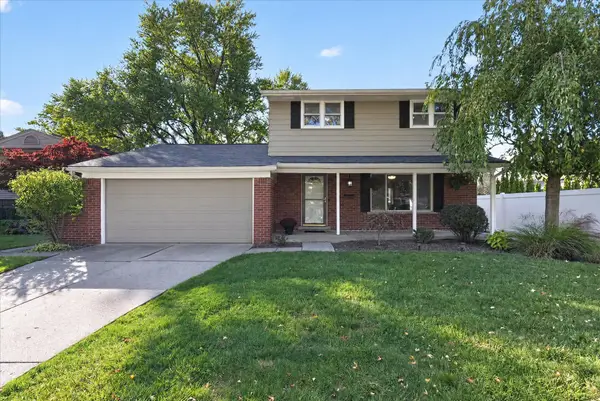 $389,900Active4 beds 2 baths1,580 sq. ft.
15679 Sussex Street, Livonia, MI 48154
MLS# 81026054442Listed by: KEY REALTY ONE LLC - New
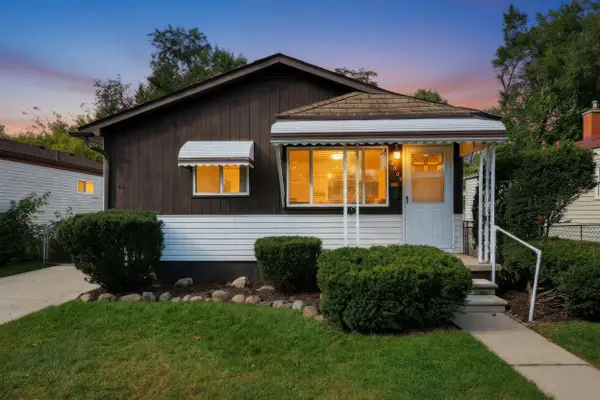 $279,900Active3 beds 2 baths1,484 sq. ft.
8907 Beatrice, Livonia, MI 48150
MLS# 26054384Listed by: VANTAGE REALTY GROUP, LLC


Protect your home and budget from life's surprises with an Assurant Home Warranty, backed by a partner that supports you through every step of homeownership. Explore Plans.
©2026 Century 21 Real Estate LLC. All rights reserved. CENTURY 21®, the CENTURY 21 Logo and C21® are service marks owned by Century 21 Real Estate LLC. Century 21 Real Estate LLC fully supports the principles of the Fair Housing Act and the Equal Opportunity Act. Each office is independently owned and operated. Listing information is deemed reliable but not guaranteed accurate.