38602 SUMMERS ST, Livonia, MI 48154
Local realty services provided by:CENTURY 21 Signature Realty
38602 SUMMERS ST,Livonia, MI 48154
$339,900
- 3 Beds
- 2 Baths
- 2,018 sq. ft.
- Single family
- Active
Listed by: donnie worthington
Office: remerica united realty
MLS#:20261089204
Source:MI_REALCOMP
Price summary
- Price:$339,900
- Price per sq. ft.:$168.43
About this home
OPEN HOUSE 11/7 FROM 12-2
AWESOME 3 BEDROOM RANCH IN ONE OF LIVONIA'S MOST POPULAR SUBS! THIS LOVELY HOME FEATURES AN UPDATED SPACIOUS KITCHEN WITH QUARTZ COUNTERS AND STAINLESS STEEL APPLIANCES. WOOD FLOORS THROUGH MAIN FLOOR EXCEPT BEDROOMS WHICH HAVE NEWER CARPET, RECENTLY UPDATED MAIN BATH WITH, GRANITE COUNTER TOP, & CERAMIC FLOORING. INTERIOR SIX PANEL DOORS , NEWER EXTERIOR FRONT & BACK DOOR. BASEMENT FINISHED IN 2023 WITH FURNACE AND A/C REPLACED THE YEAR BEFORE. BACKYARD HAS PAVER PATIO WHICH IS PERFECT FOR ENTERTAINING ON THOSE BEAUTIFUL SUMMER NIGHTS. CHARMING NEIGHBORHOOD W/ TREE LINED STREETS & PUBLIC SIDEWALKS JUST DOWN THE STREET FROM THE NEIGHBORHOOD PARK OR FOR A FEE YOU CAN JOIN THE CASTLE GARDEN SUB POOL JUST TWO SHORT BLOCKS FROM YOUR HOME DON'T MISS OUT ON THIS GREAT HOUSE & CONVENIENT LOCATION.
Contact an agent
Home facts
- Year built:1971
- Subdivision & Development:TIFFANY PARK SUB NO 4
- Listing ID #:20261089204
- Added:6 day(s) ago
- Updated:November 10, 2026 at 08:05 PM
Rooms and interior
- Bedrooms:3
- Total bathrooms:2
- Full bathrooms:1
- Half bathrooms:1
- Rooms Total:5
- Basement Description:Unfinished
- Living area:2,018 sq. ft.
Heating and cooling
- Cooling:Ceiling Fans, Central Air
- Heating:Forced Air, Natural Gas
Structure and exterior
- Year built:1971
- Building area:2,018 sq. ft.
- Lot area:0.17 Acres
- Architectural Style:Ranch
- Construction Materials:Brick
- Foundation Description:Basement, Poured
- Levels:One
Utilities
- Water:Public
- Sewer:Public Sewer
Finances and disclosures
- Price:$339,900
- Price per sq. ft.:$168.43
- Tax amount:$5,419
Features and amenities
- Appliances:Dishwasher, ENERGY STAR Qualified Dryer, Free Standing Electric Oven, Free Standing Electric Range, Free Standing Refrigerator, Washer
Parking
- Parking description:Detached, Two Car Garage
- Garage spaces:2

New listings near 38602 SUMMERS ST
- New
 $284,500Active2 beds 3 baths2,611 sq. ft.
9410 Westwind DR, Livonia, MI 48150
MLS# 20261087331Listed by: REAL ESTATE ONE-TROY - New
 $215,000Active3 beds 1 baths900 sq. ft.
12300 Cavell, Livonia, MI 48150
MLS# 61045818Listed by: TEAM HAMILTON REAL ESTATE - Open Sat, 1 to 3pmNew
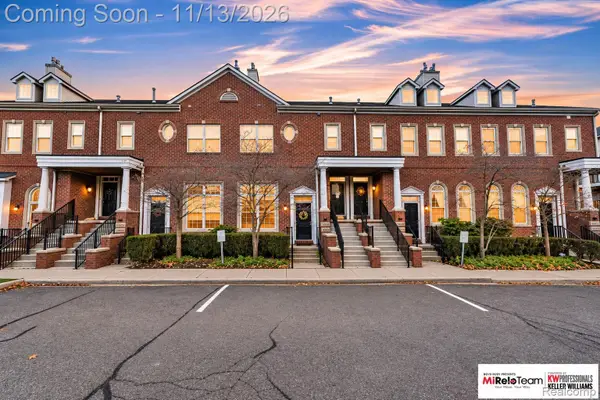 $215,000Active2 beds 2 baths1,477 sq. ft.
16866 Farmington RD, Livonia, MI 48154
MLS# 20261090257Listed by: KW PROFESSIONALS BRIGHTON - New
 $310,000Active3 beds 2 baths2,005 sq. ft.
11200 Stark RD, Livonia, MI 48150
MLS# 20261090709Listed by: OPENDOOR BROKERAGE LLC - New
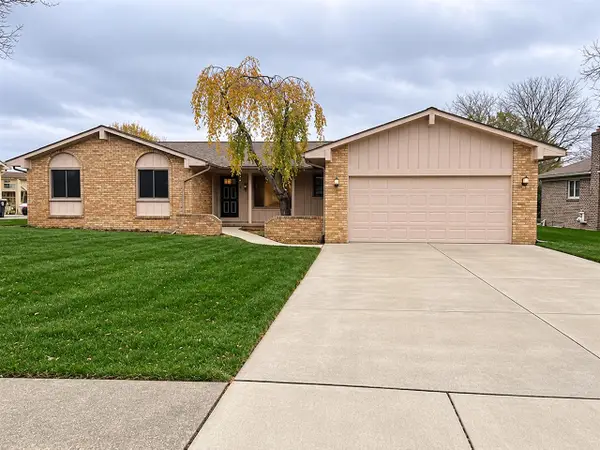 $389,900Active3 beds 3 baths1,740 sq. ft.
17438 Francavilla, Livonia, MI 48152
MLS# 70568769Listed by: COLDWELL BANKER PROFESSIONALS - New
 $319,900Active3 beds 3 baths1,914 sq. ft.
9075 Henry Ruff RD, Livonia, MI 48150
MLS# 20261090343Listed by: EXP REALTY - New
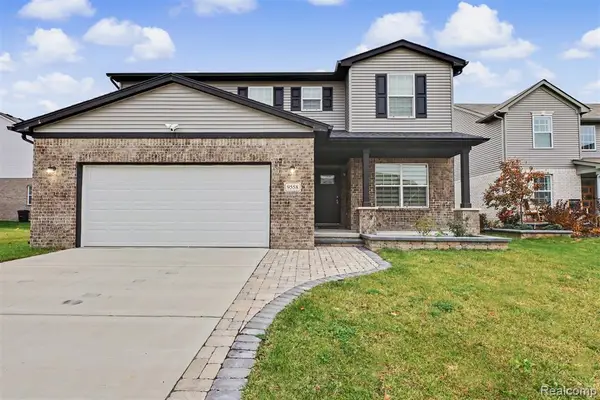 $499,700Active4 beds 4 baths1,000 sq. ft.
9558 Emerson, Livonia, MI 48150
MLS# 61045199Listed by: GOT KEY'D REALTY - New
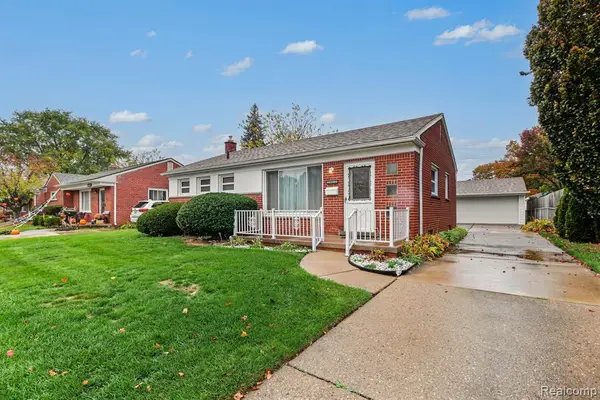 $220,000Active3 beds 1 baths1,346 sq. ft.
29010 Grandon, Livonia, MI 48150
MLS# 61045209Listed by: KW PROFESSIONALS - Open Sun, 12 to 3pmNew
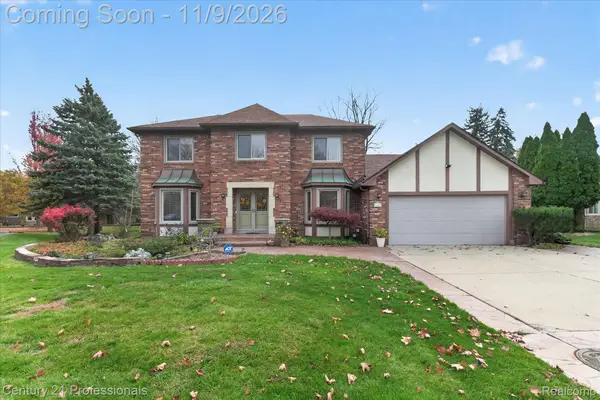
 $524,900Active4 beds 4 baths3,465 sq. ft.
16088 Houghton DR, Livonia, MI 48154
MLS# 20261089290Listed by: CENTURY 21 PROFESSIONALS LIVONIA - New
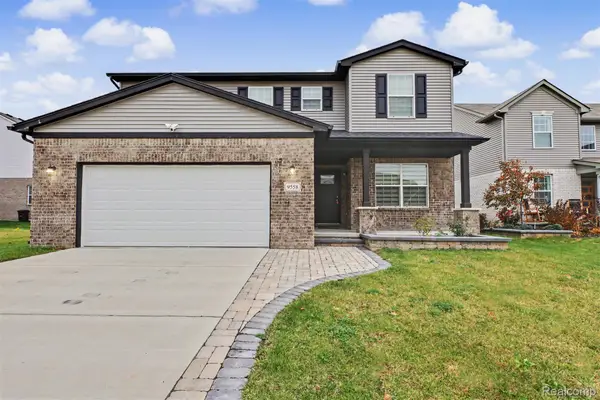 $499,700Active4 beds 4 baths2,100 sq. ft.
9558 Emerson CT, Livonia, MI 48150
MLS# 20261086853Listed by: GOT KEY'D REALTY


Protect your home and budget from life's surprises with an Assurant Home Warranty, backed by a partner that supports you through every step of homeownership. Explore Plans.
©2026 Century 21 Real Estate LLC. All rights reserved. CENTURY 21®, the CENTURY 21 Logo and C21® are service marks owned by Century 21 Real Estate LLC. Century 21 Real Estate LLC fully supports the principles of the Fair Housing Act and the Equal Opportunity Act. Each office is independently owned and operated. Listing information is deemed reliable but not guaranteed accurate.